Property Search
MLS: 10402275

905 Paret Crescent

2318 sqft

4 Bedrooms

4 Bathrooms

$1,099,000
  • 905 Paret Crescent Kelowna Photo 2
  • 905 Paret Crescent Kelowna Photo 3
  • 905 Paret Crescent Kelowna Photo 4
  • 905 Paret Crescent Kelowna Photo 5
  • 905 Paret Crescent Kelowna Photo 6
  • 905 Paret Crescent Kelowna Photo 7
  • 905 Paret Crescent Kelowna Photo 8
  • 905 Paret Crescent Kelowna Photo 9
  • 905 Paret Crescent Kelowna Photo 10
  • 905 Paret Crescent Kelowna Photo 11
  • 905 Paret Crescent Kelowna Photo 12
  • 905 Paret Crescent Kelowna Photo 13
  • 905 Paret Crescent Kelowna Photo 14
  • 905 Paret Crescent Kelowna Photo 15
  • 905 Paret Crescent Kelowna Photo 16
  • 905 Paret Crescent Kelowna Photo 17
  • 905 Paret Crescent Kelowna Photo 18
  • 905 Paret Crescent Kelowna Photo 19
  • 905 Paret Crescent Kelowna Photo 20
  • 905 Paret Crescent Kelowna Photo 21
  • 905 Paret Crescent Kelowna Photo 22
  • 905 Paret Crescent Kelowna Photo 23
  • 905 Paret Crescent Kelowna Photo 24
  • 905 Paret Crescent Kelowna Photo 25
  • 905 Paret Crescent Kelowna Photo 26
  • 905 Paret Crescent Kelowna Photo 27
  • 905 Paret Crescent Kelowna Photo 28
  • 905 Paret Crescent Kelowna Photo 29
  • 905 Paret Crescent Kelowna Photo 30
  • 905 Paret Crescent Kelowna Photo 31
  • 905 Paret Crescent Kelowna Photo 32
  • 905 Paret Crescent Kelowna Photo 33
  • 905 Paret Crescent Kelowna Photo 34
  • 905 Paret Crescent Kelowna Photo 35
  • 905 Paret Crescent Kelowna Photo 36
  • 905 Paret Crescent Kelowna Photo 37
  • 905 Paret Crescent Kelowna Photo 38
  • 905 Paret Crescent Kelowna Photo 39
  • 905 Paret Crescent Kelowna Photo 40
  • 905 Paret Crescent Kelowna Photo 41
  • 905 Paret Crescent Kelowna Photo 42
  • 905 Paret Crescent Kelowna Photo 43
  • 905 Paret Crescent Kelowna Photo 44
  • 905 Paret Crescent Kelowna Photo 45
  • 905 Paret Crescent Kelowna Photo 46
  • 905 Paret Crescent Kelowna Photo 47
  • 905 Paret Crescent Kelowna Photo 48
  • 905 Paret Crescent Kelowna Photo 49
  • 905 Paret Crescent Kelowna Photo 50
  • 905 Paret Crescent Kelowna Photo 51
  • 905 Paret Crescent Kelowna Photo 52
  • 905 Paret Crescent Kelowna Photo 53
  • 905 Paret Crescent Kelowna Photo 54
  • 905 Paret Crescent Kelowna Photo 55
  • 905 Paret Crescent Kelowna Photo 56
  • 905 Paret Crescent Kelowna Photo 57
  • 905 Paret Crescent Kelowna Photo 58
  • 905 Paret Crescent Kelowna Photo 59
  • 905 Paret Crescent Kelowna Photo 60
  • 905 Paret Crescent Kelowna Photo 61
  • 905 Paret Crescent Kelowna Photo 62
  • 905 Paret Crescent Kelowna Photo 63
  • 905 Paret Crescent Kelowna Photo 64
  • 905 Paret Crescent Kelowna Photo 65
  • 905 Paret Crescent Kelowna Photo 66
  • 905 Paret Crescent Kelowna Photo 67
  • 905 Paret Crescent Kelowna Photo 68
  • 905 Paret Crescent Kelowna Photo 69
  • 905 Paret Crescent Kelowna Photo 70
  • 905 Paret Crescent Kelowna Photo 71
  • 905 Paret Crescent Kelowna Photo 72
  • 905 Paret Crescent Kelowna Photo 73
  • 905 Paret Crescent Kelowna Photo 74
  • 905 Paret Crescent Kelowna Photo 75
  • 905 Paret Crescent Kelowna Photo 76
  • 905 Paret Crescent Kelowna Photo 77
  • 905 Paret Crescent Kelowna Photo 78
  • 905 Paret Crescent Kelowna Photo 79
  • 905 Paret Crescent Kelowna Photo 80
  • 905 Paret Crescent Kelowna Photo 81
  • 905 Paret Crescent Kelowna Photo 82
  • 905 Paret Crescent Kelowna Photo 83

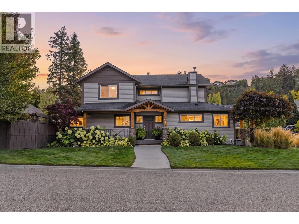
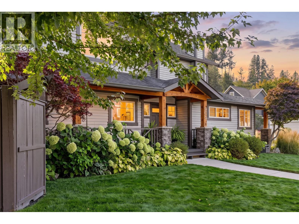
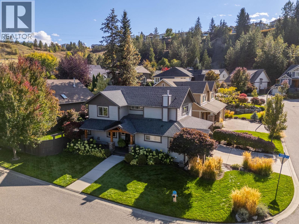
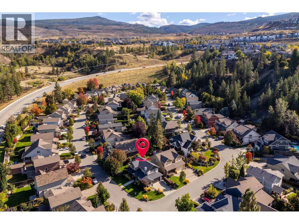
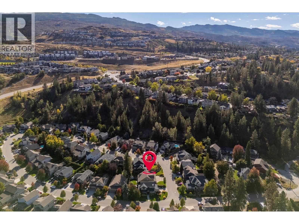
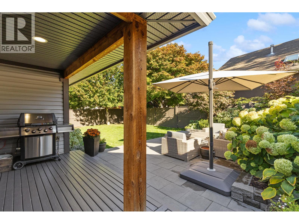
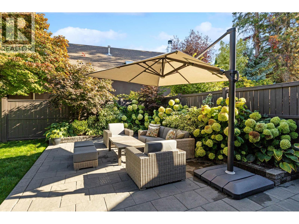
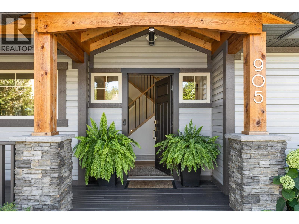
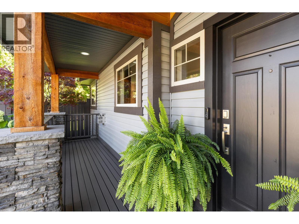
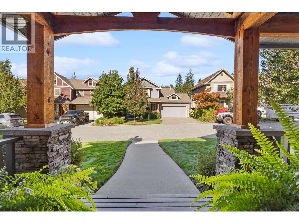
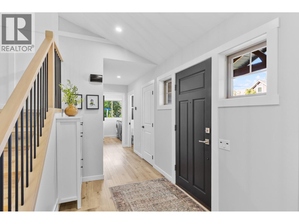
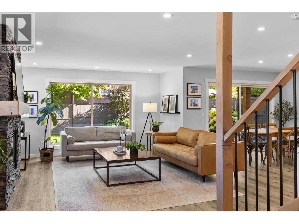
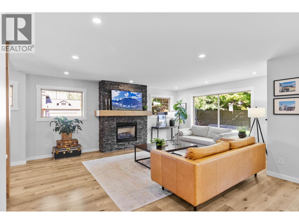
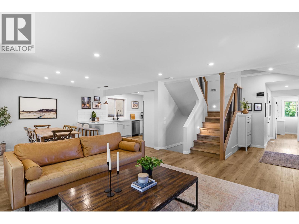
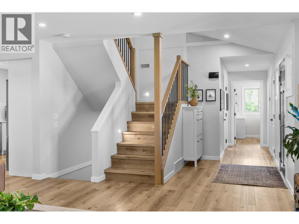
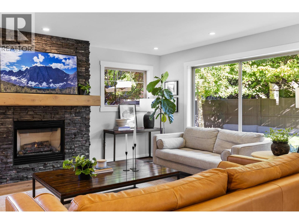
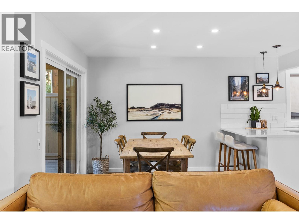
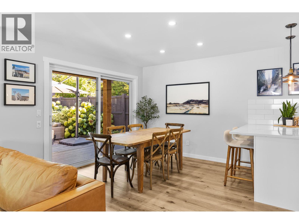
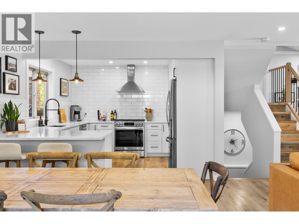
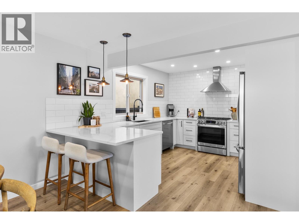
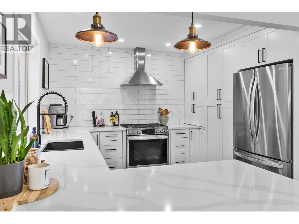
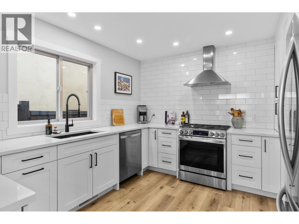
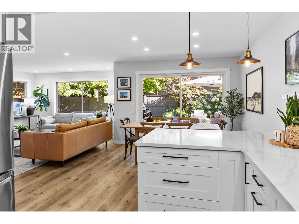
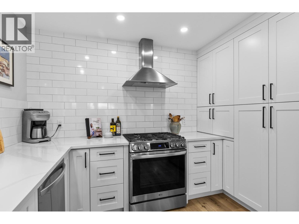
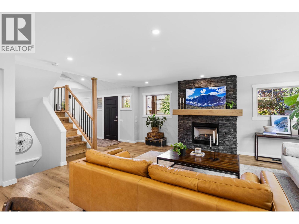
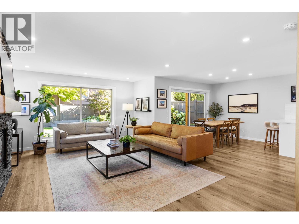
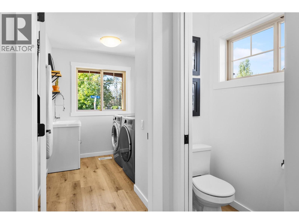
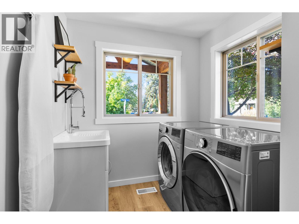
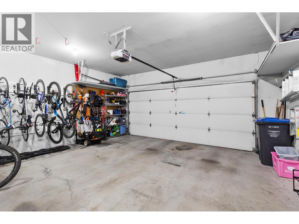
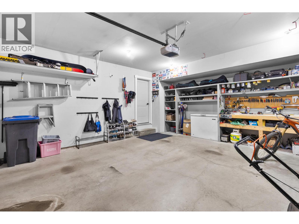
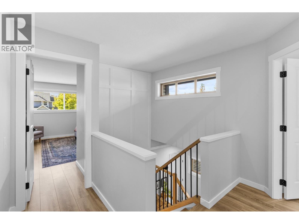
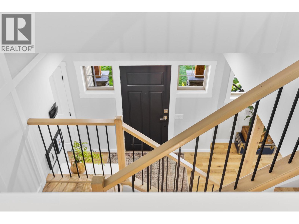
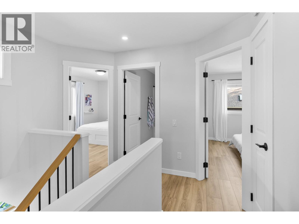
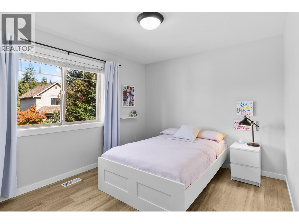
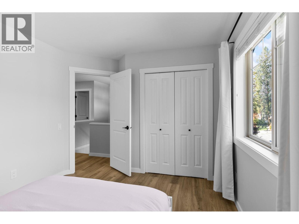
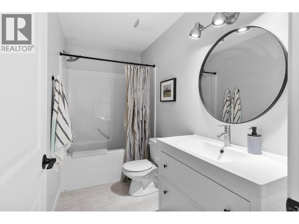
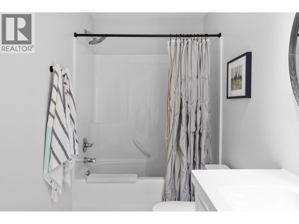
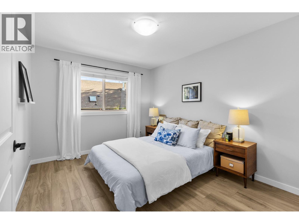
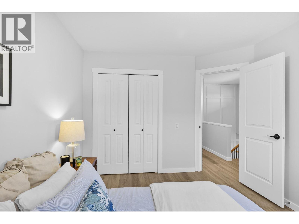
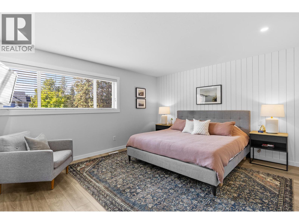
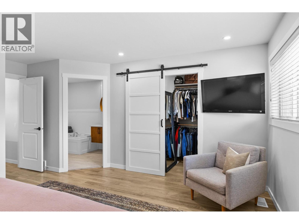
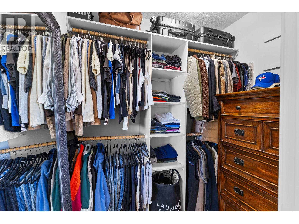
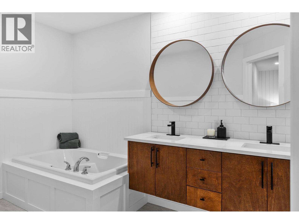
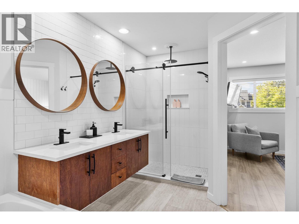
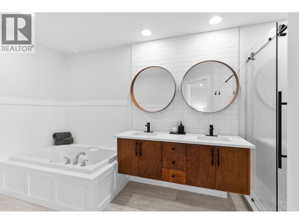
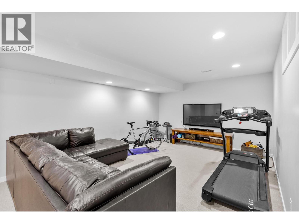
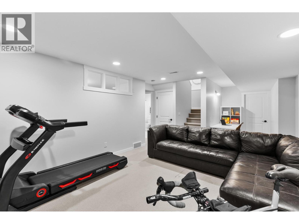
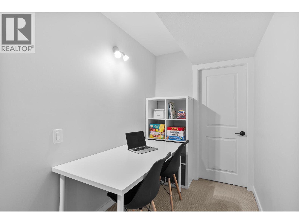
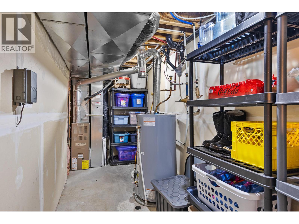
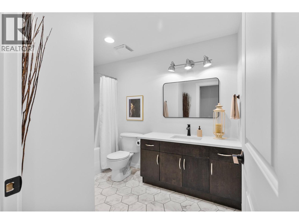
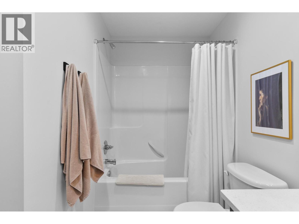
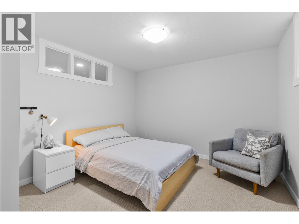
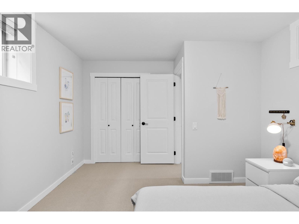
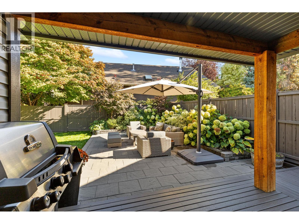
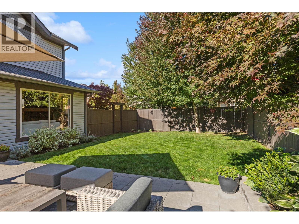
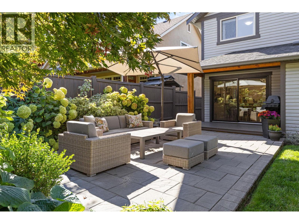
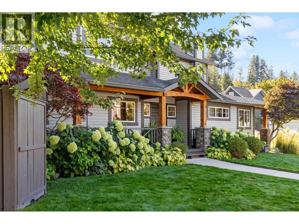
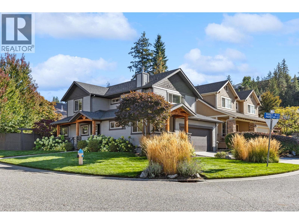
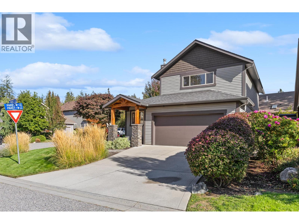
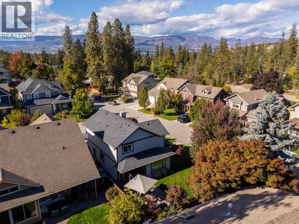
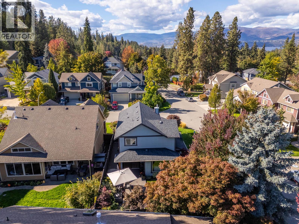
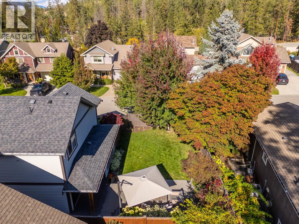
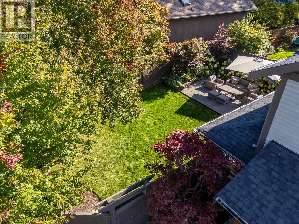
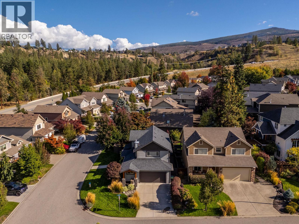
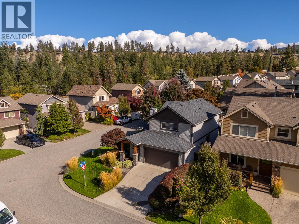
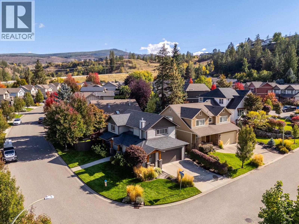
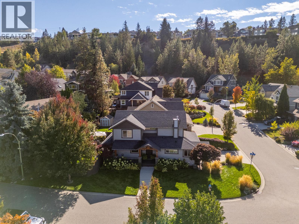
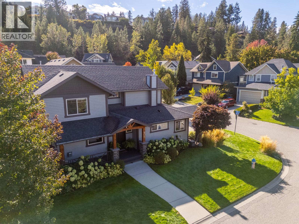
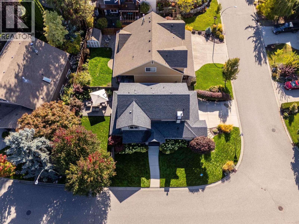
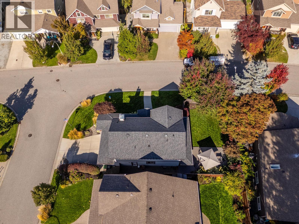
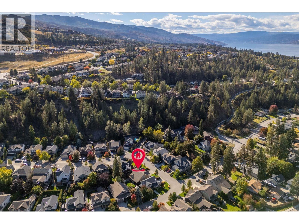
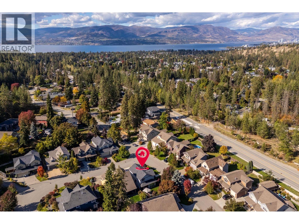
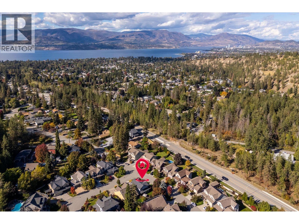
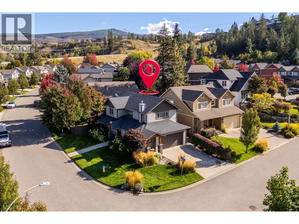
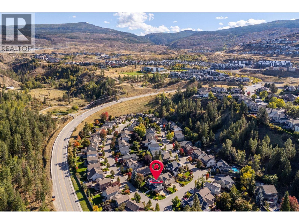
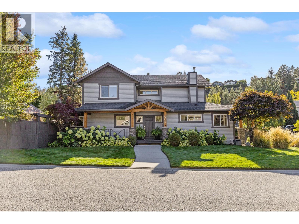
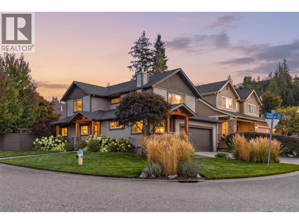
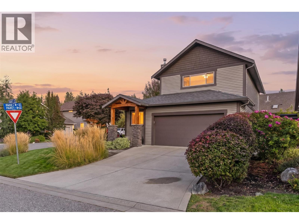
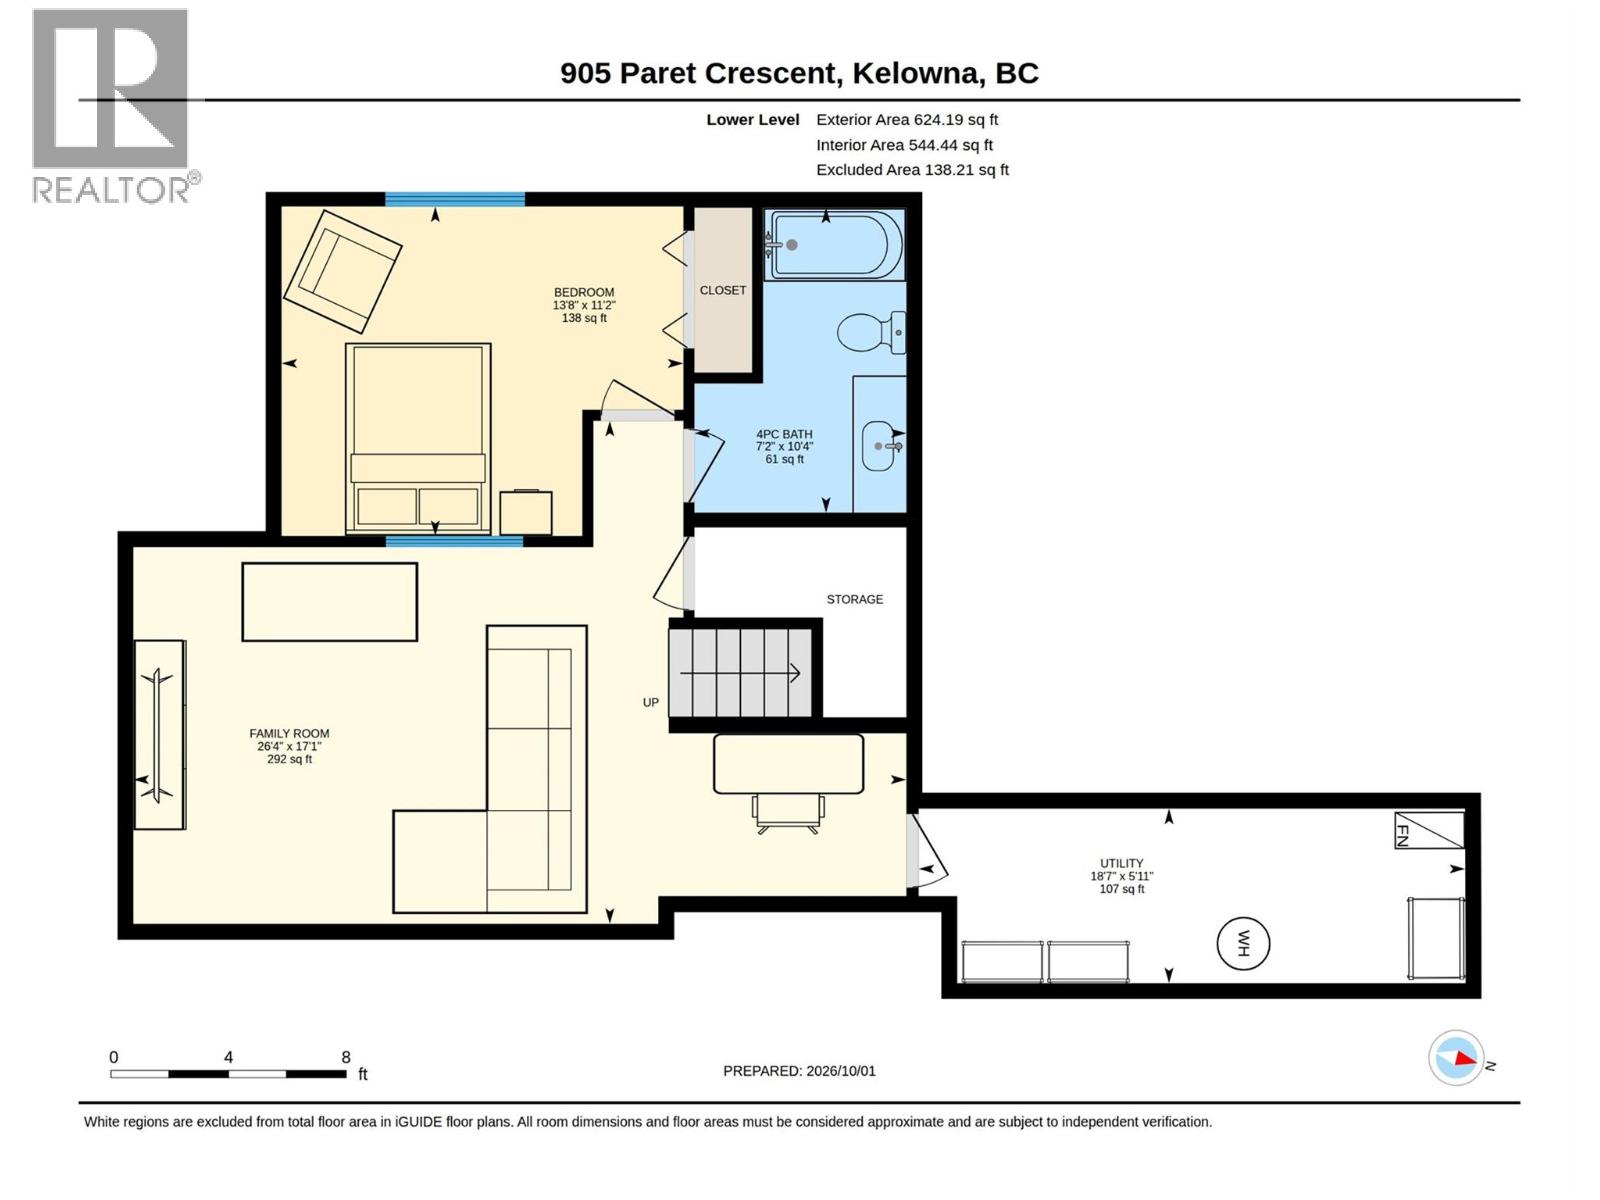
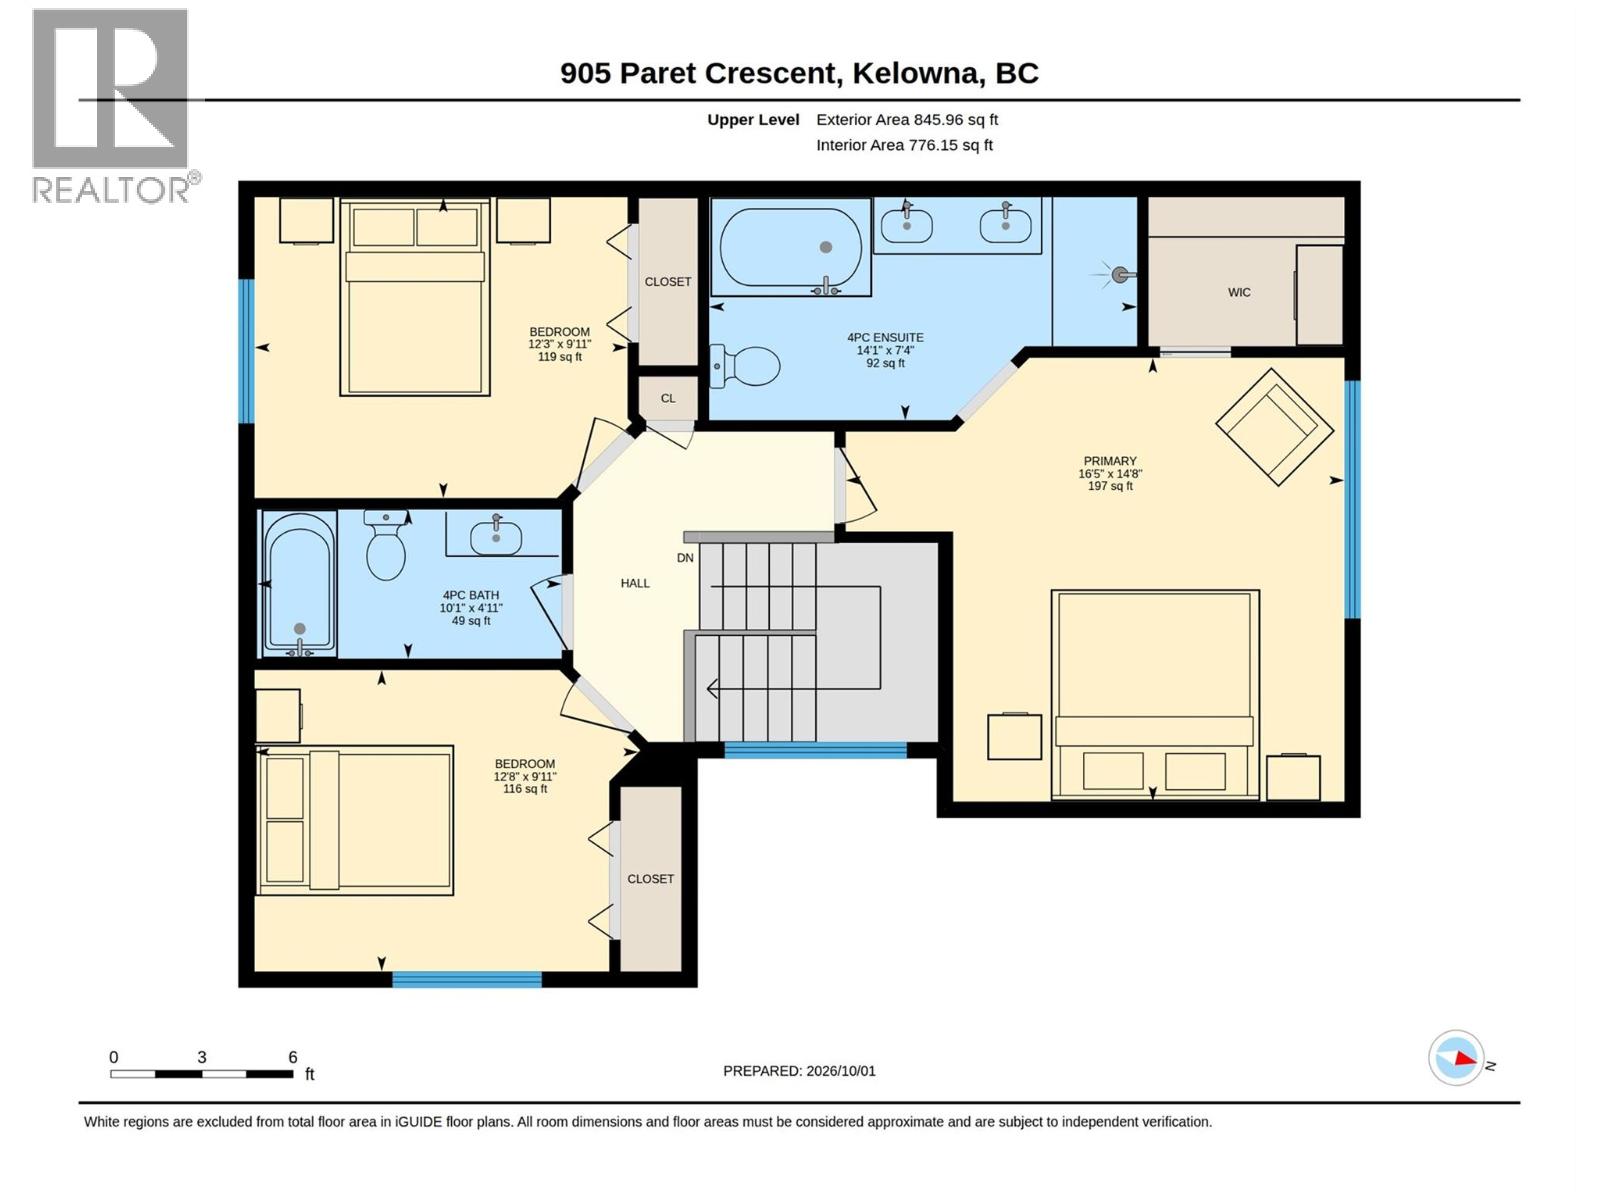
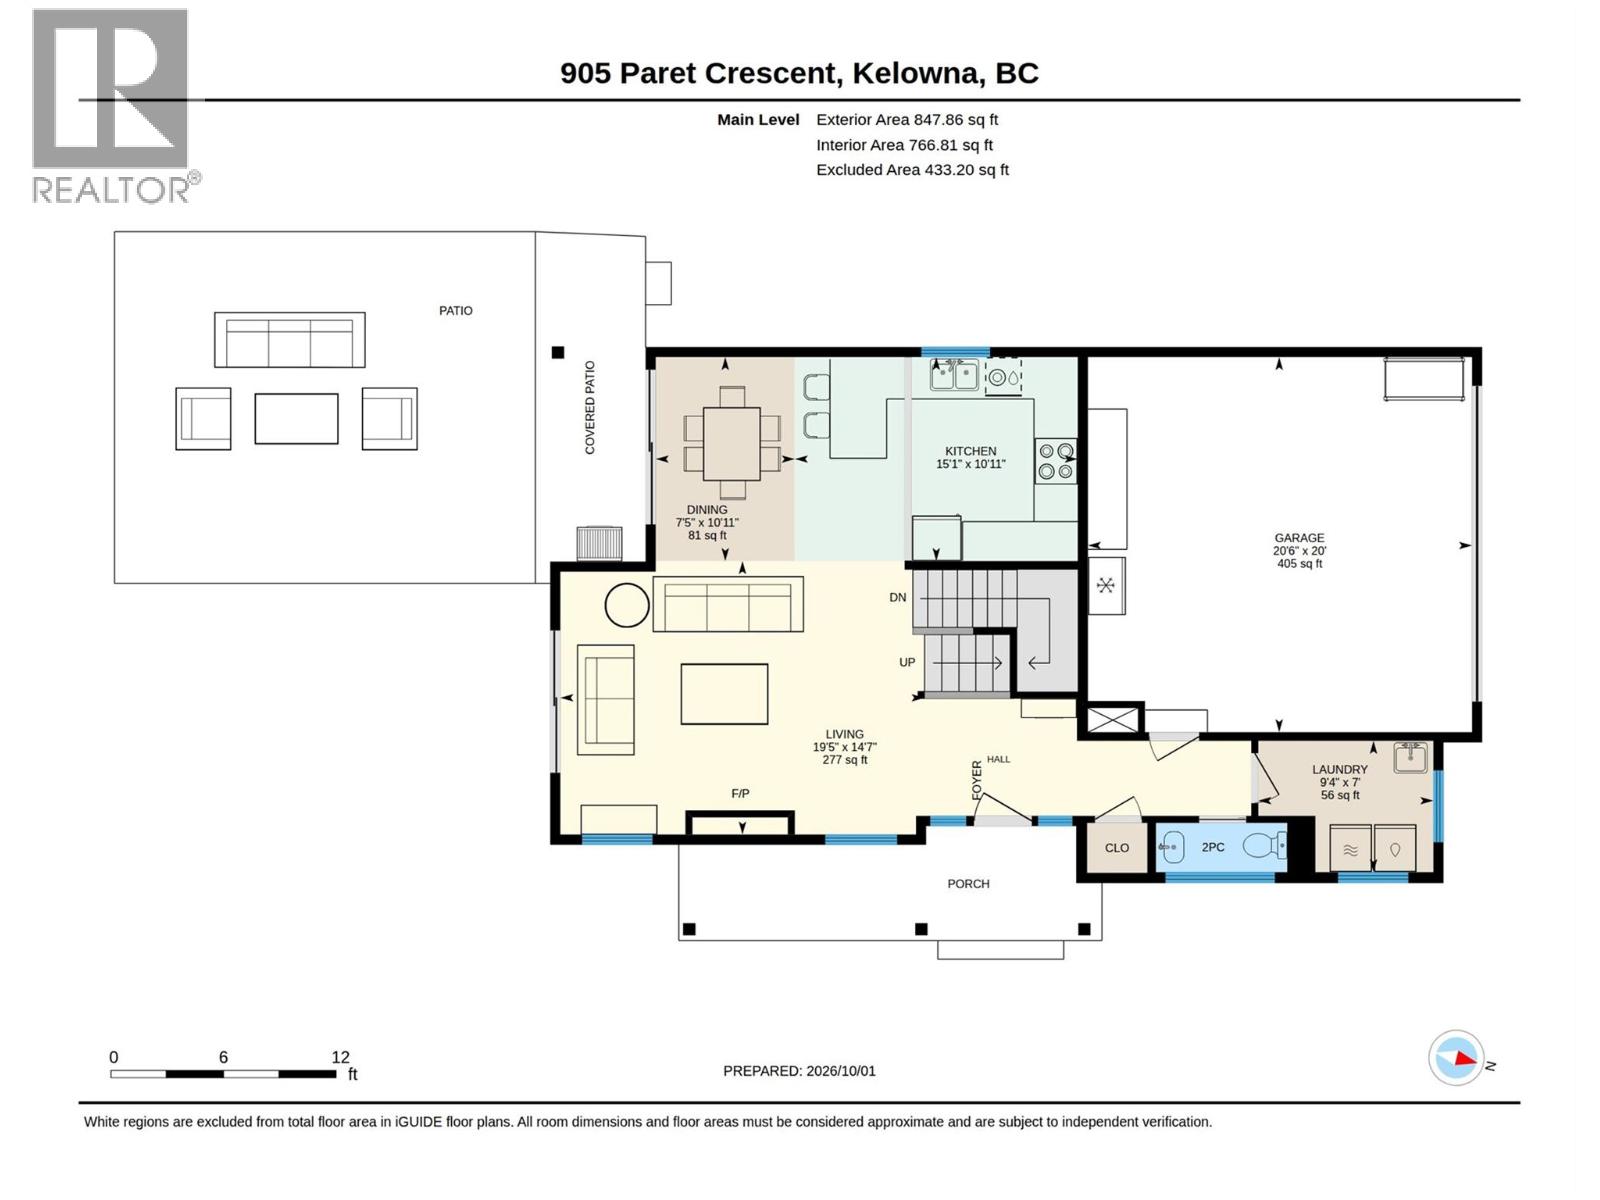
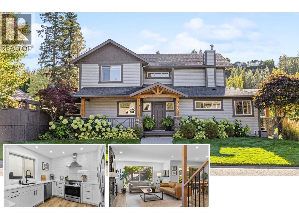
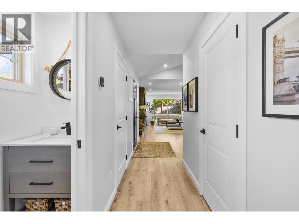
Welcome to 905 Paret Crescent, a beautifully renovated 4 bed, 4 bath family home in Mission Hollows, tucked into Kelowna's sought-after Lower Mission on a quiet, flat no-through road. Located on a flat corner lot, this two-storey home offers a double garage plus driveway parking for two more. Step inside to a warm, cozy vibe, with updated vinyl plank flooring throughout the main floor and a living room anchored by a gas fireplace. The open-concept layout flows into the stylish updated kitchen, featuring quartz countertops, stainless steel appliances, a 5-burner gas stove and cabinets with pull-outs. The dining room overlooks the beautifully landscaped, fully fenced backyard, with extra seating area and grassy space for playing or unwinding. A powder room and laundry room complete the main. Upstairs, the primary bedroom has walk-in closet and an updated 5-piece ensuite with soaker tub, and dual vanities, plus two more bedrooms and a full main bathroom. Downstairs offers space for guests or kids, with the 4th bedroom, full bathroom, family room and plenty of storage. Groceries are just up the hill at The Village at The Ponds, the beach and parks are just down the hill, three schools are close by, and a bus stop is on Gordon Drive. This beautiful home is ready for its next chapter and new family memories! Click 3D Tour link for all photos, video and downloadable floorplans. (id:6770)


3+ bedrooms 4+ bedrooms Single Family Home < 1 Acre
Listed by Jaime Briggs
Coldwell Banker Horizon Realty

Share this listing

Overview

  • Price $1,099,000
  • MLS # 10402275
  • Age 2005
  • Stories 2
  • Size 2318 sqft
  • Bedrooms 4
  • Bathrooms 4
  • Exterior Stone, Vinyl siding, Wood
  • Cooling Central Air Conditioning
  • Appliances Refrigerator, Dishwasher,
  • Water Municipal water
  • Sewer Municipal sewage system
  • Flooring Carpeted, Tile, Vinyl
  • Listing Agent Jaime Briggs
  • Listing Office Coldwell Banker Horizon Realty
  • View Mountain view
  • Fencing Fence
  • Landscape Features Landscaped

Contact an agent for more information or to set up a viewing.

Contact Us 250-717-5000