Property Search
MLS: 10402855

10115 74th Avenue

2076 sqft

4 Bedrooms

4 Bathrooms

$869,000
  • 10115 74th Avenue Osoyoos Photo 2
  • 10115 74th Avenue Osoyoos Photo 3
  • 10115 74th Avenue Osoyoos Photo 4
  • 10115 74th Avenue Osoyoos Photo 5
  • 10115 74th Avenue Osoyoos Photo 6
  • 10115 74th Avenue Osoyoos Photo 7
  • 10115 74th Avenue Osoyoos Photo 8
  • 10115 74th Avenue Osoyoos Photo 9
  • 10115 74th Avenue Osoyoos Photo 10
  • 10115 74th Avenue Osoyoos Photo 11
  • 10115 74th Avenue Osoyoos Photo 12
  • 10115 74th Avenue Osoyoos Photo 13
  • 10115 74th Avenue Osoyoos Photo 14
  • 10115 74th Avenue Osoyoos Photo 15
  • 10115 74th Avenue Osoyoos Photo 16
  • 10115 74th Avenue Osoyoos Photo 17
  • 10115 74th Avenue Osoyoos Photo 18
  • 10115 74th Avenue Osoyoos Photo 19
  • 10115 74th Avenue Osoyoos Photo 20
  • 10115 74th Avenue Osoyoos Photo 21
  • 10115 74th Avenue Osoyoos Photo 22
  • 10115 74th Avenue Osoyoos Photo 23
  • 10115 74th Avenue Osoyoos Photo 24
  • 10115 74th Avenue Osoyoos Photo 25
  • 10115 74th Avenue Osoyoos Photo 26
  • 10115 74th Avenue Osoyoos Photo 27
  • 10115 74th Avenue Osoyoos Photo 28
  • 10115 74th Avenue Osoyoos Photo 29
  • 10115 74th Avenue Osoyoos Photo 30
  • 10115 74th Avenue Osoyoos Photo 31
  • 10115 74th Avenue Osoyoos Photo 32
  • 10115 74th Avenue Osoyoos Photo 33
  • 10115 74th Avenue Osoyoos Photo 34
  • 10115 74th Avenue Osoyoos Photo 35
  • 10115 74th Avenue Osoyoos Photo 36
  • 10115 74th Avenue Osoyoos Photo 37
  • 10115 74th Avenue Osoyoos Photo 38
  • 10115 74th Avenue Osoyoos Photo 39
  • 10115 74th Avenue Osoyoos Photo 40
  • 10115 74th Avenue Osoyoos Photo 41
  • 10115 74th Avenue Osoyoos Photo 42
  • 10115 74th Avenue Osoyoos Photo 43
  • 10115 74th Avenue Osoyoos Photo 44
  • 10115 74th Avenue Osoyoos Photo 45
  • 10115 74th Avenue Osoyoos Photo 46
  • 10115 74th Avenue Osoyoos Photo 47
  • 10115 74th Avenue Osoyoos Photo 48
  • 10115 74th Avenue Osoyoos Photo 49
  • 10115 74th Avenue Osoyoos Photo 50
  • 10115 74th Avenue Osoyoos Photo 51
  • 10115 74th Avenue Osoyoos Photo 52
  • 10115 74th Avenue Osoyoos Photo 53
  • 10115 74th Avenue Osoyoos Photo 54
  • 10115 74th Avenue Osoyoos Photo 55
  • 10115 74th Avenue Osoyoos Photo 56
  • 10115 74th Avenue Osoyoos Photo 57
  • 10115 74th Avenue Osoyoos Photo 58
  • 10115 74th Avenue Osoyoos Photo 59
  • 10115 74th Avenue Osoyoos Photo 60
  • 10115 74th Avenue Osoyoos Photo 61
  • 10115 74th Avenue Osoyoos Photo 62
  • 10115 74th Avenue Osoyoos Photo 63
  • 10115 74th Avenue Osoyoos Photo 64

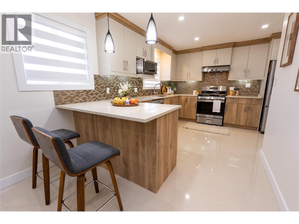
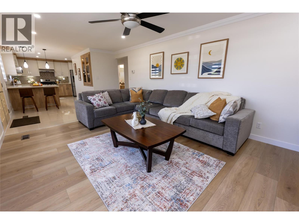
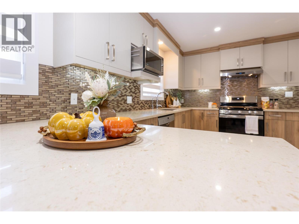
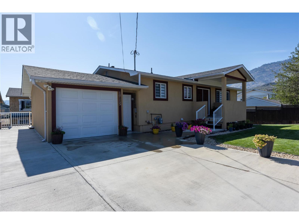
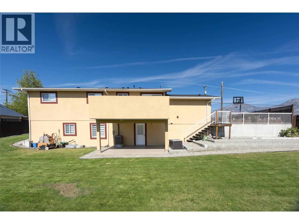
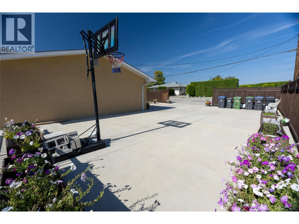
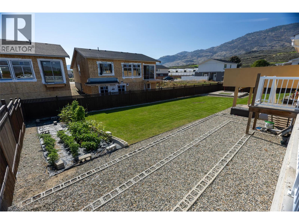
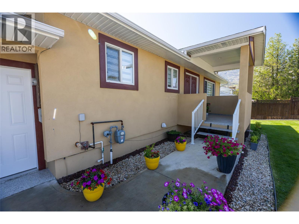
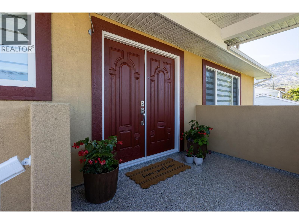
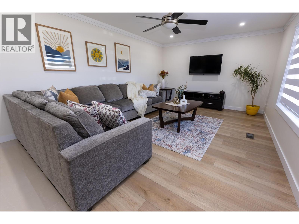
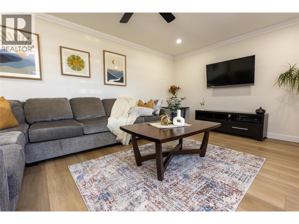
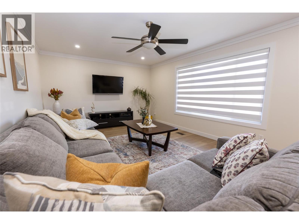
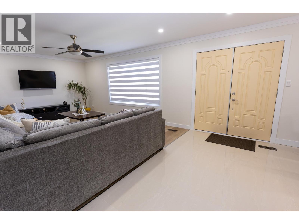
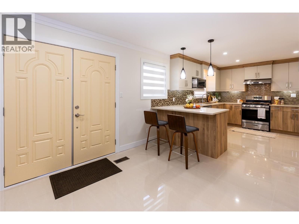
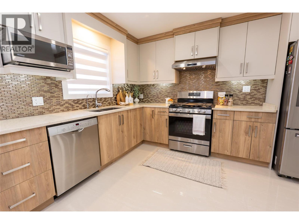
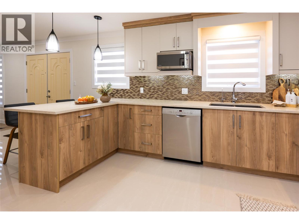
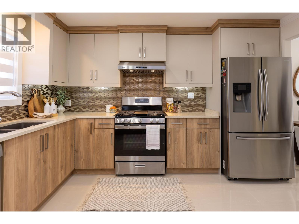
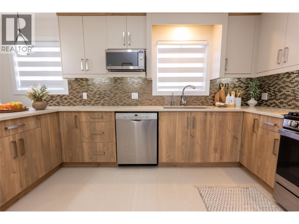
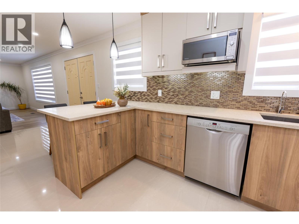
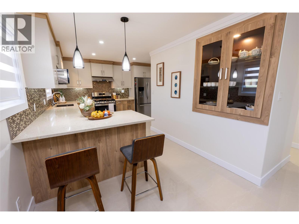
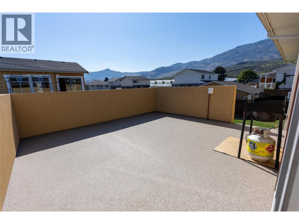
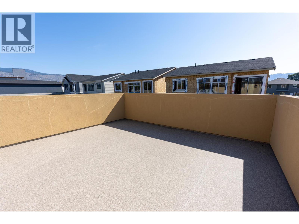
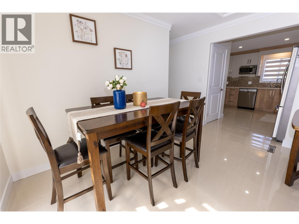
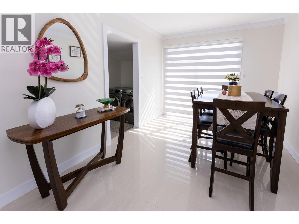
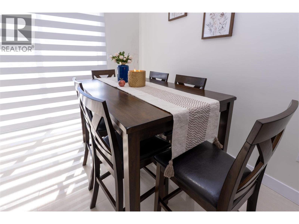
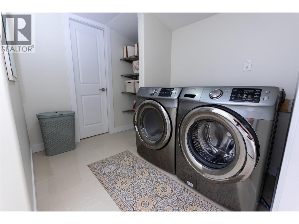
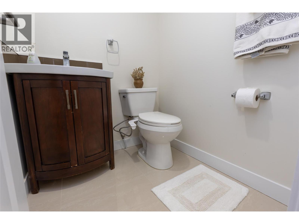
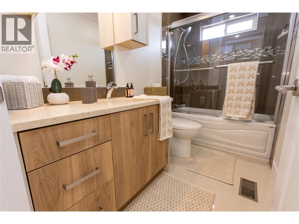
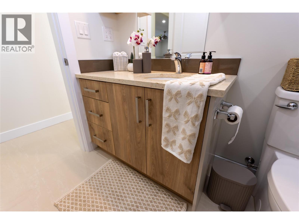
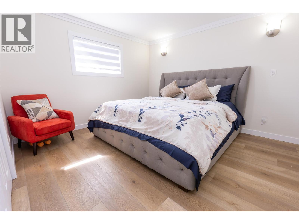
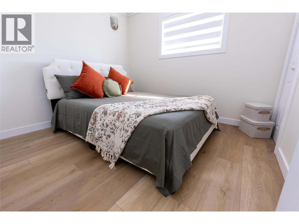
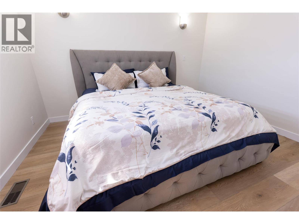
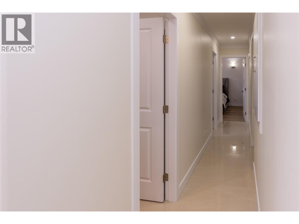
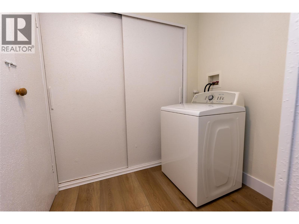
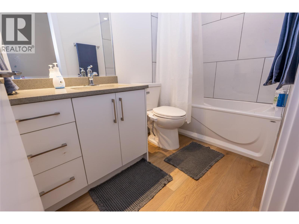
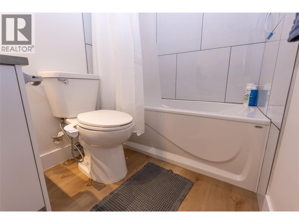
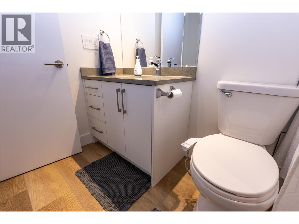
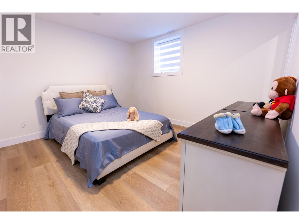
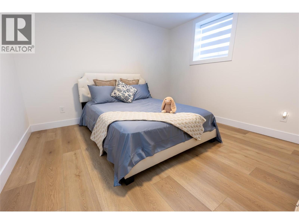
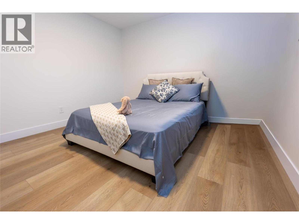
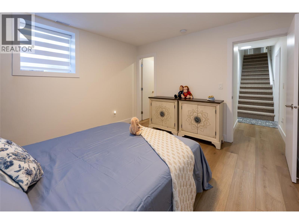
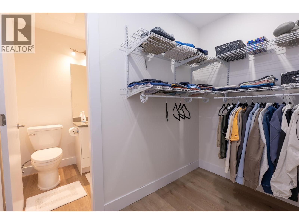
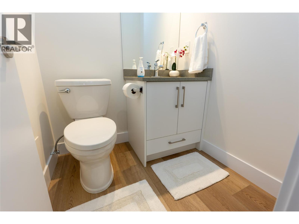
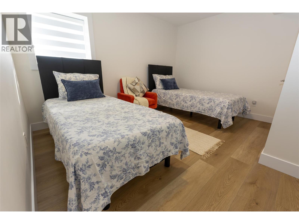
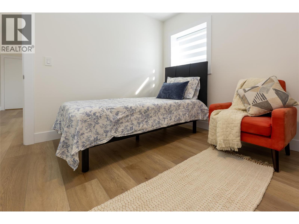
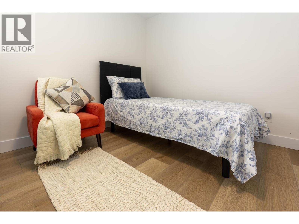
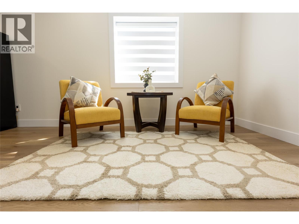
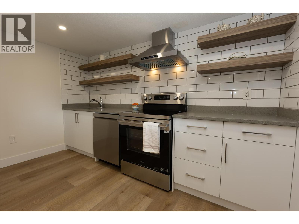
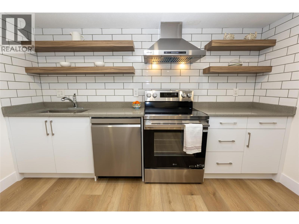
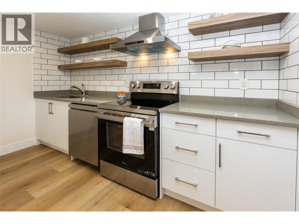
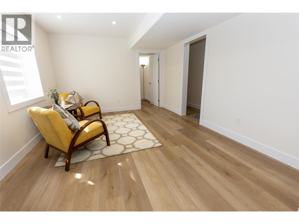
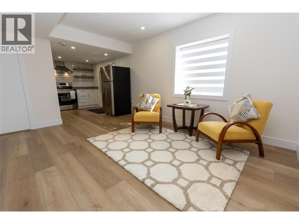
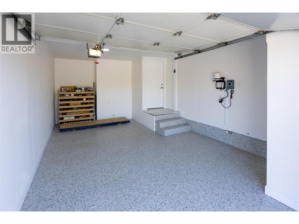
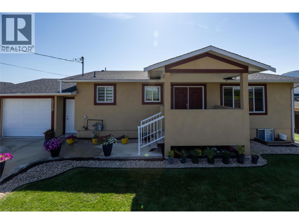
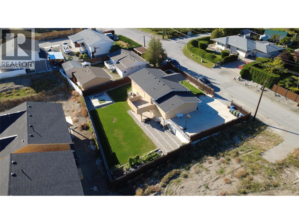
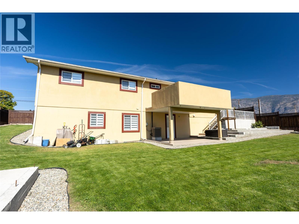
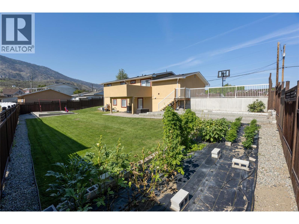
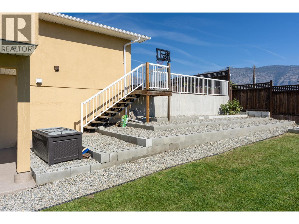
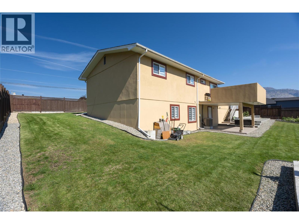
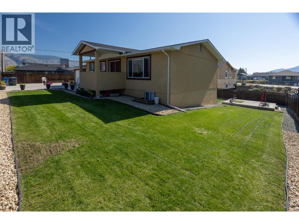
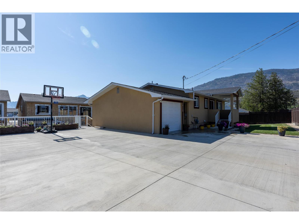
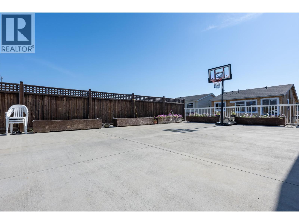
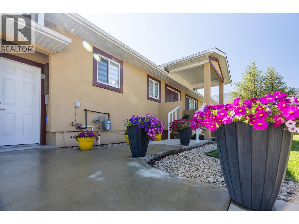
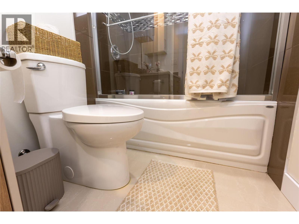
Turnkey Modern Living with Incredible Suite Potential in the South Okanagan! This is a fully renovated 2,076 finished square foot rancher with a full walk-out basement in the sun-drenched community of Osoyoos. Originally built in 1975, this single-family detached home underwent a complete transformation in 2026, offering the perfect blend of modern upgrades, space, and versatility for families, multi-generational living, or savvy investors. Situated on an large 0.22-acre lot in a quiet rural setting, this property provides a variety of parking solutions including a 1 car attached garage, space for RV parking, and open parking for many additional vehicles—perfect for storing your lake boat and Okanagan toys. The Main level (1163 sq ft) offers a beautifully updated kitchen, spacious living room, and a dedicated dining area, . Retreat to the primary bedroom or the generous second bedroom. Step outside onto the spacious 14'8""x13'9"" deck to enjoy morning coffee or evening sunsets. The fully finished lower level in-law suite (913 sq ft) features a separate entrance and walk-out access to the back patio, offering exceptional suite potential (not a legal secondary suite). This space functions as its own independent residence, completely outfitted with a second kitchen, a second living room, a secondary primary bedroom, an additional bedroom, a full 4-piece bathroom, a 2-piece half bath, and its own separate laundry facilities alongside a utility room. Book your viewing today! (id:6770)


3+ bedrooms 4+ bedrooms Single Family Home < 1 Acre
Listed by Ken Davreux
Century 21 Premier Properties Ltd.

Share this listing

Overview

  • Price $869,000
  • MLS # 10402855
  • Age 1975
  • Stories 2
  • Size 2076 sqft
  • Bedrooms 4
  • Bathrooms 4
  • Exterior Stucco
  • Cooling Central Air Conditioning
  • Appliances Range, Refrigerator, Dish
  • Water Municipal water
  • Sewer Septic tank
  • Listing Agent Ken Davreux
  • Listing Office Century 21 Premier Properties Ltd.

Contact an agent for more information or to set up a viewing.

Contact Us 250-717-5000