Property Search
MLS: 10402400

647 Deans Drive

4148 sqft

7 Bedrooms

5 Bathrooms

$1,450,000
  • 647 Deans Drive Kelowna Photo 2
  • 647 Deans Drive Kelowna Photo 3
  • 647 Deans Drive Kelowna Photo 4
  • 647 Deans Drive Kelowna Photo 5
  • 647 Deans Drive Kelowna Photo 6
  • 647 Deans Drive Kelowna Photo 7
  • 647 Deans Drive Kelowna Photo 8
  • 647 Deans Drive Kelowna Photo 9
  • 647 Deans Drive Kelowna Photo 10
  • 647 Deans Drive Kelowna Photo 11
  • 647 Deans Drive Kelowna Photo 12
  • 647 Deans Drive Kelowna Photo 13
  • 647 Deans Drive Kelowna Photo 14
  • 647 Deans Drive Kelowna Photo 15
  • 647 Deans Drive Kelowna Photo 16
  • 647 Deans Drive Kelowna Photo 17
  • 647 Deans Drive Kelowna Photo 18
  • 647 Deans Drive Kelowna Photo 19
  • 647 Deans Drive Kelowna Photo 20
  • 647 Deans Drive Kelowna Photo 21
  • 647 Deans Drive Kelowna Photo 22
  • 647 Deans Drive Kelowna Photo 23
  • 647 Deans Drive Kelowna Photo 24
  • 647 Deans Drive Kelowna Photo 25
  • 647 Deans Drive Kelowna Photo 26
  • 647 Deans Drive Kelowna Photo 27
  • 647 Deans Drive Kelowna Photo 28
  • 647 Deans Drive Kelowna Photo 29
  • 647 Deans Drive Kelowna Photo 30
  • 647 Deans Drive Kelowna Photo 31
  • 647 Deans Drive Kelowna Photo 32
  • 647 Deans Drive Kelowna Photo 33
  • 647 Deans Drive Kelowna Photo 34
  • 647 Deans Drive Kelowna Photo 35
  • 647 Deans Drive Kelowna Photo 36
  • 647 Deans Drive Kelowna Photo 37
  • 647 Deans Drive Kelowna Photo 38
  • 647 Deans Drive Kelowna Photo 39
  • 647 Deans Drive Kelowna Photo 40
  • 647 Deans Drive Kelowna Photo 41
  • 647 Deans Drive Kelowna Photo 42
  • 647 Deans Drive Kelowna Photo 43
  • 647 Deans Drive Kelowna Photo 44
  • 647 Deans Drive Kelowna Photo 45
  • 647 Deans Drive Kelowna Photo 46
  • 647 Deans Drive Kelowna Photo 47
  • 647 Deans Drive Kelowna Photo 48
  • 647 Deans Drive Kelowna Photo 49
  • 647 Deans Drive Kelowna Photo 50
  • 647 Deans Drive Kelowna Photo 51
  • 647 Deans Drive Kelowna Photo 52
  • 647 Deans Drive Kelowna Photo 53
  • 647 Deans Drive Kelowna Photo 54
  • 647 Deans Drive Kelowna Photo 55
  • 647 Deans Drive Kelowna Photo 56
  • 647 Deans Drive Kelowna Photo 57
  • 647 Deans Drive Kelowna Photo 58
  • 647 Deans Drive Kelowna Photo 59
  • 647 Deans Drive Kelowna Photo 60

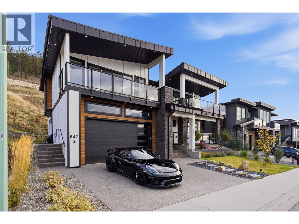
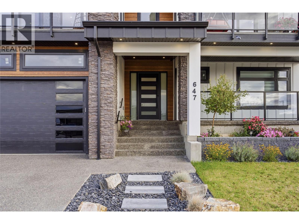
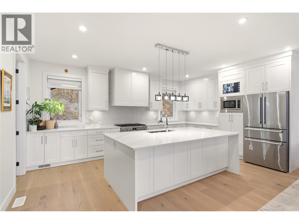
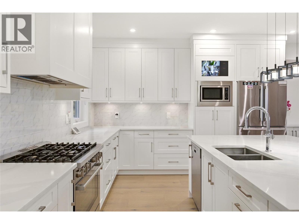
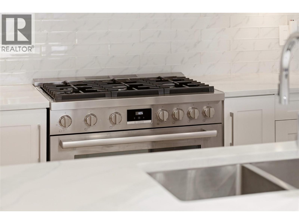
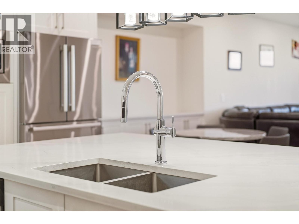
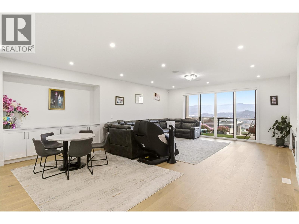
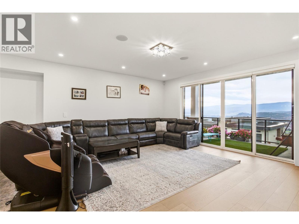
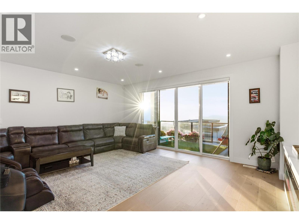
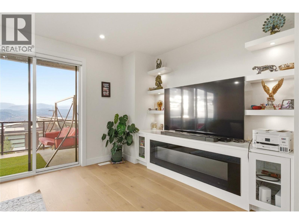
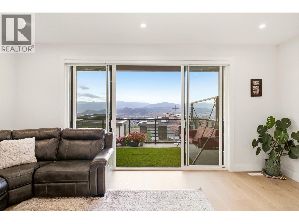
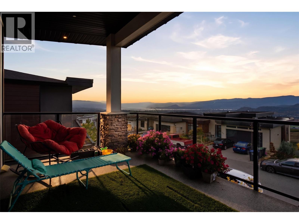
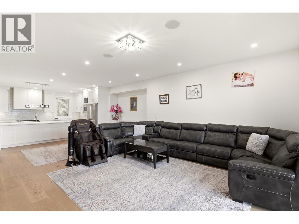
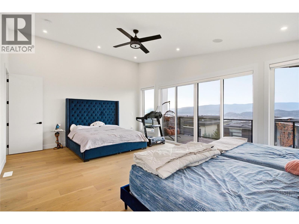
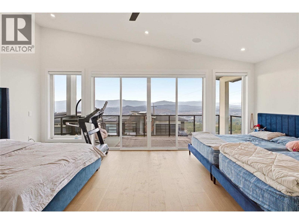
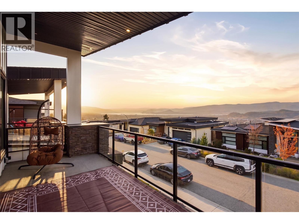
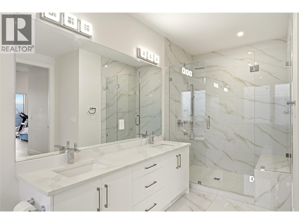
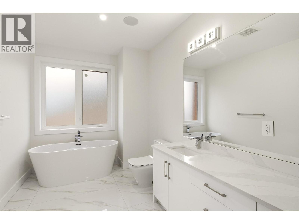
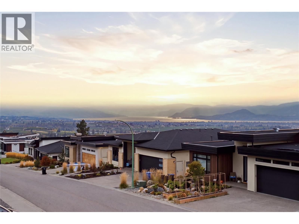
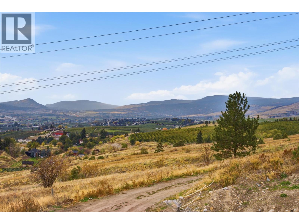
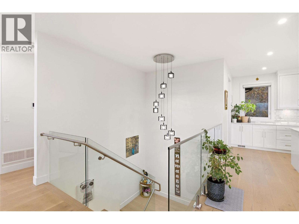
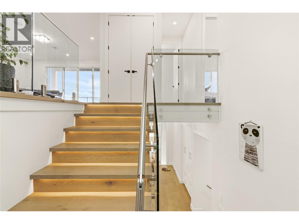
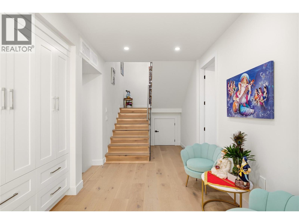
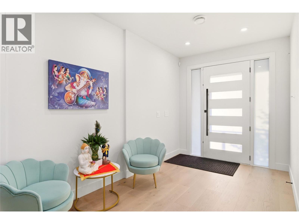
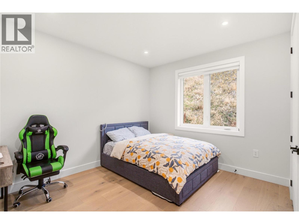
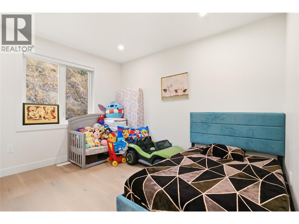
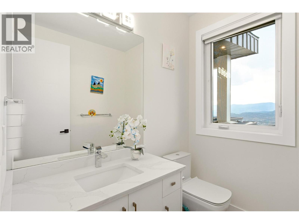
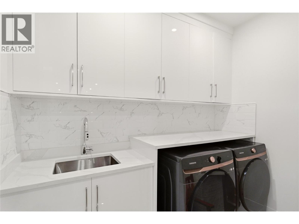
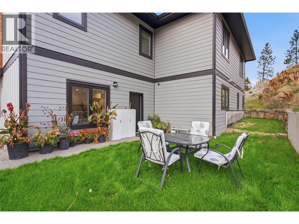
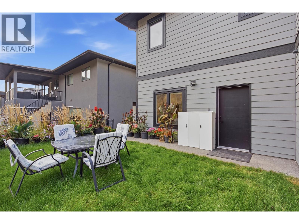
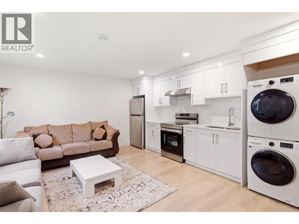
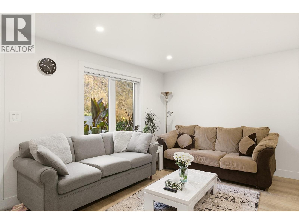
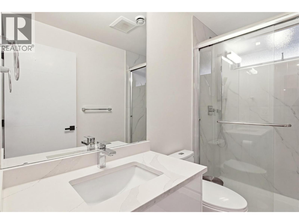
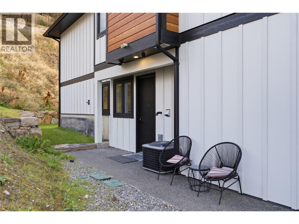
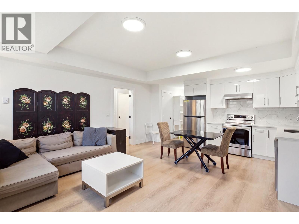
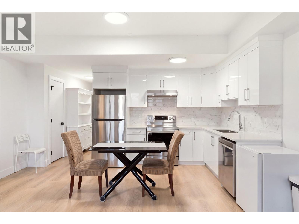
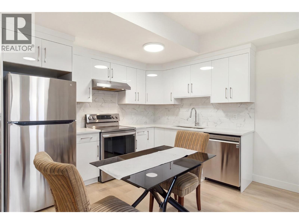
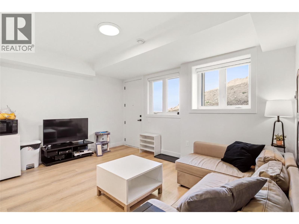
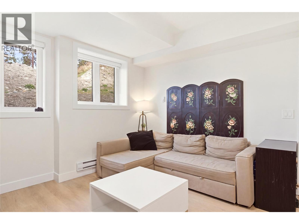
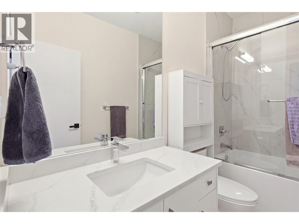
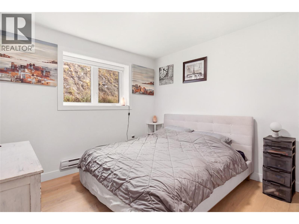
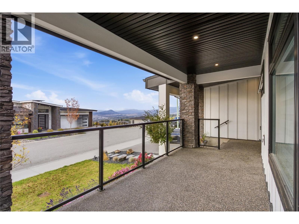
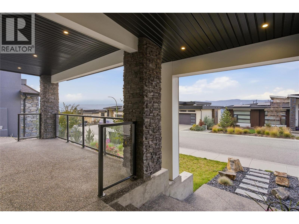
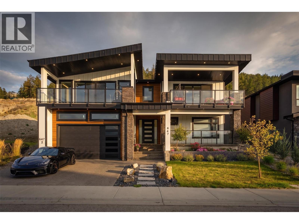
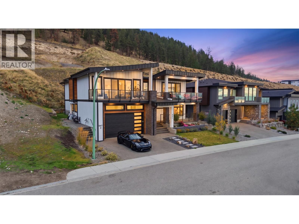
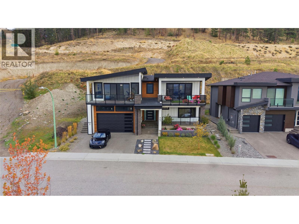
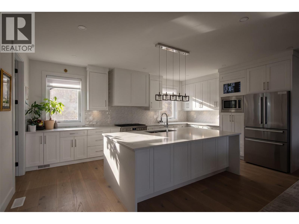
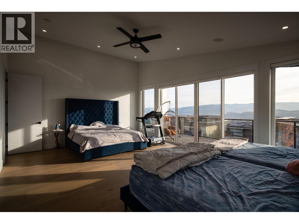
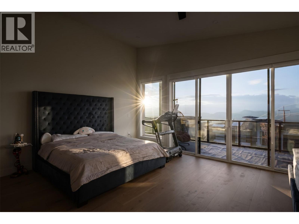
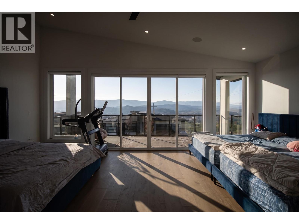
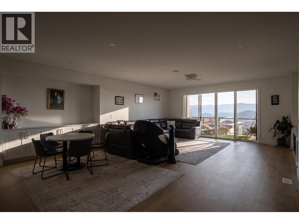
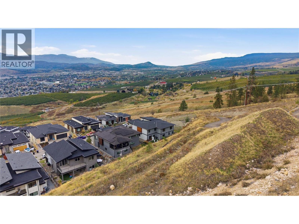
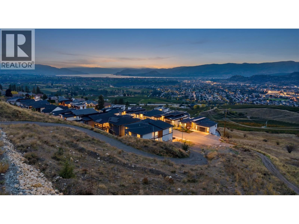
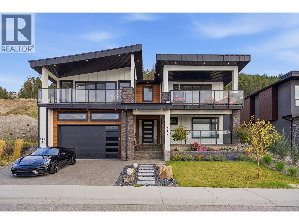
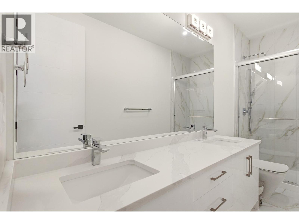
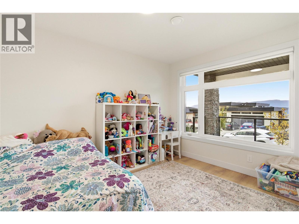
Luxury lake-view living, with TWO income suites doing the heavy lifting on the mortgage. Built in 2023 and finished to a standard that holds up under close inspection, this 7-bedroom, 5-bathroom home was designed around two ideas: live well, and let the property help pay for itself. The main living area is built for gathering. A massive kitchen anchors the space, with a generous island that seamlessly flows into a wide-open entertaining area. Two expansive decks extend the living space outdoors, both oriented to the view, and both ready for long Okanagan evenings. The primary bedroom has to be seen to be believed, among the largest you will find in a home of this type, with 3 bedrooms up in total so there is room for the whole family. The difference here is the lower level of this home. 2 separate two bedroom suites, one with its own small backyard, offer the kind of flexibility most luxury homes do not. Rent both and let them offset a significant portion of the carrying cost. Rent one and keep the other for family, guests or a home office. Or take the whole house for yourself and convert the space later. The optionality is the point here and the yard work is at a minimum. High end appliances throughout, quality construction, and a build year that means no deferred maintenance waiting for you. This is the rare property that delivers the lake-view lifestyle without requiring the lifestyle budget to go with it. (id:6770)


Age < 5 Years 3+ bedrooms 4+ bedrooms 5+ bedrooms Single Family Home < 1 Acre New
Listed by Curtis Gedig
Coldwell Banker Horizon Realty

Share this listing

Overview

  • Price $1,450,000
  • MLS # 10402400
  • Age 2023
  • Stories 2
  • Size 4148 sqft
  • Bedrooms 7
  • Bathrooms 5
  • Exterior Stone, Stucco, Other
  • Cooling Central Air Conditioning
  • Appliances Refrigerator, Dishwasher,
  • Water Municipal water
  • Sewer Municipal sewage system
  • Flooring Wood, Tile, Vinyl
  • Listing Agent Curtis Gedig
  • Listing Office Coldwell Banker Horizon Realty
  • View City view, Lake view, Mou
  • Landscape Features Landscaped

Contact an agent for more information or to set up a viewing.

Contact Us 250-717-5000