Property Search
MLS: 10395111

2050 Long Street

4292 sqft

5 Bedrooms

7 Bathrooms

$2,625,000
  • 2050 Long Street Kelowna Photo 2
  • 2050 Long Street Kelowna Photo 3
  • 2050 Long Street Kelowna Photo 4
  • 2050 Long Street Kelowna Photo 5
  • 2050 Long Street Kelowna Photo 6
  • 2050 Long Street Kelowna Photo 7
  • 2050 Long Street Kelowna Photo 8
  • 2050 Long Street Kelowna Photo 9
  • 2050 Long Street Kelowna Photo 10
  • 2050 Long Street Kelowna Photo 11
  • 2050 Long Street Kelowna Photo 12
  • 2050 Long Street Kelowna Photo 13
  • 2050 Long Street Kelowna Photo 14
  • 2050 Long Street Kelowna Photo 15
  • 2050 Long Street Kelowna Photo 16
  • 2050 Long Street Kelowna Photo 17
  • 2050 Long Street Kelowna Photo 18
  • 2050 Long Street Kelowna Photo 19
  • 2050 Long Street Kelowna Photo 20
  • 2050 Long Street Kelowna Photo 21
  • 2050 Long Street Kelowna Photo 22
  • 2050 Long Street Kelowna Photo 23
  • 2050 Long Street Kelowna Photo 24
  • 2050 Long Street Kelowna Photo 25
  • 2050 Long Street Kelowna Photo 26
  • 2050 Long Street Kelowna Photo 27
  • 2050 Long Street Kelowna Photo 28
  • 2050 Long Street Kelowna Photo 29
  • 2050 Long Street Kelowna Photo 30
  • 2050 Long Street Kelowna Photo 31
  • 2050 Long Street Kelowna Photo 32
  • 2050 Long Street Kelowna Photo 33
  • 2050 Long Street Kelowna Photo 34
  • 2050 Long Street Kelowna Photo 35
  • 2050 Long Street Kelowna Photo 36
  • 2050 Long Street Kelowna Photo 37
  • 2050 Long Street Kelowna Photo 38
  • 2050 Long Street Kelowna Photo 39
  • 2050 Long Street Kelowna Photo 40
  • 2050 Long Street Kelowna Photo 41
  • 2050 Long Street Kelowna Photo 42
  • 2050 Long Street Kelowna Photo 43
  • 2050 Long Street Kelowna Photo 44
  • 2050 Long Street Kelowna Photo 45
  • 2050 Long Street Kelowna Photo 46
  • 2050 Long Street Kelowna Photo 47
  • 2050 Long Street Kelowna Photo 48
  • 2050 Long Street Kelowna Photo 49
  • 2050 Long Street Kelowna Photo 50
  • 2050 Long Street Kelowna Photo 51
  • 2050 Long Street Kelowna Photo 52
  • 2050 Long Street Kelowna Photo 53
  • 2050 Long Street Kelowna Photo 54
  • 2050 Long Street Kelowna Photo 55
  • 2050 Long Street Kelowna Photo 56
  • 2050 Long Street Kelowna Photo 57
  • 2050 Long Street Kelowna Photo 58
  • 2050 Long Street Kelowna Photo 59
  • 2050 Long Street Kelowna Photo 60
  • 2050 Long Street Kelowna Photo 61
  • 2050 Long Street Kelowna Photo 62
  • 2050 Long Street Kelowna Photo 63
  • 2050 Long Street Kelowna Photo 64
  • 2050 Long Street Kelowna Photo 65
  • 2050 Long Street Kelowna Photo 66
  • 2050 Long Street Kelowna Photo 67
  • 2050 Long Street Kelowna Photo 68
  • 2050 Long Street Kelowna Photo 69
  • 2050 Long Street Kelowna Photo 70

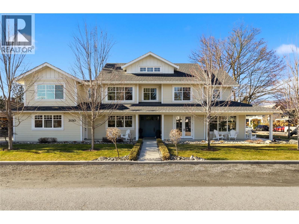
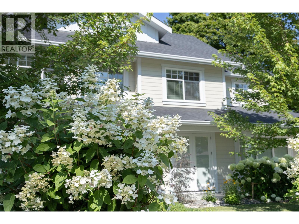
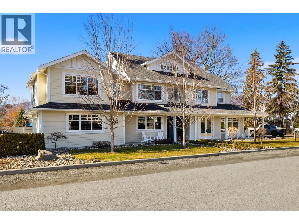
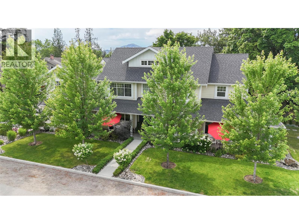
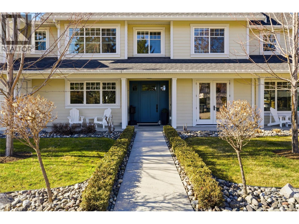
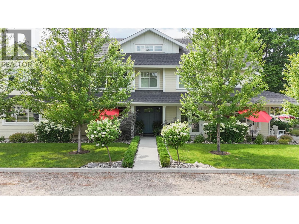
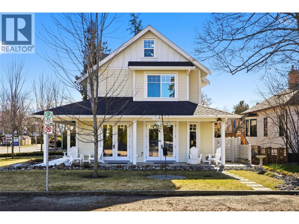
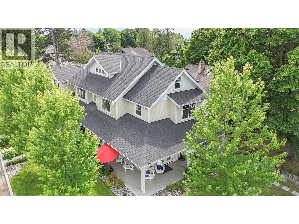
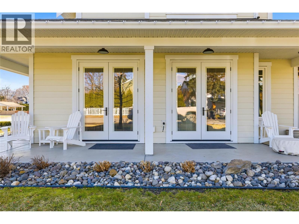
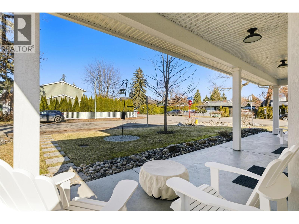
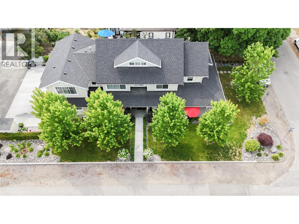
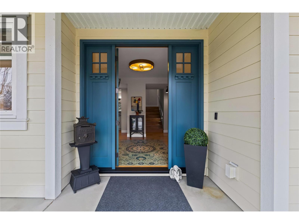
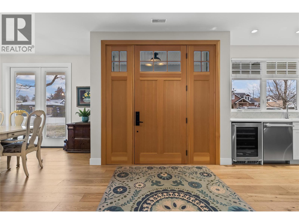
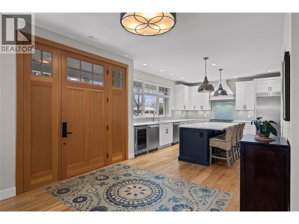
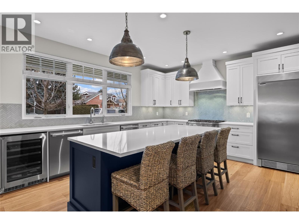
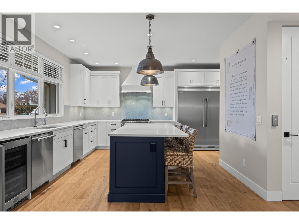
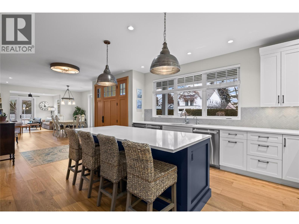
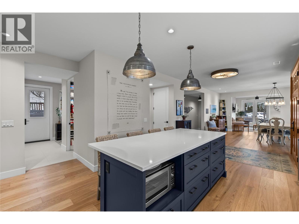
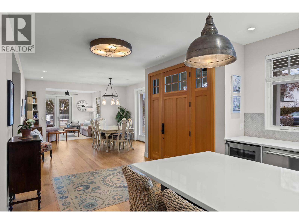
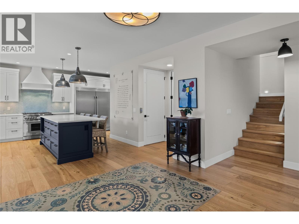
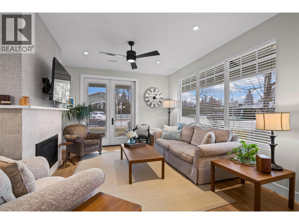
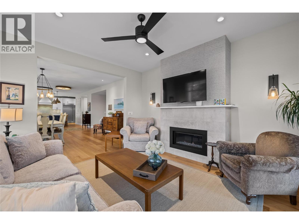
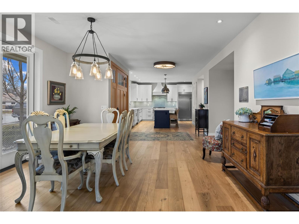
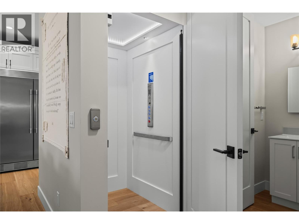
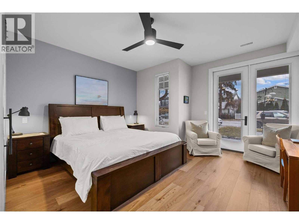
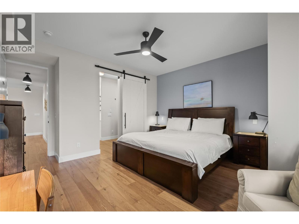
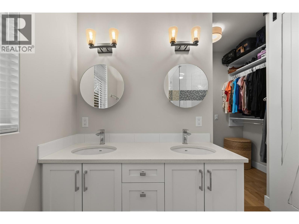
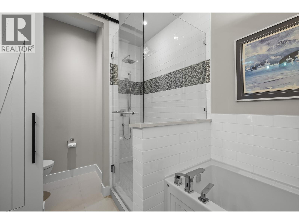
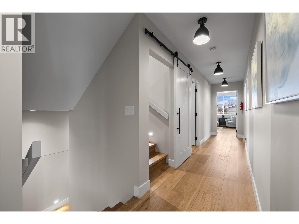
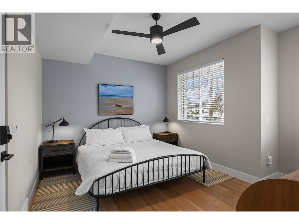
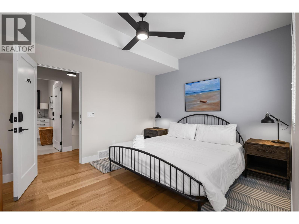
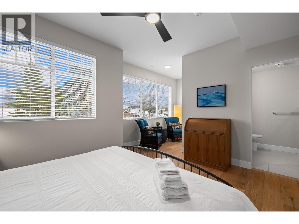
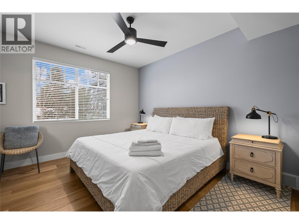
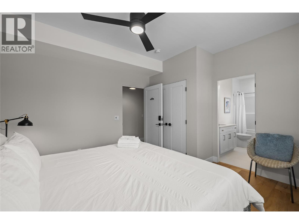
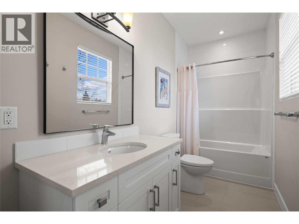
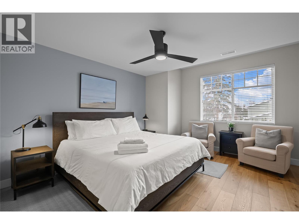
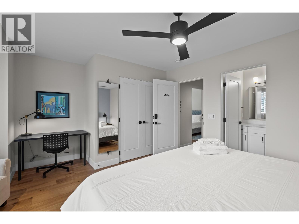
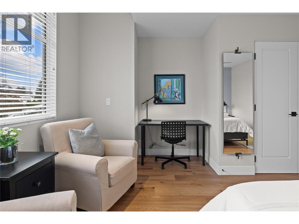
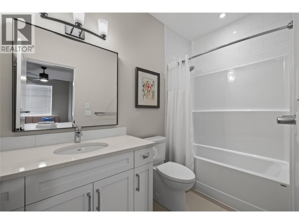
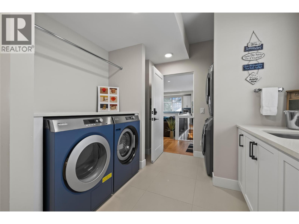
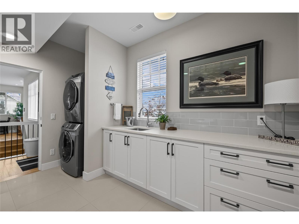
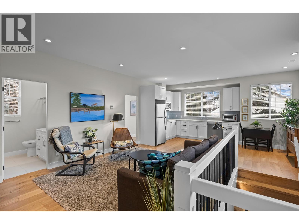
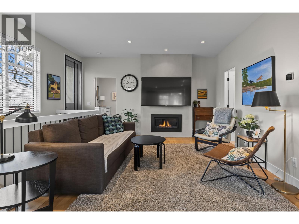
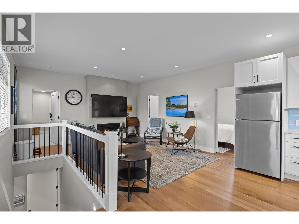
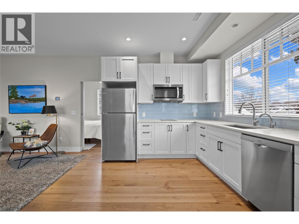
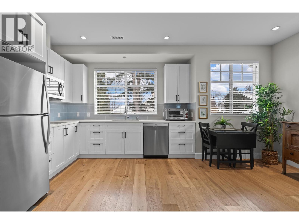
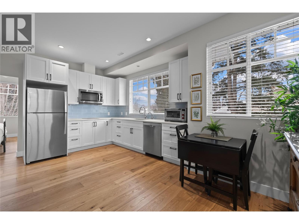
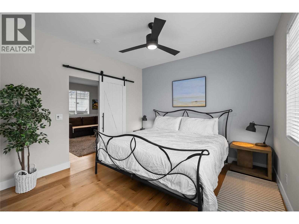
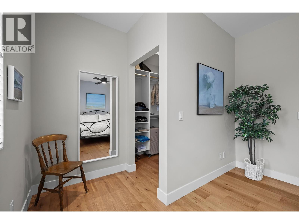
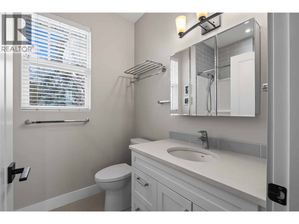
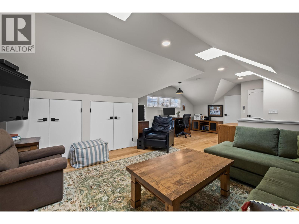
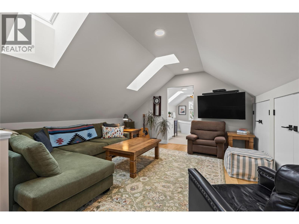
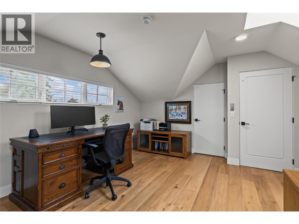
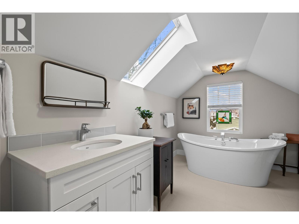
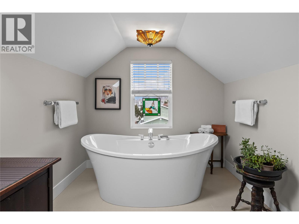
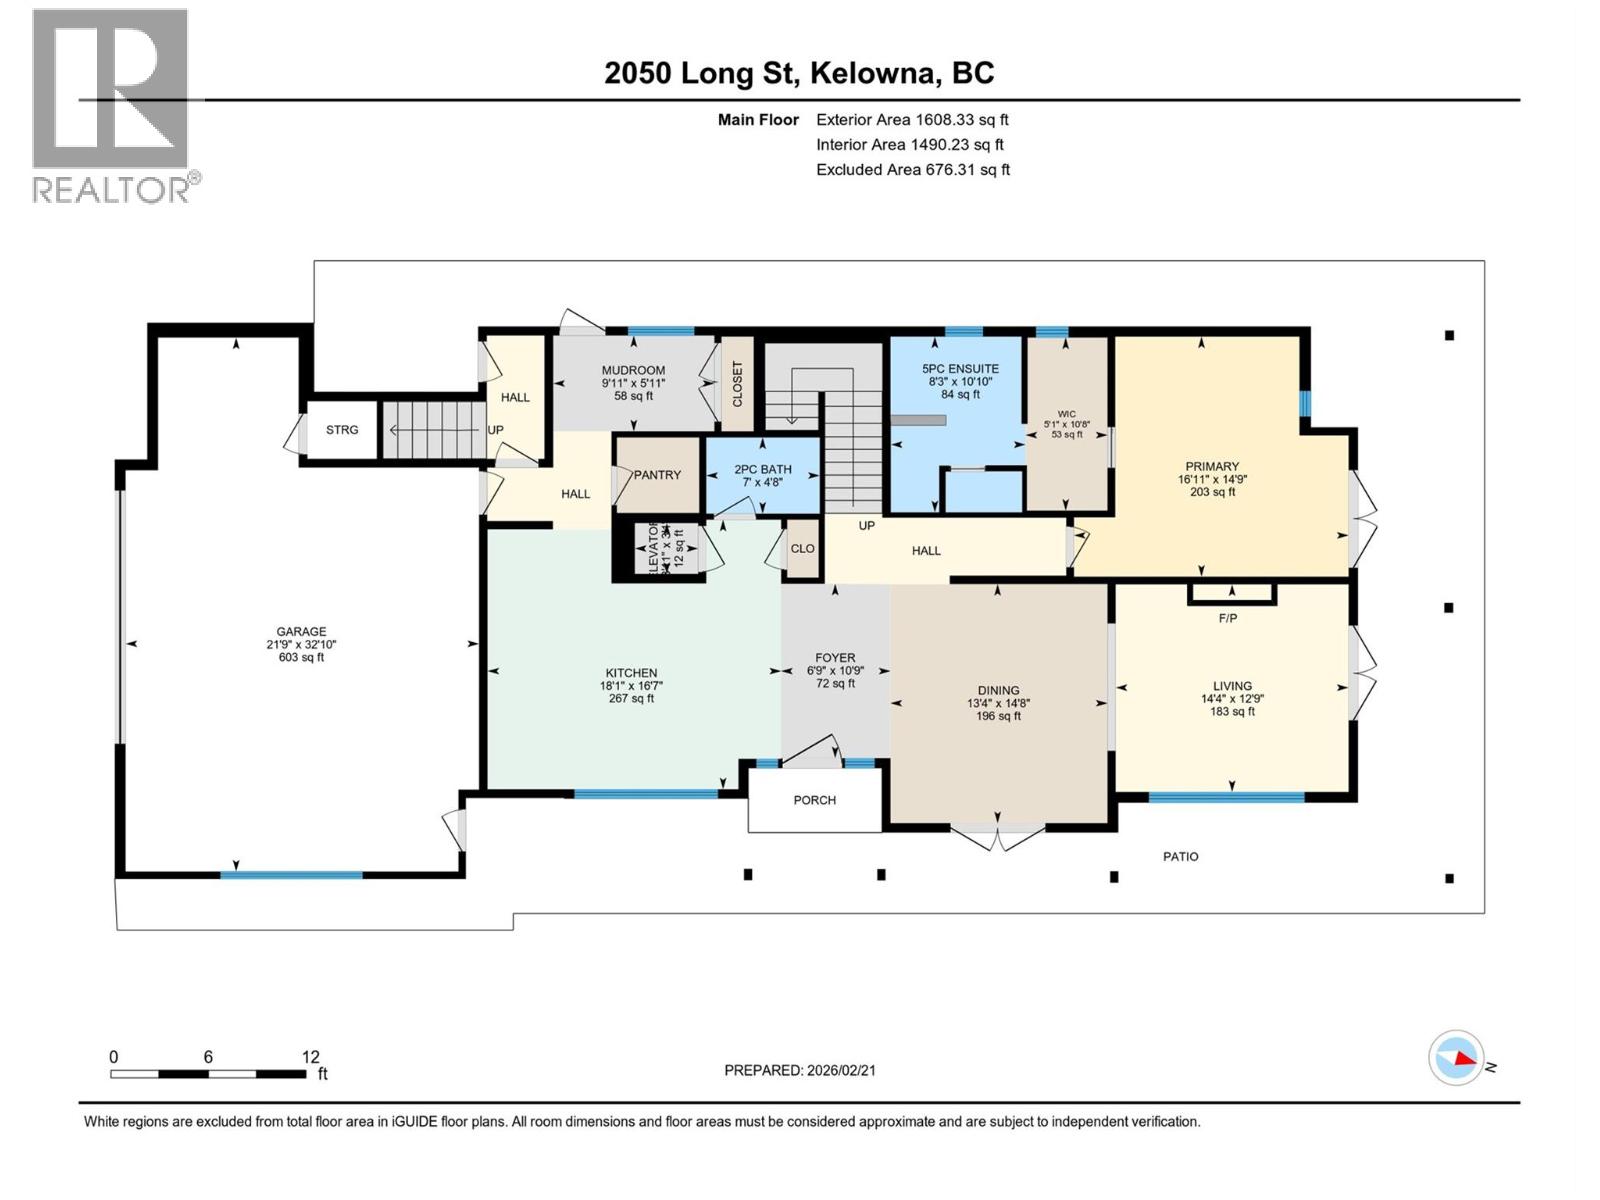
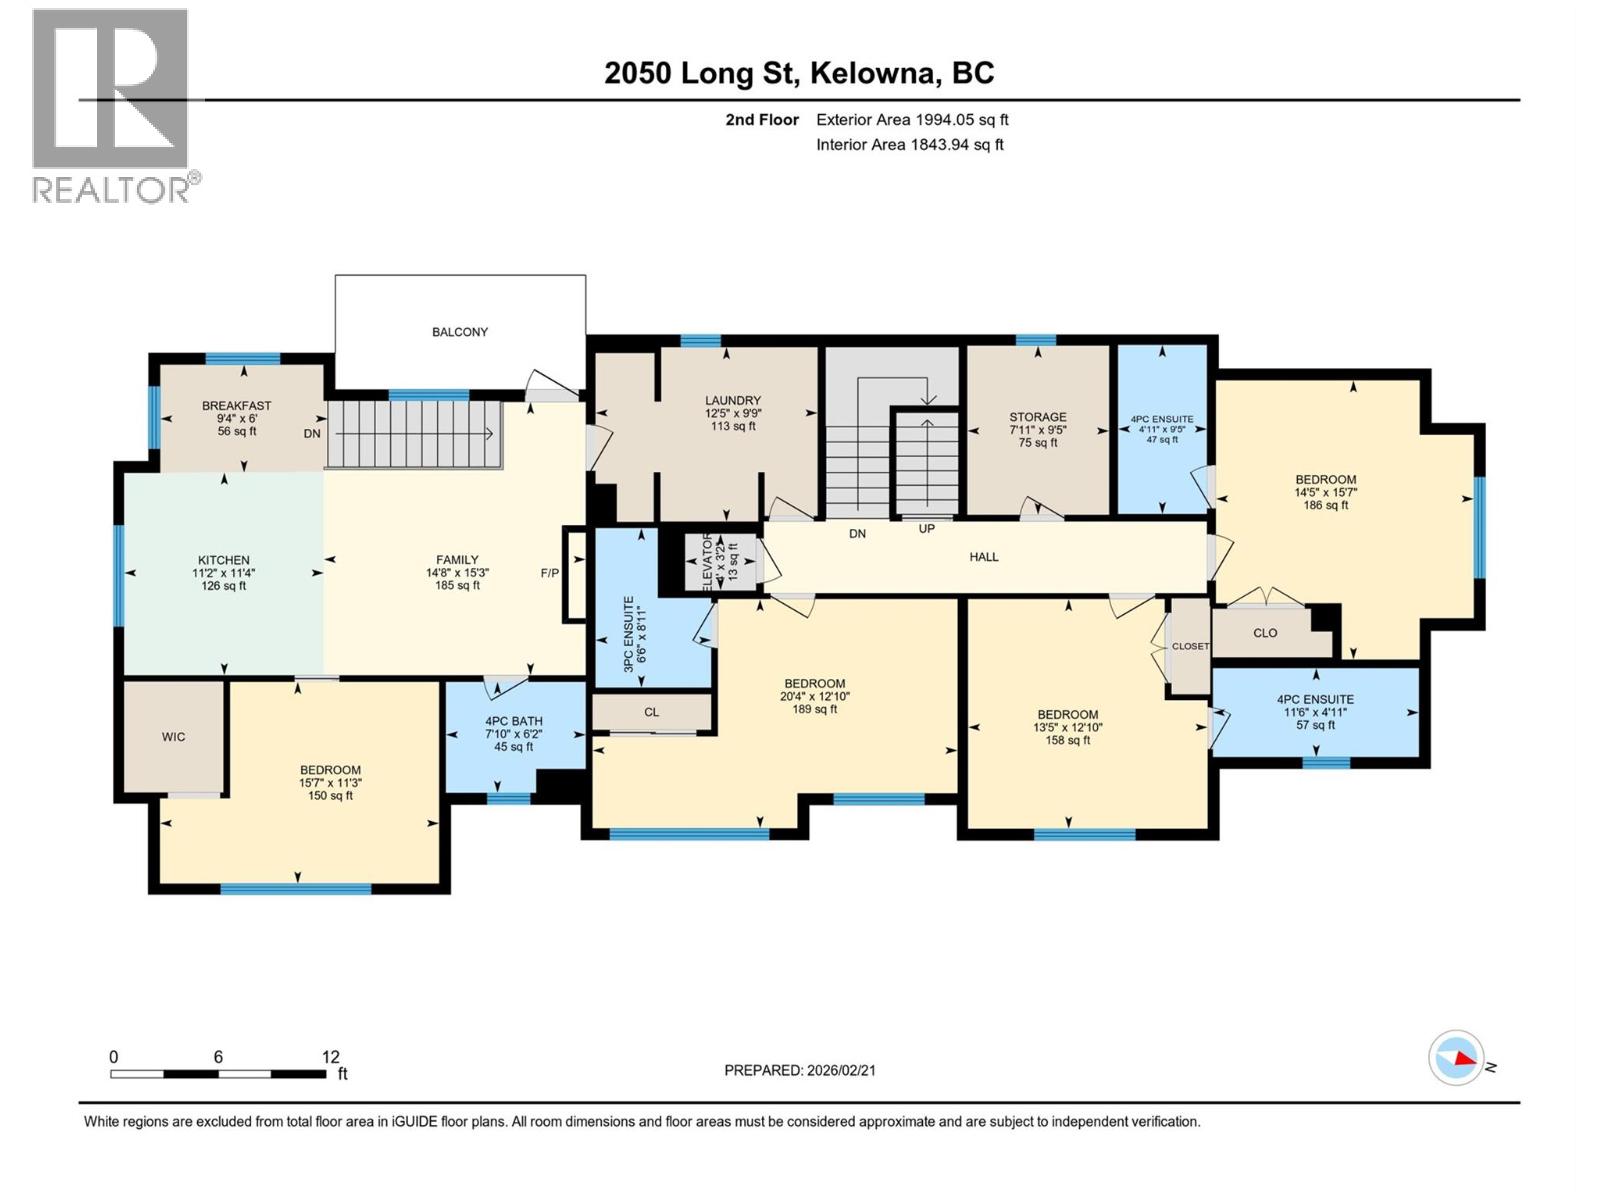
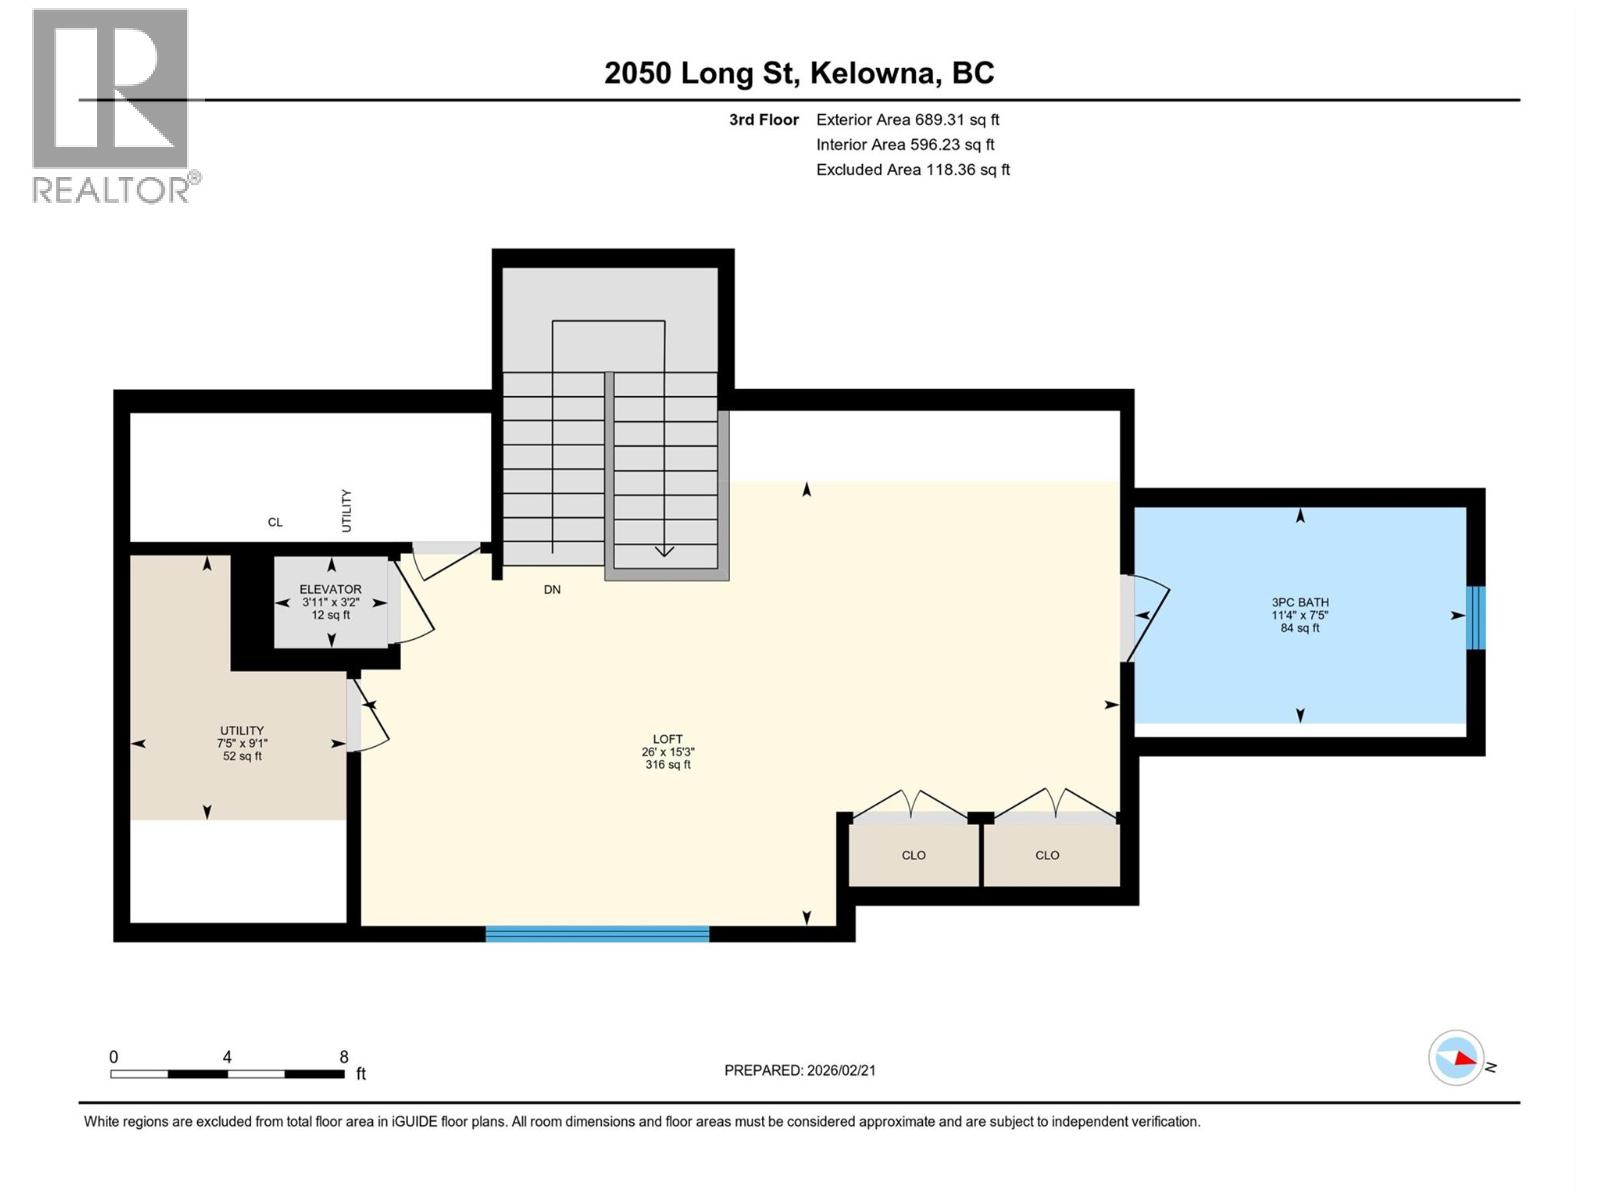
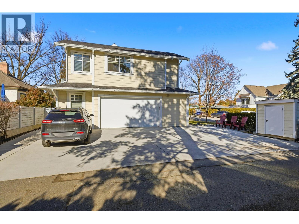
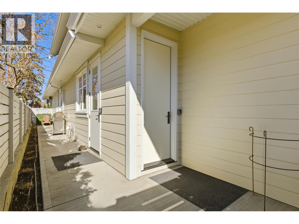
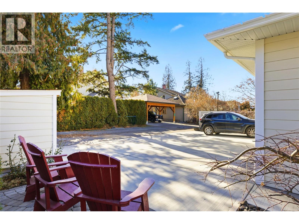
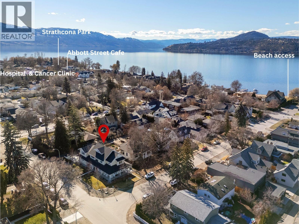
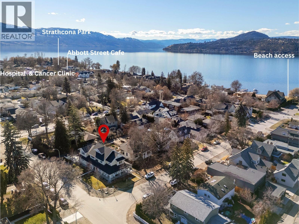
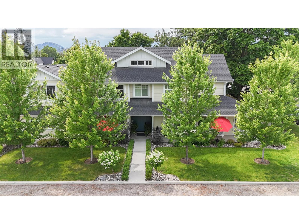
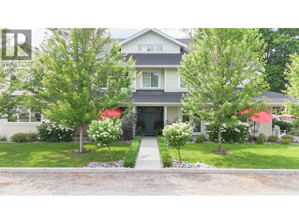
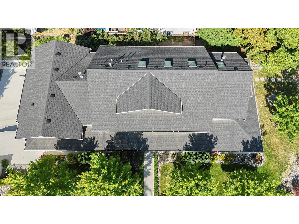
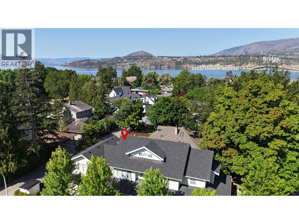
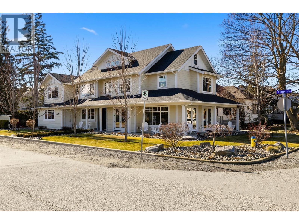
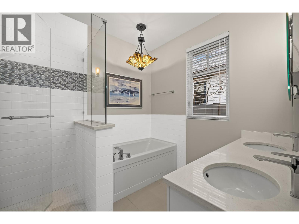
Welcome to this exceptional 2019 Thomson Dwellings custom-built home in Kelowna's prestigious Abbott Corridor, just steps from Okanagan Lake, beaches, parks, cafes, and the Hospital District. Offering over 4,200 sq.ft. of beautifully designed living space, this 2.5-storey residence blends luxury, comfort, and versatility. A rare private elevator services every floor, providing convenience and accessibility. The main level features a spacious primary suite, an open-concept living and dining area, and a chef-inspired kitchen with a large walk-in pantry. Quality craftsmanship, elegant finishes, abundant natural light, and exceptional storage make this home ideal for everyday living and entertaining. Upstairs you'll find four generously sized bedrooms, each with its own ensuite, plus a bright owner's residence suite with a private entrance—perfect for extended family, guests, a home office, live-in accommodations, or potential income (buyer to verify). The top-floor flex space features skylights, multiple windows, full bathroom, and endless possibilities as a media room, studio, workspace, or private retreat. Completing the property is an oversized double garage with workshop space, additional storage, and an extra-wide driveway with ample parking. A truly rare opportunity in one of Kelowna's most sought-after neighbourhoods. (id:6770)


Age 5 - 10 Years 3+ bedrooms 4+ bedrooms 5+ bedrooms Single Family Home < 1 Acre
Listed by Carla Green
Macdonald Realty

Share this listing

Overview

  • Price $2,625,000
  • MLS # 10395111
  • Age 2019
  • Stories 2.5
  • Size 4292 sqft
  • Bedrooms 5
  • Bathrooms 7
  • Cooling Central Air Conditioning
  • Water Municipal water
  • Sewer Municipal sewage system
  • Flooring Hardwood
  • Listing Agent Carla Green
  • Listing Office Macdonald Realty
  • View Mountain view
  • Landscape Features Landscaped, Level

Contact an agent for more information or to set up a viewing.

Contact Us 250-717-5000