Property Search
MLS: 10402916

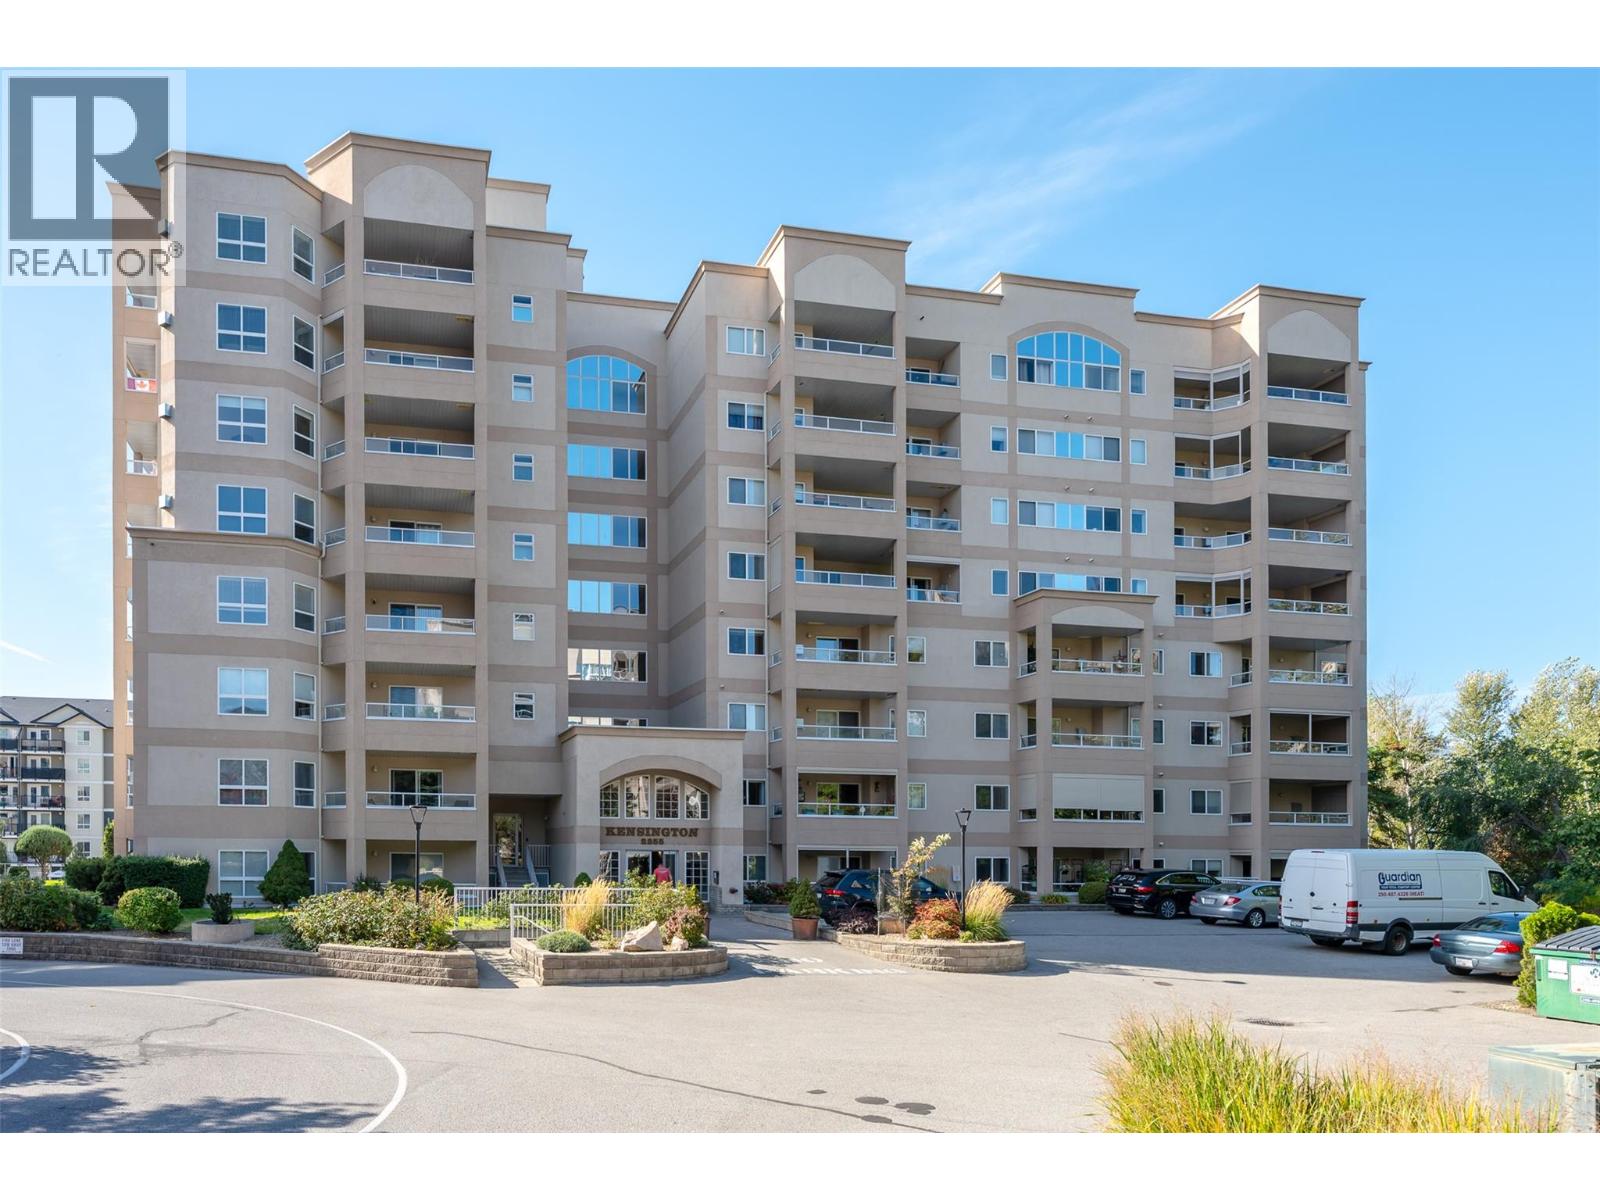
2255 ATKINSON Street Unit# 807

1335 sqft

2 Bedrooms

2 Bathrooms

$599,000
  • 2255 ATKINSON Street Unit# 807 Penticton Photo 2
  • 2255 ATKINSON Street Unit# 807 Penticton Photo 3
  • 2255 ATKINSON Street Unit# 807 Penticton Photo 4
  • 2255 ATKINSON Street Unit# 807 Penticton Photo 5
  • 2255 ATKINSON Street Unit# 807 Penticton Photo 6
  • 2255 ATKINSON Street Unit# 807 Penticton Photo 7
  • 2255 ATKINSON Street Unit# 807 Penticton Photo 8
  • 2255 ATKINSON Street Unit# 807 Penticton Photo 9
  • 2255 ATKINSON Street Unit# 807 Penticton Photo 10
  • 2255 ATKINSON Street Unit# 807 Penticton Photo 11
  • 2255 ATKINSON Street Unit# 807 Penticton Photo 12
  • 2255 ATKINSON Street Unit# 807 Penticton Photo 13
  • 2255 ATKINSON Street Unit# 807 Penticton Photo 14
  • 2255 ATKINSON Street Unit# 807 Penticton Photo 15
  • 2255 ATKINSON Street Unit# 807 Penticton Photo 16
  • 2255 ATKINSON Street Unit# 807 Penticton Photo 17
  • 2255 ATKINSON Street Unit# 807 Penticton Photo 18
  • 2255 ATKINSON Street Unit# 807 Penticton Photo 19
  • 2255 ATKINSON Street Unit# 807 Penticton Photo 20
  • 2255 ATKINSON Street Unit# 807 Penticton Photo 21
  • 2255 ATKINSON Street Unit# 807 Penticton Photo 22
  • 2255 ATKINSON Street Unit# 807 Penticton Photo 23
  • 2255 ATKINSON Street Unit# 807 Penticton Photo 24
  • 2255 ATKINSON Street Unit# 807 Penticton Photo 25
  • 2255 ATKINSON Street Unit# 807 Penticton Photo 26
  • 2255 ATKINSON Street Unit# 807 Penticton Photo 27
  • 2255 ATKINSON Street Unit# 807 Penticton Photo 28
  • 2255 ATKINSON Street Unit# 807 Penticton Photo 29
  • 2255 ATKINSON Street Unit# 807 Penticton Photo 30
  • 2255 ATKINSON Street Unit# 807 Penticton Photo 31
  • 2255 ATKINSON Street Unit# 807 Penticton Photo 32
  • 2255 ATKINSON Street Unit# 807 Penticton Photo 33
  • 2255 ATKINSON Street Unit# 807 Penticton Photo 34
  • 2255 ATKINSON Street Unit# 807 Penticton Photo 35
  • 2255 ATKINSON Street Unit# 807 Penticton Photo 36
  • 2255 ATKINSON Street Unit# 807 Penticton Photo 37
  • 2255 ATKINSON Street Unit# 807 Penticton Photo 38
  • 2255 ATKINSON Street Unit# 807 Penticton Photo 39
  • 2255 ATKINSON Street Unit# 807 Penticton Photo 40
  • 2255 ATKINSON Street Unit# 807 Penticton Photo 41
  • 2255 ATKINSON Street Unit# 807 Penticton Photo 42
  • 2255 ATKINSON Street Unit# 807 Penticton Photo 43
  • 2255 ATKINSON Street Unit# 807 Penticton Photo 44
  • 2255 ATKINSON Street Unit# 807 Penticton Photo 45
  • 2255 ATKINSON Street Unit# 807 Penticton Photo 46
  • 2255 ATKINSON Street Unit# 807 Penticton Photo 47
  • 2255 ATKINSON Street Unit# 807 Penticton Photo 48
  • 2255 ATKINSON Street Unit# 807 Penticton Photo 49
  • 2255 ATKINSON Street Unit# 807 Penticton Photo 50
  • 2255 ATKINSON Street Unit# 807 Penticton Photo 51
  • 2255 ATKINSON Street Unit# 807 Penticton Photo 52
  • 2255 ATKINSON Street Unit# 807 Penticton Photo 53
  • 2255 ATKINSON Street Unit# 807 Penticton Photo 54

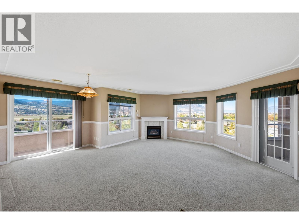
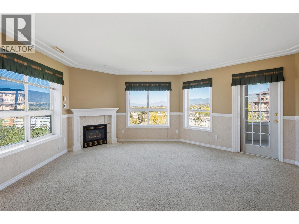
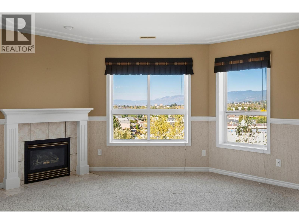
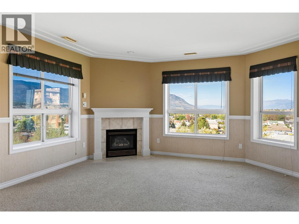
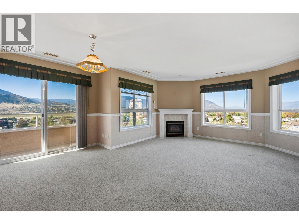
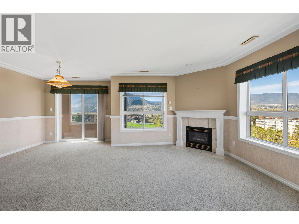
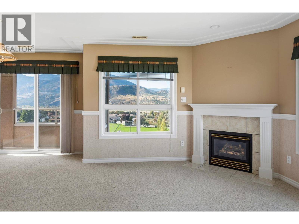
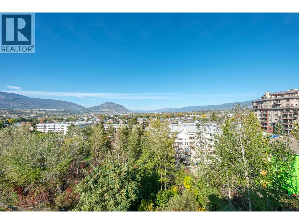
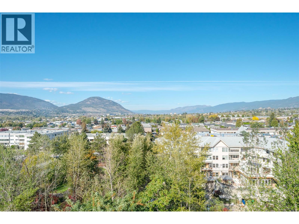
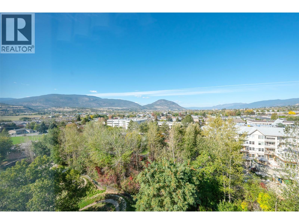
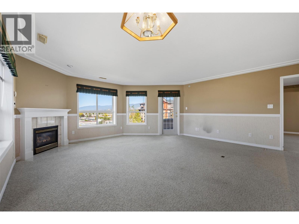
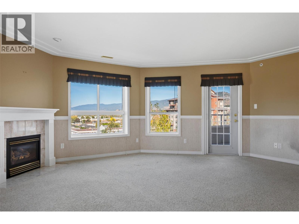
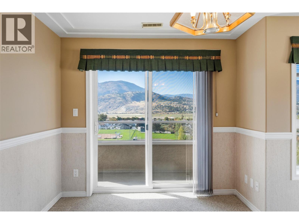
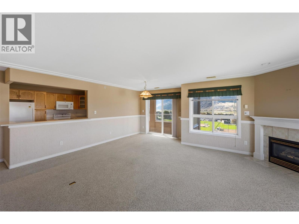
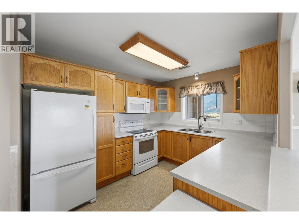
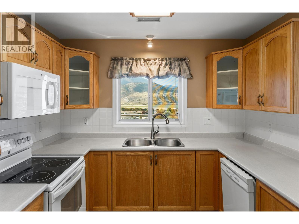
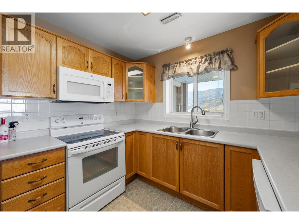
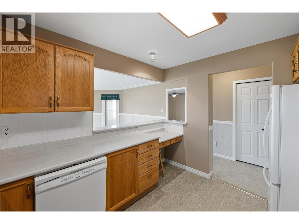
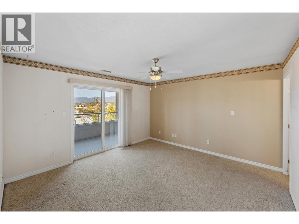
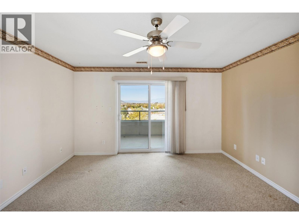
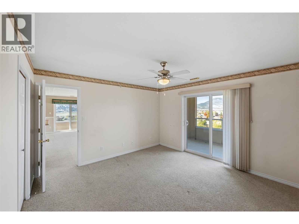
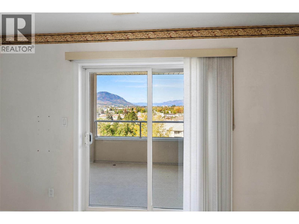
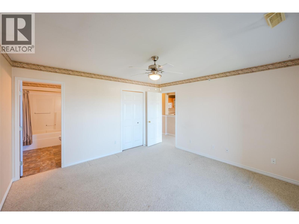
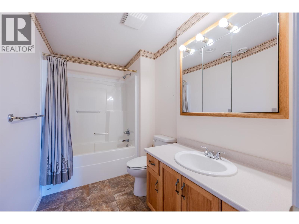
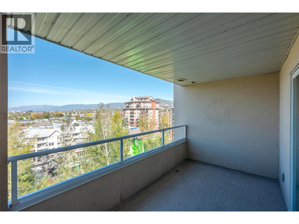
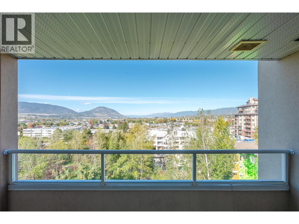
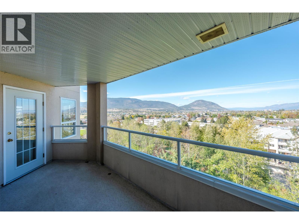
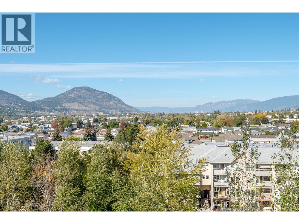
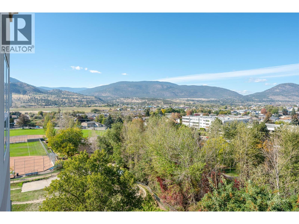
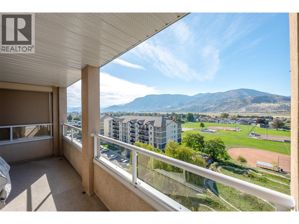
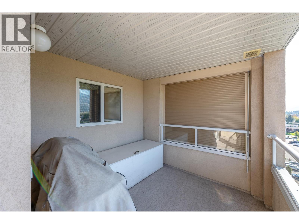
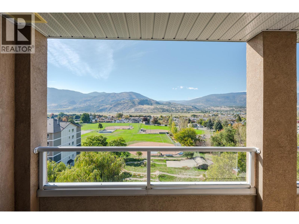
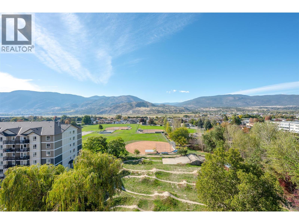
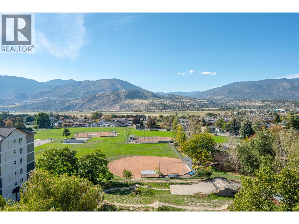
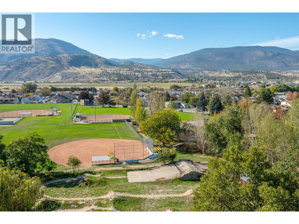
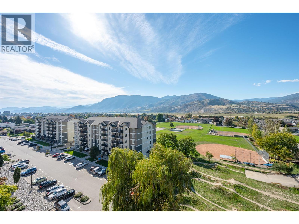
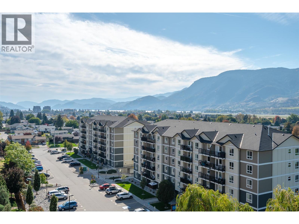
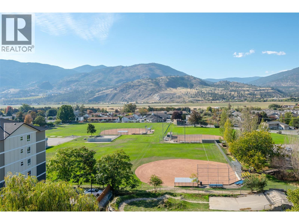
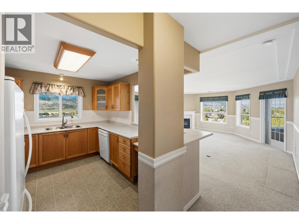
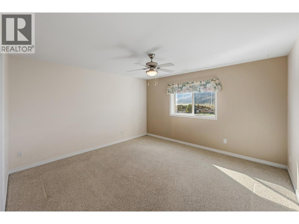
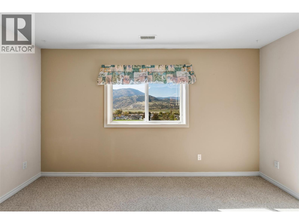
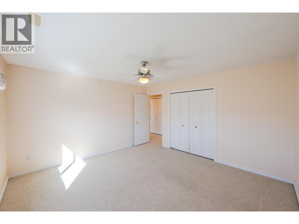
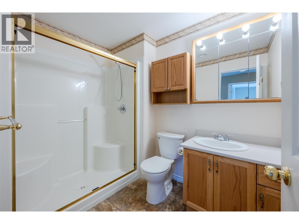
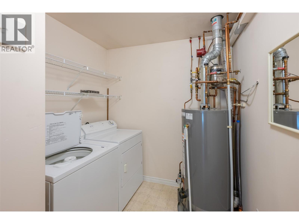
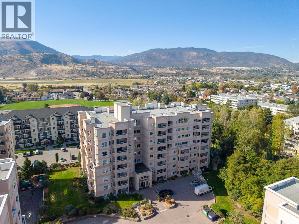
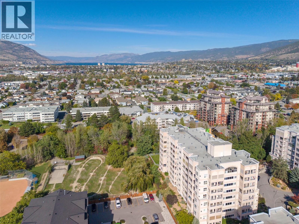
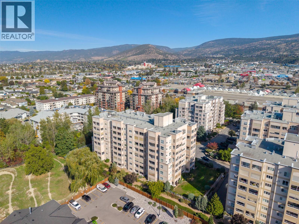
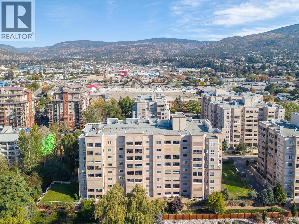
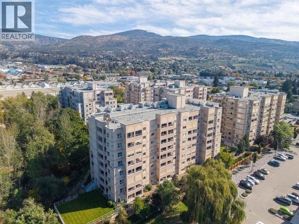
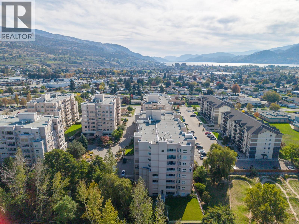
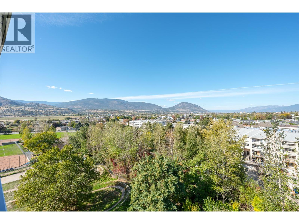
Stunning views from this top floor unit in a prime location! This bright 2-bedroom, 2-bathroom top floor corner unit offers breathtaking views to the south, to the west and to the north. This means that the views take in both Skaha Lake and Okanagan Lake, the airport, the baseball field and the creek. Conveniently located steps from Cherry Lane Shopping Center, this unit offers a spacious, open concept layout with two decks, one on the west to soak up the sun and one on the north side to enjoy the shade on even the warmest of days. Upgraded and additional features include metal shutters on the sides of west balcony, a new hot water tank in 2022, a cozy gas fireplace, large laundry room, a dedicated door from the living area to the north deck, forced air heating and central air conditioning. This complex has an active social committee and excellent common spaces including bike storage. All residents must be 55+, one dog (no size restriction) or one cat are permitted, one parking stall and storage locker are included. Check out the virtual tour online and call to book your private viewing. (id:6770)


2 bedrooms Apartment Single Family Home < 1 Acre
Listed by Dawn Ford
Royal LePage Locations West

Share this listing

Overview

  • Price $599,000
  • MLS # 10402916
  • Age 2003
  • Stories 1
  • Size 1335 sqft
  • Bedrooms 2
  • Bathrooms 2
  • Cooling Central Air Conditioning
  • Water Municipal water
  • Sewer Municipal sewage system
  • Listing Agent Dawn Ford
  • Listing Office Royal LePage Locations West

Contact an agent for more information or to set up a viewing.

Contact Us 250-717-5000