Property Search
MLS: 10403035

3331 Evergreen Drive Unit# 117

2285 sqft

3 Bedrooms

4 Bathrooms

$1,440,000
  • 3331 Evergreen Drive Unit# 117 Penticton Photo 2
  • 3331 Evergreen Drive Unit# 117 Penticton Photo 3
  • 3331 Evergreen Drive Unit# 117 Penticton Photo 4
  • 3331 Evergreen Drive Unit# 117 Penticton Photo 5
  • 3331 Evergreen Drive Unit# 117 Penticton Photo 6
  • 3331 Evergreen Drive Unit# 117 Penticton Photo 7
  • 3331 Evergreen Drive Unit# 117 Penticton Photo 8
  • 3331 Evergreen Drive Unit# 117 Penticton Photo 9
  • 3331 Evergreen Drive Unit# 117 Penticton Photo 10
  • 3331 Evergreen Drive Unit# 117 Penticton Photo 11
  • 3331 Evergreen Drive Unit# 117 Penticton Photo 12
  • 3331 Evergreen Drive Unit# 117 Penticton Photo 13
  • 3331 Evergreen Drive Unit# 117 Penticton Photo 14
  • 3331 Evergreen Drive Unit# 117 Penticton Photo 15
  • 3331 Evergreen Drive Unit# 117 Penticton Photo 16
  • 3331 Evergreen Drive Unit# 117 Penticton Photo 17
  • 3331 Evergreen Drive Unit# 117 Penticton Photo 18
  • 3331 Evergreen Drive Unit# 117 Penticton Photo 19
  • 3331 Evergreen Drive Unit# 117 Penticton Photo 20
  • 3331 Evergreen Drive Unit# 117 Penticton Photo 21
  • 3331 Evergreen Drive Unit# 117 Penticton Photo 22
  • 3331 Evergreen Drive Unit# 117 Penticton Photo 23
  • 3331 Evergreen Drive Unit# 117 Penticton Photo 24
  • 3331 Evergreen Drive Unit# 117 Penticton Photo 25
  • 3331 Evergreen Drive Unit# 117 Penticton Photo 26
  • 3331 Evergreen Drive Unit# 117 Penticton Photo 27
  • 3331 Evergreen Drive Unit# 117 Penticton Photo 28
  • 3331 Evergreen Drive Unit# 117 Penticton Photo 29
  • 3331 Evergreen Drive Unit# 117 Penticton Photo 30
  • 3331 Evergreen Drive Unit# 117 Penticton Photo 31
  • 3331 Evergreen Drive Unit# 117 Penticton Photo 32
  • 3331 Evergreen Drive Unit# 117 Penticton Photo 33
  • 3331 Evergreen Drive Unit# 117 Penticton Photo 34
  • 3331 Evergreen Drive Unit# 117 Penticton Photo 35
  • 3331 Evergreen Drive Unit# 117 Penticton Photo 36
  • 3331 Evergreen Drive Unit# 117 Penticton Photo 37
  • 3331 Evergreen Drive Unit# 117 Penticton Photo 38
  • 3331 Evergreen Drive Unit# 117 Penticton Photo 39
  • 3331 Evergreen Drive Unit# 117 Penticton Photo 40
  • 3331 Evergreen Drive Unit# 117 Penticton Photo 41
  • 3331 Evergreen Drive Unit# 117 Penticton Photo 42
  • 3331 Evergreen Drive Unit# 117 Penticton Photo 43
  • 3331 Evergreen Drive Unit# 117 Penticton Photo 44
  • 3331 Evergreen Drive Unit# 117 Penticton Photo 45
  • 3331 Evergreen Drive Unit# 117 Penticton Photo 46
  • 3331 Evergreen Drive Unit# 117 Penticton Photo 47
  • 3331 Evergreen Drive Unit# 117 Penticton Photo 48
  • 3331 Evergreen Drive Unit# 117 Penticton Photo 49
  • 3331 Evergreen Drive Unit# 117 Penticton Photo 50
  • 3331 Evergreen Drive Unit# 117 Penticton Photo 51
  • 3331 Evergreen Drive Unit# 117 Penticton Photo 52
  • 3331 Evergreen Drive Unit# 117 Penticton Photo 53
  • 3331 Evergreen Drive Unit# 117 Penticton Photo 54
  • 3331 Evergreen Drive Unit# 117 Penticton Photo 55
  • 3331 Evergreen Drive Unit# 117 Penticton Photo 56
  • 3331 Evergreen Drive Unit# 117 Penticton Photo 57
  • 3331 Evergreen Drive Unit# 117 Penticton Photo 58
  • 3331 Evergreen Drive Unit# 117 Penticton Photo 59
  • 3331 Evergreen Drive Unit# 117 Penticton Photo 60
  • 3331 Evergreen Drive Unit# 117 Penticton Photo 61
  • 3331 Evergreen Drive Unit# 117 Penticton Photo 62
  • 3331 Evergreen Drive Unit# 117 Penticton Photo 63
  • 3331 Evergreen Drive Unit# 117 Penticton Photo 64
  • 3331 Evergreen Drive Unit# 117 Penticton Photo 65
  • 3331 Evergreen Drive Unit# 117 Penticton Photo 66
  • 3331 Evergreen Drive Unit# 117 Penticton Photo 67
  • 3331 Evergreen Drive Unit# 117 Penticton Photo 68
  • 3331 Evergreen Drive Unit# 117 Penticton Photo 69
  • 3331 Evergreen Drive Unit# 117 Penticton Photo 70
  • 3331 Evergreen Drive Unit# 117 Penticton Photo 71
  • 3331 Evergreen Drive Unit# 117 Penticton Photo 72
  • 3331 Evergreen Drive Unit# 117 Penticton Photo 73
  • 3331 Evergreen Drive Unit# 117 Penticton Photo 74
  • 3331 Evergreen Drive Unit# 117 Penticton Photo 75
  • 3331 Evergreen Drive Unit# 117 Penticton Photo 76
  • 3331 Evergreen Drive Unit# 117 Penticton Photo 77
  • 3331 Evergreen Drive Unit# 117 Penticton Photo 78
  • 3331 Evergreen Drive Unit# 117 Penticton Photo 79

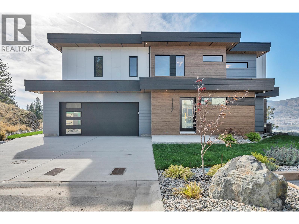
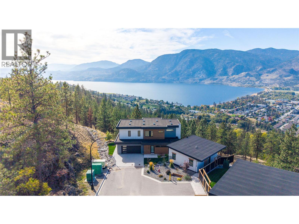
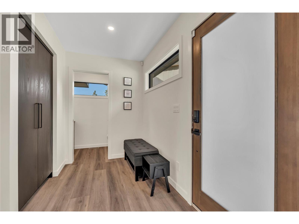
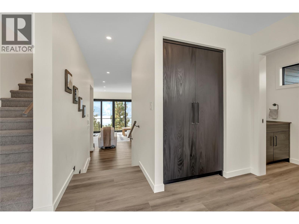
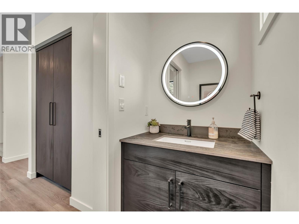
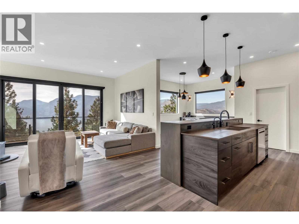
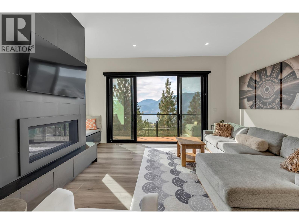
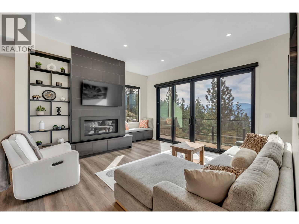
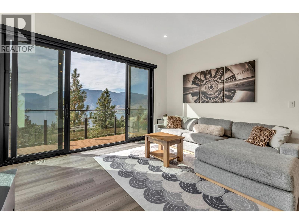
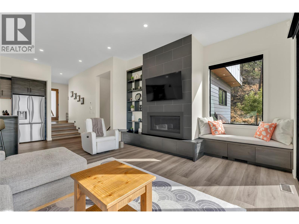
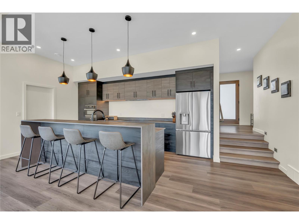
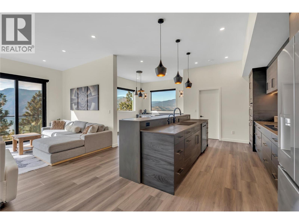
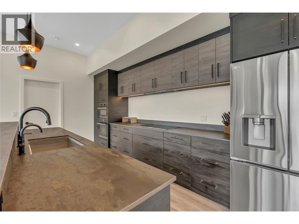
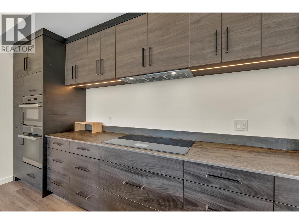
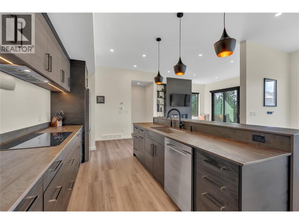
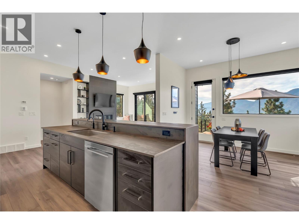
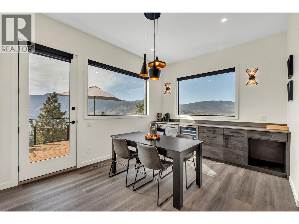
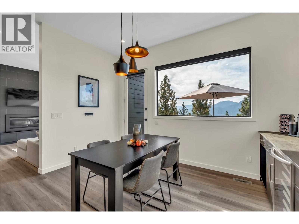
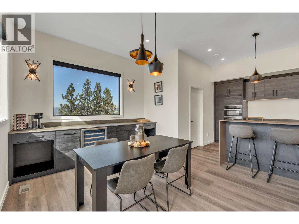
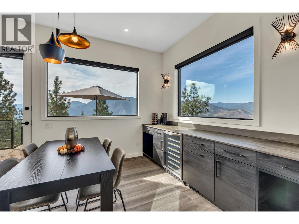
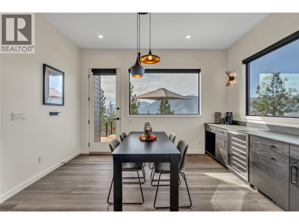
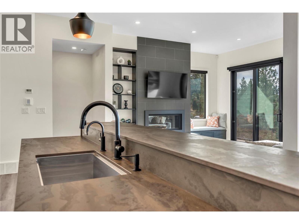
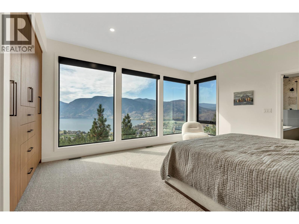
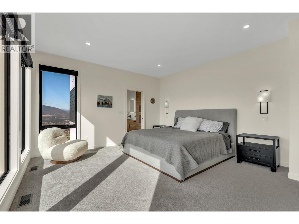
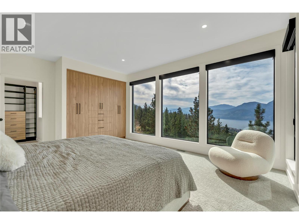
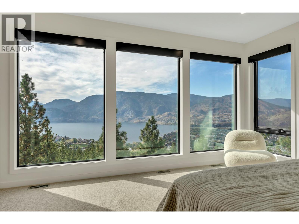
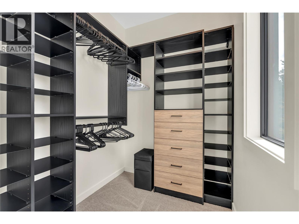
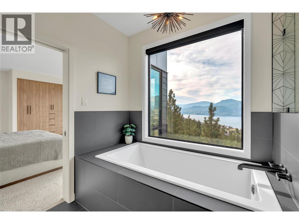
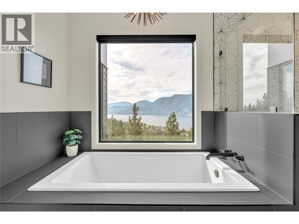
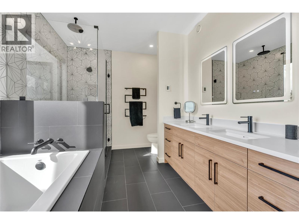
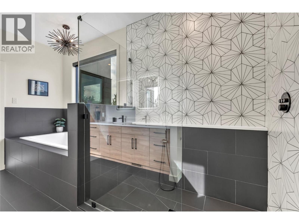
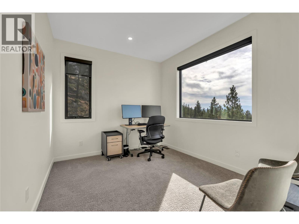
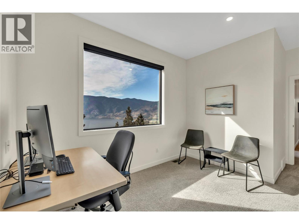
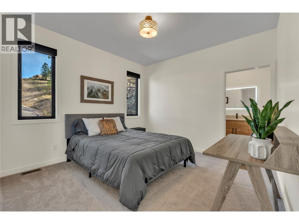
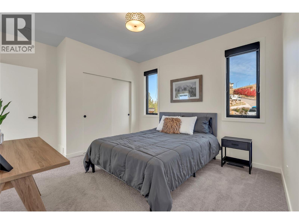
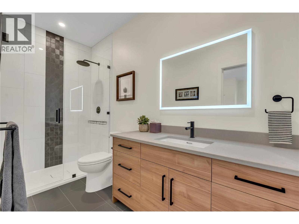
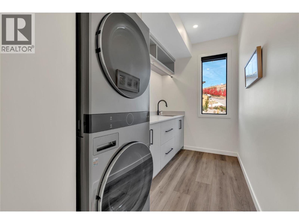
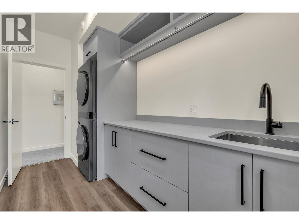
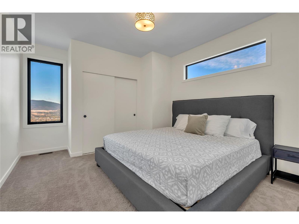
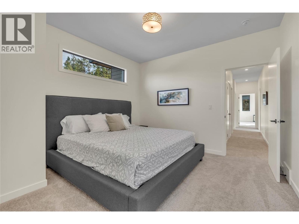
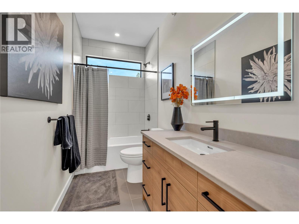
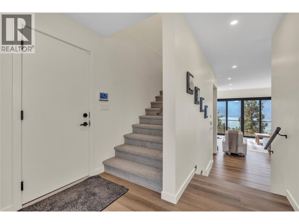
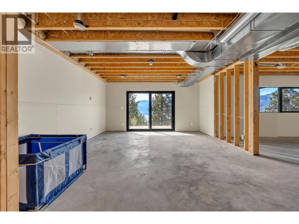
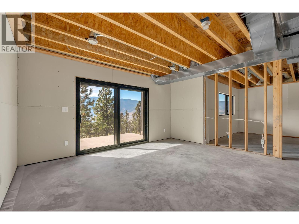
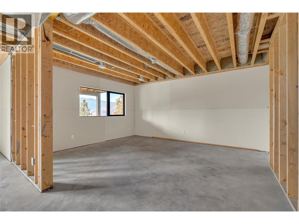
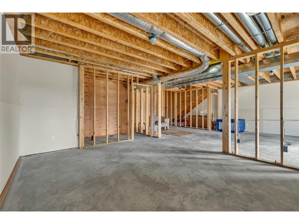
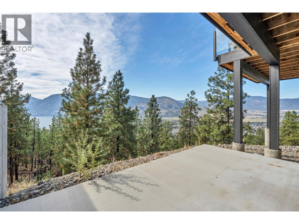
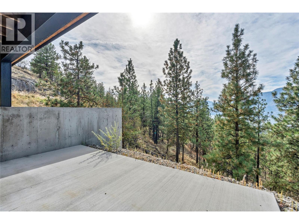
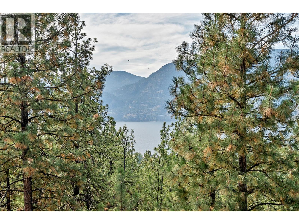
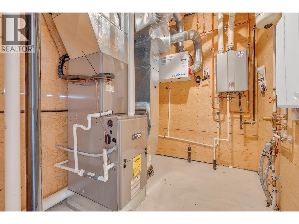
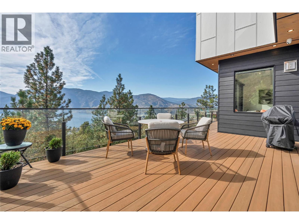
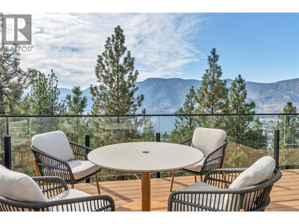
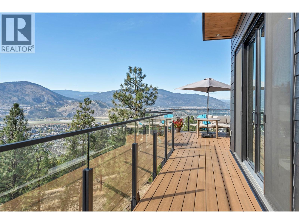
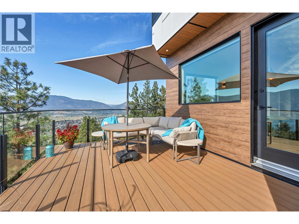
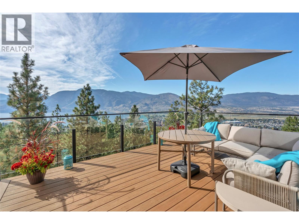
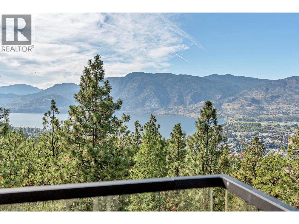
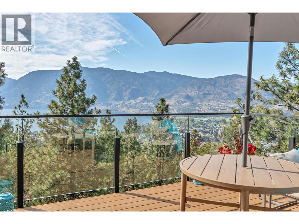
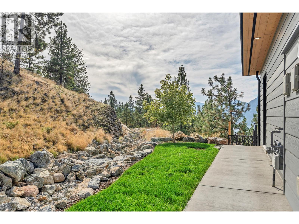
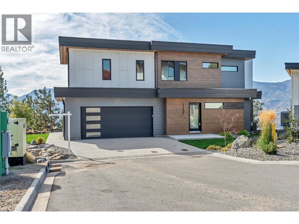
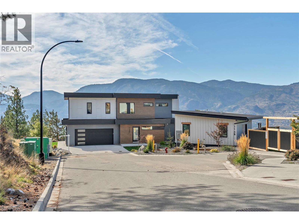
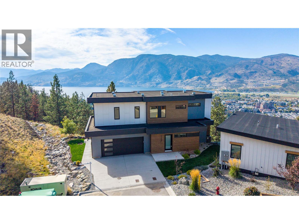
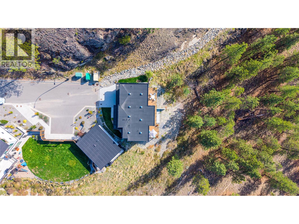
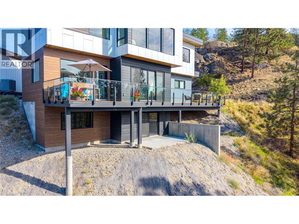
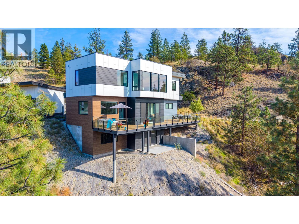
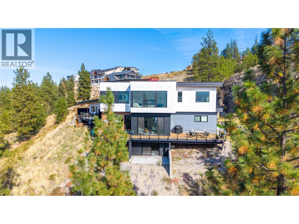
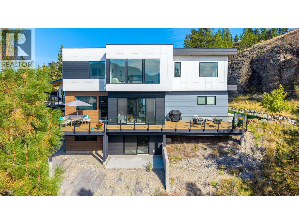
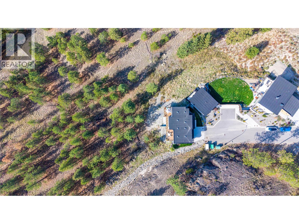
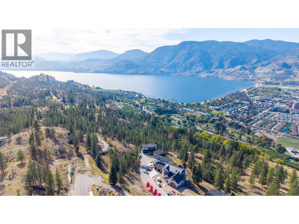
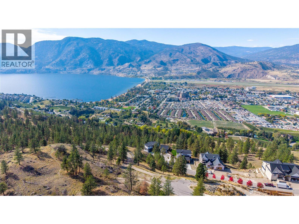
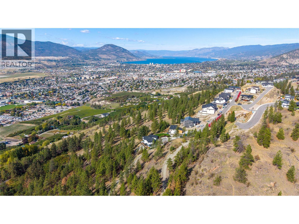
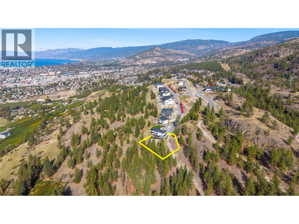
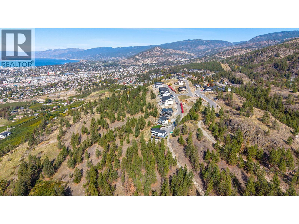
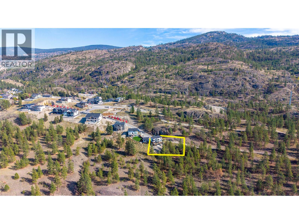
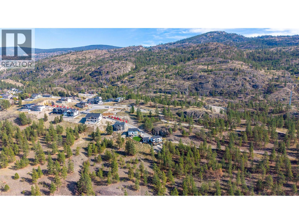
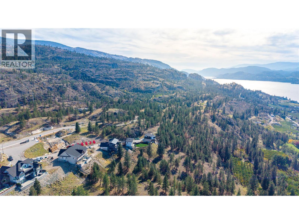
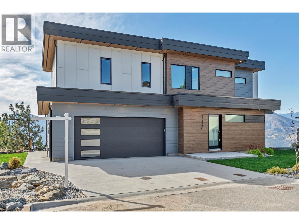
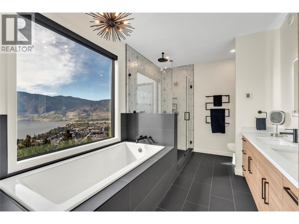
Some properties stand out because of the home; others are defined by their location - this one offers the best of both. Perched high above Skaha Lake at the end of a quiet no-through road in Skaha Bluff Estates, this 3,132 sq. ft. Ritchie-built home offers jaw-dropping lake, mountain and valley views. Backing onto natural land, the 0.43-acre property stays true to its natural setting, while embracing modern design and conveniences. The open-concept main floor features large windows that draw in the incredible southwest views and stunning Okanagan sunsets. The well- appointed kitchen, with stunning Dekton countertops, high end custom cabinetry, Miele wall ovens, induction cooktop and wine fridge. A gas fireplace, premium fixtures, hot water on- demand and custom solar shades guarantee comfort throughout. Wake up to the same stunning views from primary suite which includes his/ hers closets, double sinks, a deep soaker tub and large walk-in shower. With 3 bedrooms, 4 bathrooms and an office/den, there is plenty of space for family and guests. A convenient second-floor laundry room has a stacked washer/dryer and utility sink. Finally, the unfinished walkout basement offers the opportunity to add a family room, additional bedroom and is plumbed for a bathroom, with framing in place. Step onto the expansive and private south-facing deck and take in the panoramic Okanagan backdrop, perfect for outdoor dining and entertaining. (id:6770)


Age < 5 Years 3+ bedrooms Single Family Home < 1 Acre New
Listed by Mark Pankratz
Royal LePage Locations West

Share this listing

Overview

  • Price $1,440,000
  • MLS # 10403035
  • Age 2023
  • Stories 3
  • Size 2285 sqft
  • Bedrooms 3
  • Bathrooms 4
  • Exterior Metal, Other
  • Cooling Central Air Conditioning
  • Appliances Range, Refrigerator, Dish
  • Water Municipal water
  • Sewer Municipal sewage system
  • Flooring Carpeted, Vinyl
  • Listing Agent Mark Pankratz
  • Listing Office Royal LePage Locations West
  • View City view, Lake view, Mou
  • Landscape Features Landscaped, Sloping, Underground sprinkler

Contact an agent for more information or to set up a viewing.

Contact Us 250-717-5000