Property Search
MLS: 10399666

541 Quartz Crescent

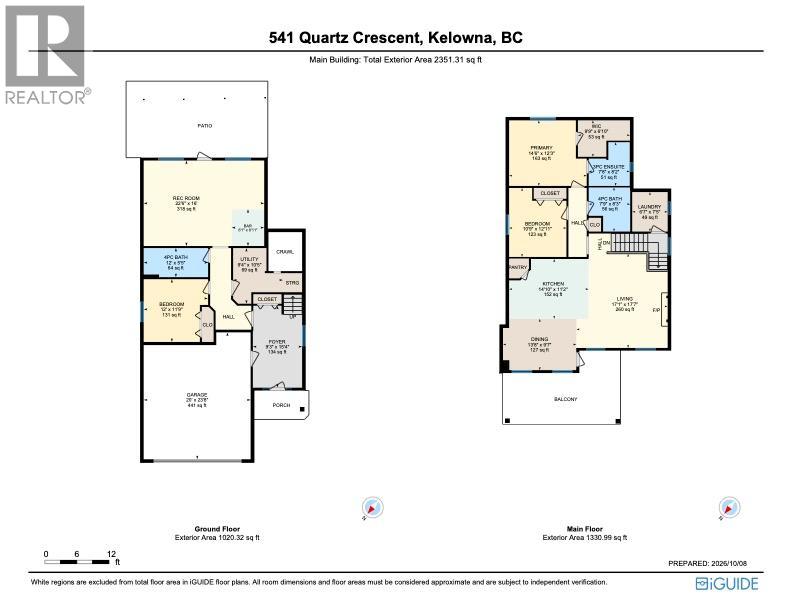
2350 sqft

3 Bedrooms

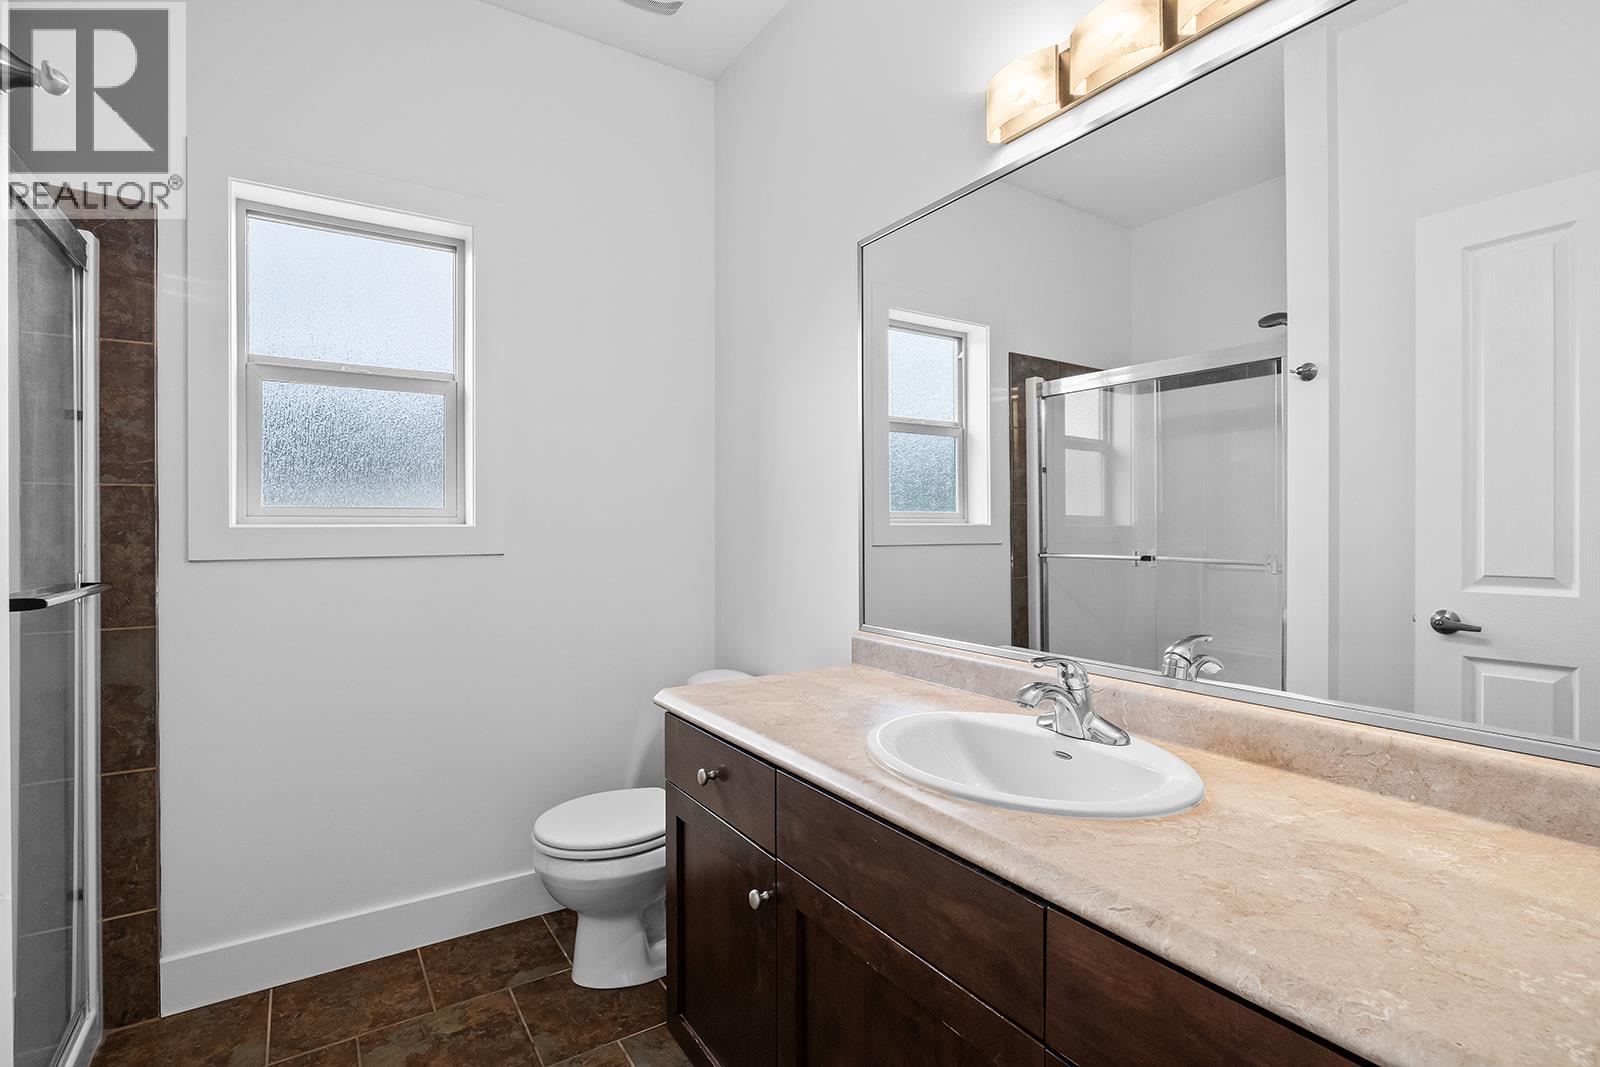
3 Bathrooms

$998,800
  • 541 Quartz Crescent Kelowna Photo 2
  • 541 Quartz Crescent Kelowna Photo 3
  • 541 Quartz Crescent Kelowna Photo 4
  • 541 Quartz Crescent Kelowna Photo 5
  • 541 Quartz Crescent Kelowna Photo 6
  • 541 Quartz Crescent Kelowna Photo 7
  • 541 Quartz Crescent Kelowna Photo 8
  • 541 Quartz Crescent Kelowna Photo 9
  • 541 Quartz Crescent Kelowna Photo 10
  • 541 Quartz Crescent Kelowna Photo 11
  • 541 Quartz Crescent Kelowna Photo 12
  • 541 Quartz Crescent Kelowna Photo 13
  • 541 Quartz Crescent Kelowna Photo 14
  • 541 Quartz Crescent Kelowna Photo 15
  • 541 Quartz Crescent Kelowna Photo 16
  • 541 Quartz Crescent Kelowna Photo 17
  • 541 Quartz Crescent Kelowna Photo 18
  • 541 Quartz Crescent Kelowna Photo 19
  • 541 Quartz Crescent Kelowna Photo 20
  • 541 Quartz Crescent Kelowna Photo 21
  • 541 Quartz Crescent Kelowna Photo 22
  • 541 Quartz Crescent Kelowna Photo 23
  • 541 Quartz Crescent Kelowna Photo 24
  • 541 Quartz Crescent Kelowna Photo 25
  • 541 Quartz Crescent Kelowna Photo 26
  • 541 Quartz Crescent Kelowna Photo 27
  • 541 Quartz Crescent Kelowna Photo 28
  • 541 Quartz Crescent Kelowna Photo 29
  • 541 Quartz Crescent Kelowna Photo 30
  • 541 Quartz Crescent Kelowna Photo 31
  • 541 Quartz Crescent Kelowna Photo 32
  • 541 Quartz Crescent Kelowna Photo 33
  • 541 Quartz Crescent Kelowna Photo 34
  • 541 Quartz Crescent Kelowna Photo 35
  • 541 Quartz Crescent Kelowna Photo 36
  • 541 Quartz Crescent Kelowna Photo 37
  • 541 Quartz Crescent Kelowna Photo 38
  • 541 Quartz Crescent Kelowna Photo 39
  • 541 Quartz Crescent Kelowna Photo 40
  • 541 Quartz Crescent Kelowna Photo 41
  • 541 Quartz Crescent Kelowna Photo 42
  • 541 Quartz Crescent Kelowna Photo 43
  • 541 Quartz Crescent Kelowna Photo 44
  • 541 Quartz Crescent Kelowna Photo 45
  • 541 Quartz Crescent Kelowna Photo 46
  • 541 Quartz Crescent Kelowna Photo 47
  • 541 Quartz Crescent Kelowna Photo 48
  • 541 Quartz Crescent Kelowna Photo 49
  • 541 Quartz Crescent Kelowna Photo 50
  • 541 Quartz Crescent Kelowna Photo 51
  • 541 Quartz Crescent Kelowna Photo 52
  • 541 Quartz Crescent Kelowna Photo 53
  • 541 Quartz Crescent Kelowna Photo 54
  • 541 Quartz Crescent Kelowna Photo 55
  • 541 Quartz Crescent Kelowna Photo 56
  • 541 Quartz Crescent Kelowna Photo 57
  • 541 Quartz Crescent Kelowna Photo 58
  • 541 Quartz Crescent Kelowna Photo 59
  • 541 Quartz Crescent Kelowna Photo 60
  • 541 Quartz Crescent Kelowna Photo 61
  • 541 Quartz Crescent Kelowna Photo 62
  • 541 Quartz Crescent Kelowna Photo 63
  • 541 Quartz Crescent Kelowna Photo 64
  • 541 Quartz Crescent Kelowna Photo 65
  • 541 Quartz Crescent Kelowna Photo 66
  • 541 Quartz Crescent Kelowna Photo 67
  • 541 Quartz Crescent Kelowna Photo 68
  • 541 Quartz Crescent Kelowna Photo 69
  • 541 Quartz Crescent Kelowna Photo 70
  • 541 Quartz Crescent Kelowna Photo 71
  • 541 Quartz Crescent Kelowna Photo 72
  • 541 Quartz Crescent Kelowna Photo 73

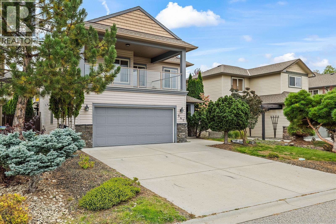
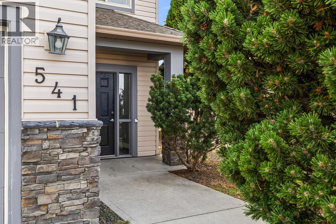
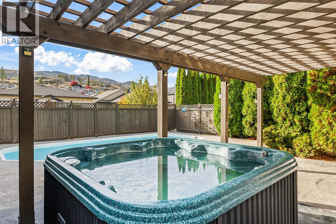
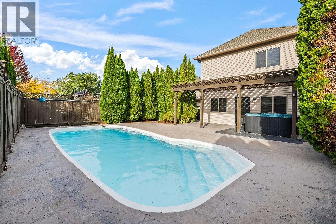
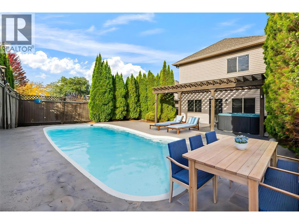
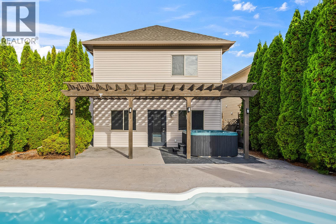
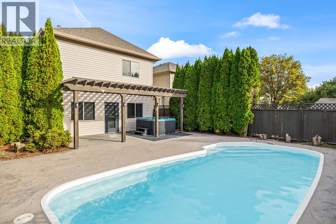
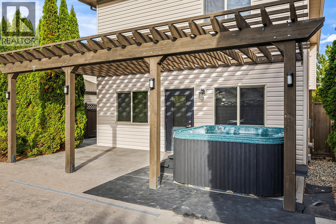
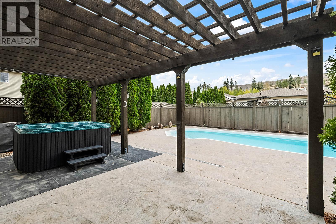
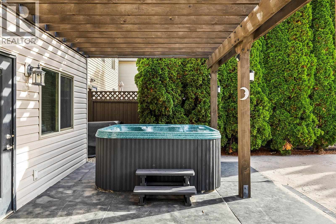
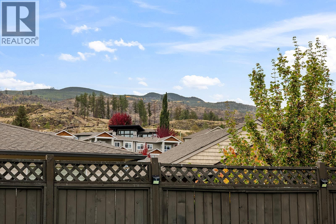
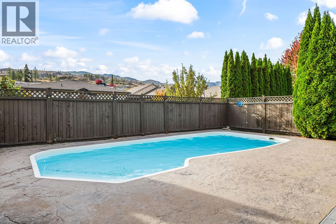
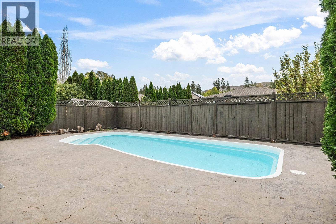
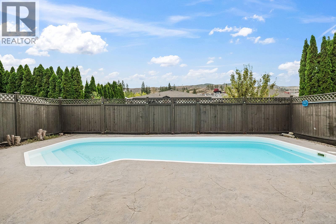
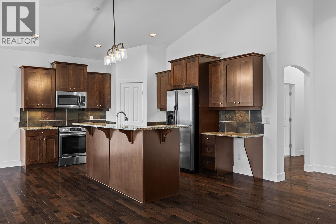
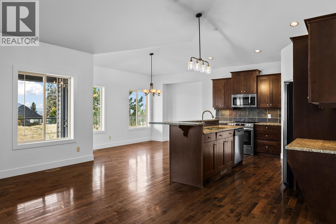
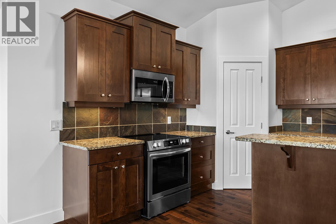
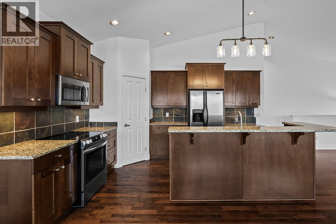
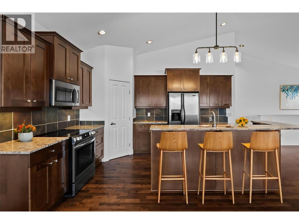
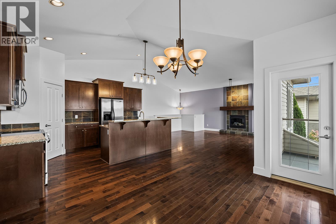
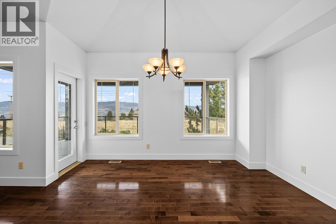
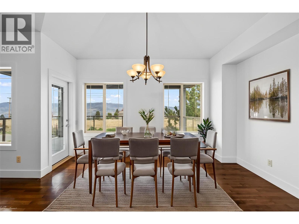
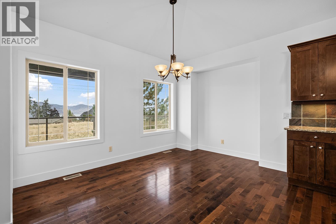
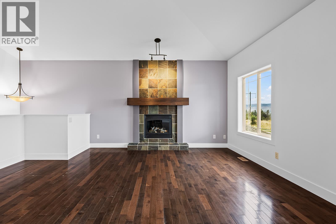
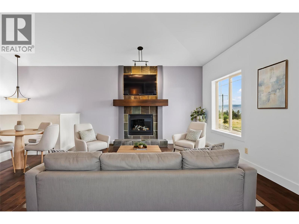
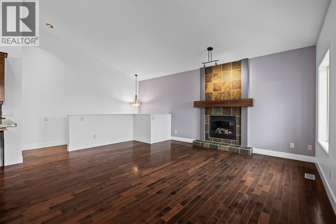
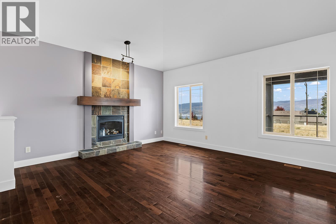
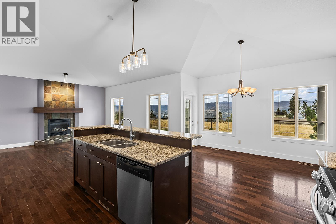
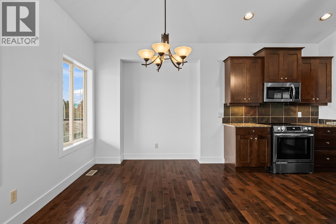
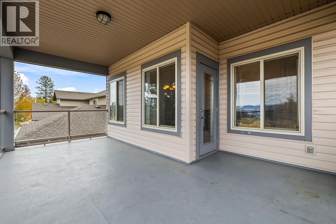
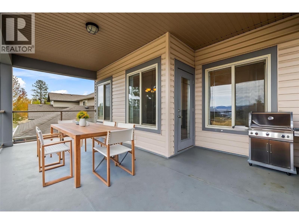
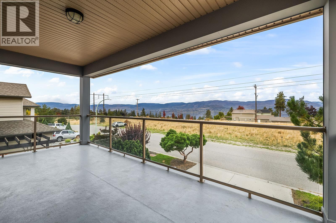
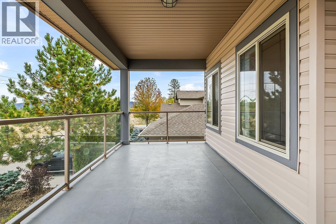
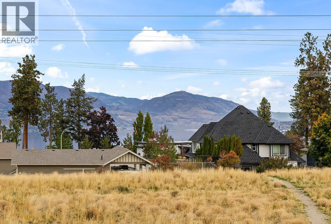
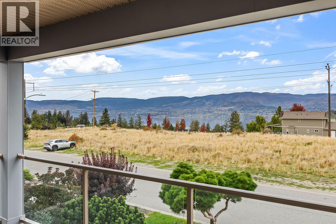
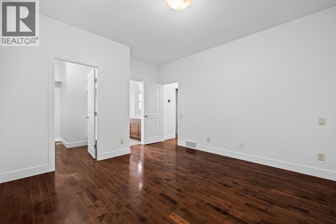
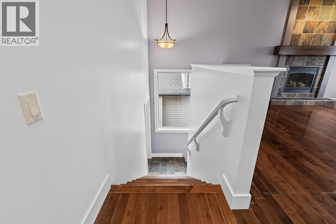
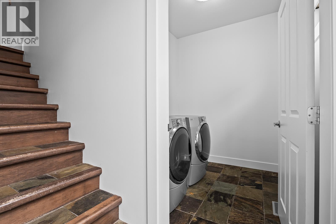
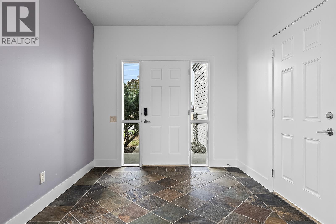
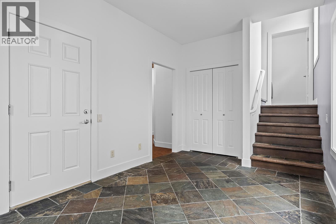
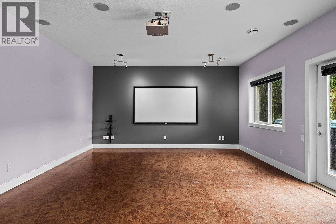
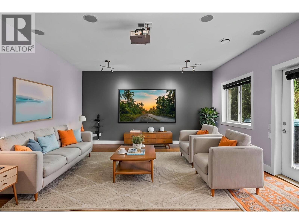
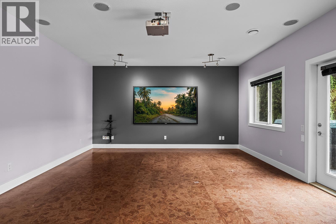
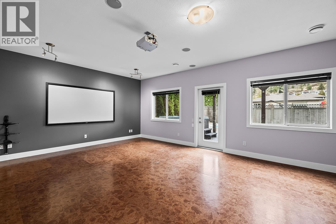
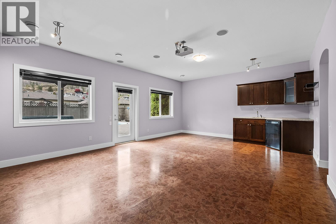
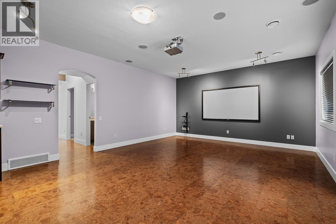
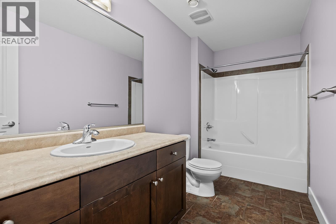
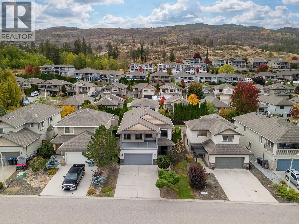
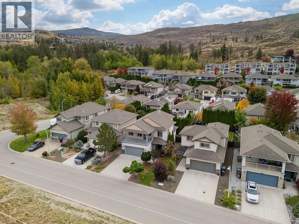
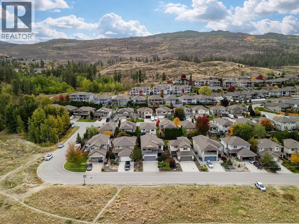
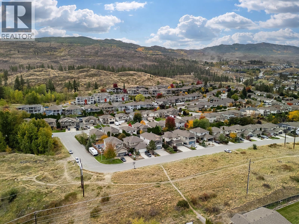
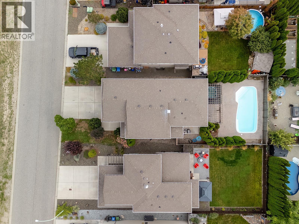
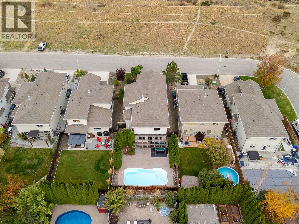
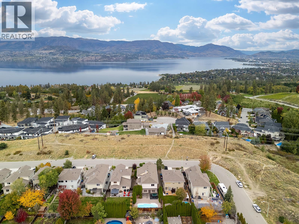
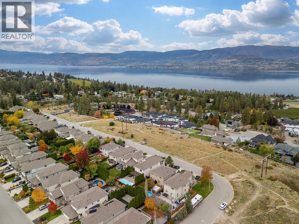
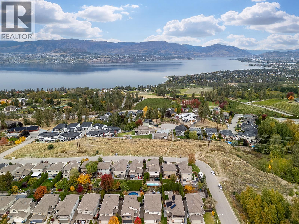
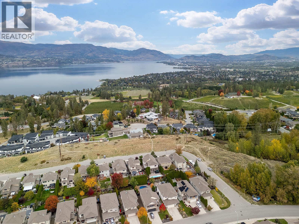
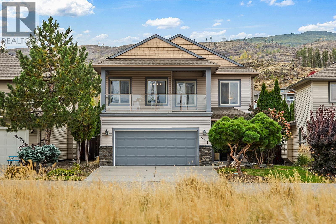
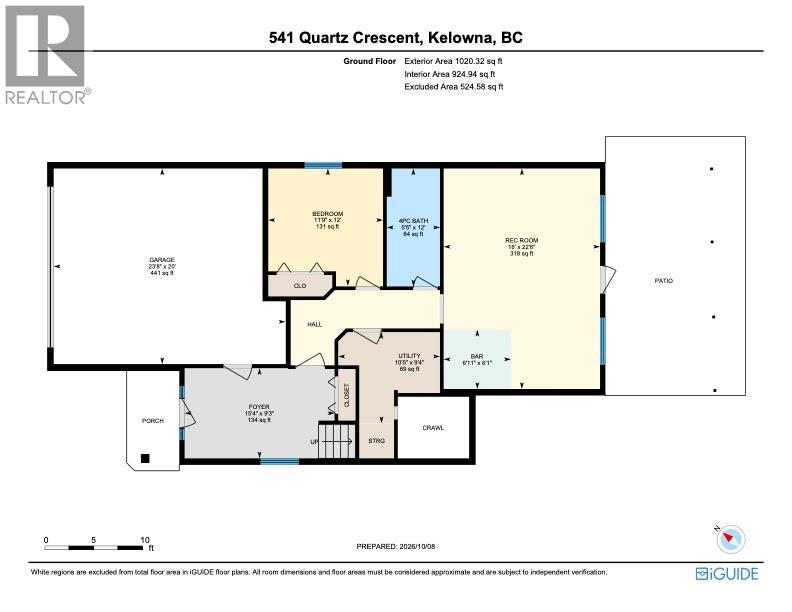
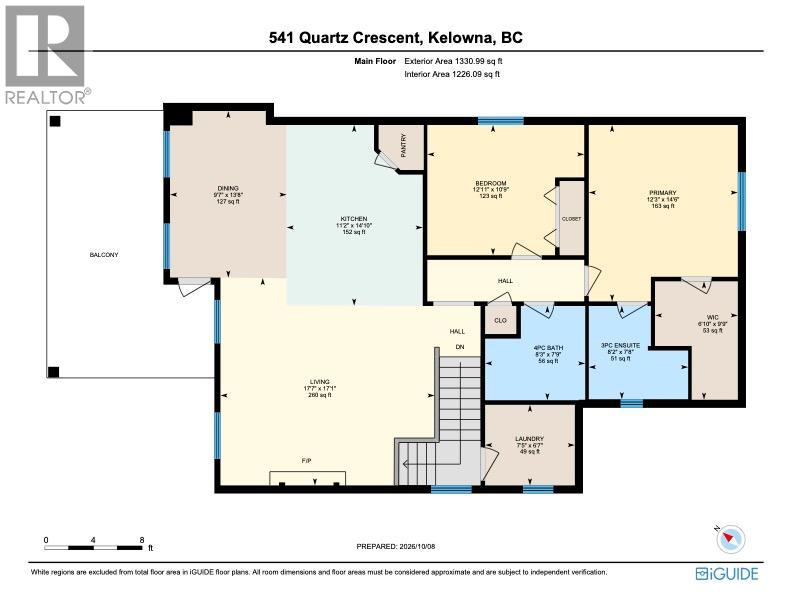
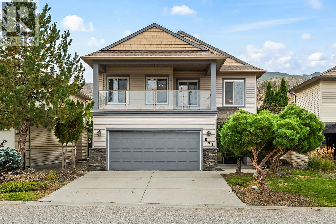
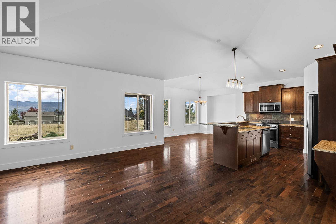
Welcome to 541 Quartz Crescent, where sweeping lake and city views, a private backyard oasis and effortless family living come together in the heart of the Upper Mission. Situated on a quiet street in a sought-after school catchment, this 3-bedroom, 3-bathroom home captures the quintessential Okanagan lifestyle. Soaring ceilings and expansive windows fill the open-concept living, dining and kitchen area with natural light. The kitchen features granite countertops, stainless steel appliances, a generous pantry and island seating. Step onto the spacious front deck to enjoy stunning lake and city views, or retreat to the fully fenced backyard featuring mountain views, a heated saltwater pool and hot tub. Downstairs, an entertainer’s dream awaits with a wet bar, media room complete with projector and screen, and direct access to the pool deck. Complete with a double garage and low-maintenance irrigated landscaping, all just moments from hiking trails, parks and excellent schools. Okanagan living at its finest! (id:6770)


3+ bedrooms Single Family Home < 1 Acre New
Listed by Kelsey Fairbank
Stilhavn Real Estate Services

Share this listing

Overview

  • Price $998,800
  • MLS # 10399666
  • Age 2006
  • Stories 2
  • Size 2350 sqft
  • Bedrooms 3
  • Bathrooms 3
  • Exterior Stone, Vinyl siding
  • Cooling Central Air Conditioning
  • Appliances Refrigerator, Dishwasher,
  • Water Municipal water
  • Sewer Municipal sewage system
  • Flooring Carpeted, Hardwood, Tile
  • Listing Agent Kelsey Fairbank
  • Listing Office Stilhavn Real Estate Services
  • View City view, Lake view, Mou
  • Fencing Fence
  • Landscape Features Level, Underground sprinkler

Contact an agent for more information or to set up a viewing.

Contact Us 250-717-5000