Property Search
MLS: 10403341

2145 Chilcotin Crescent

2347 sqft

6 Bedrooms

3 Bathrooms

$1,140,000
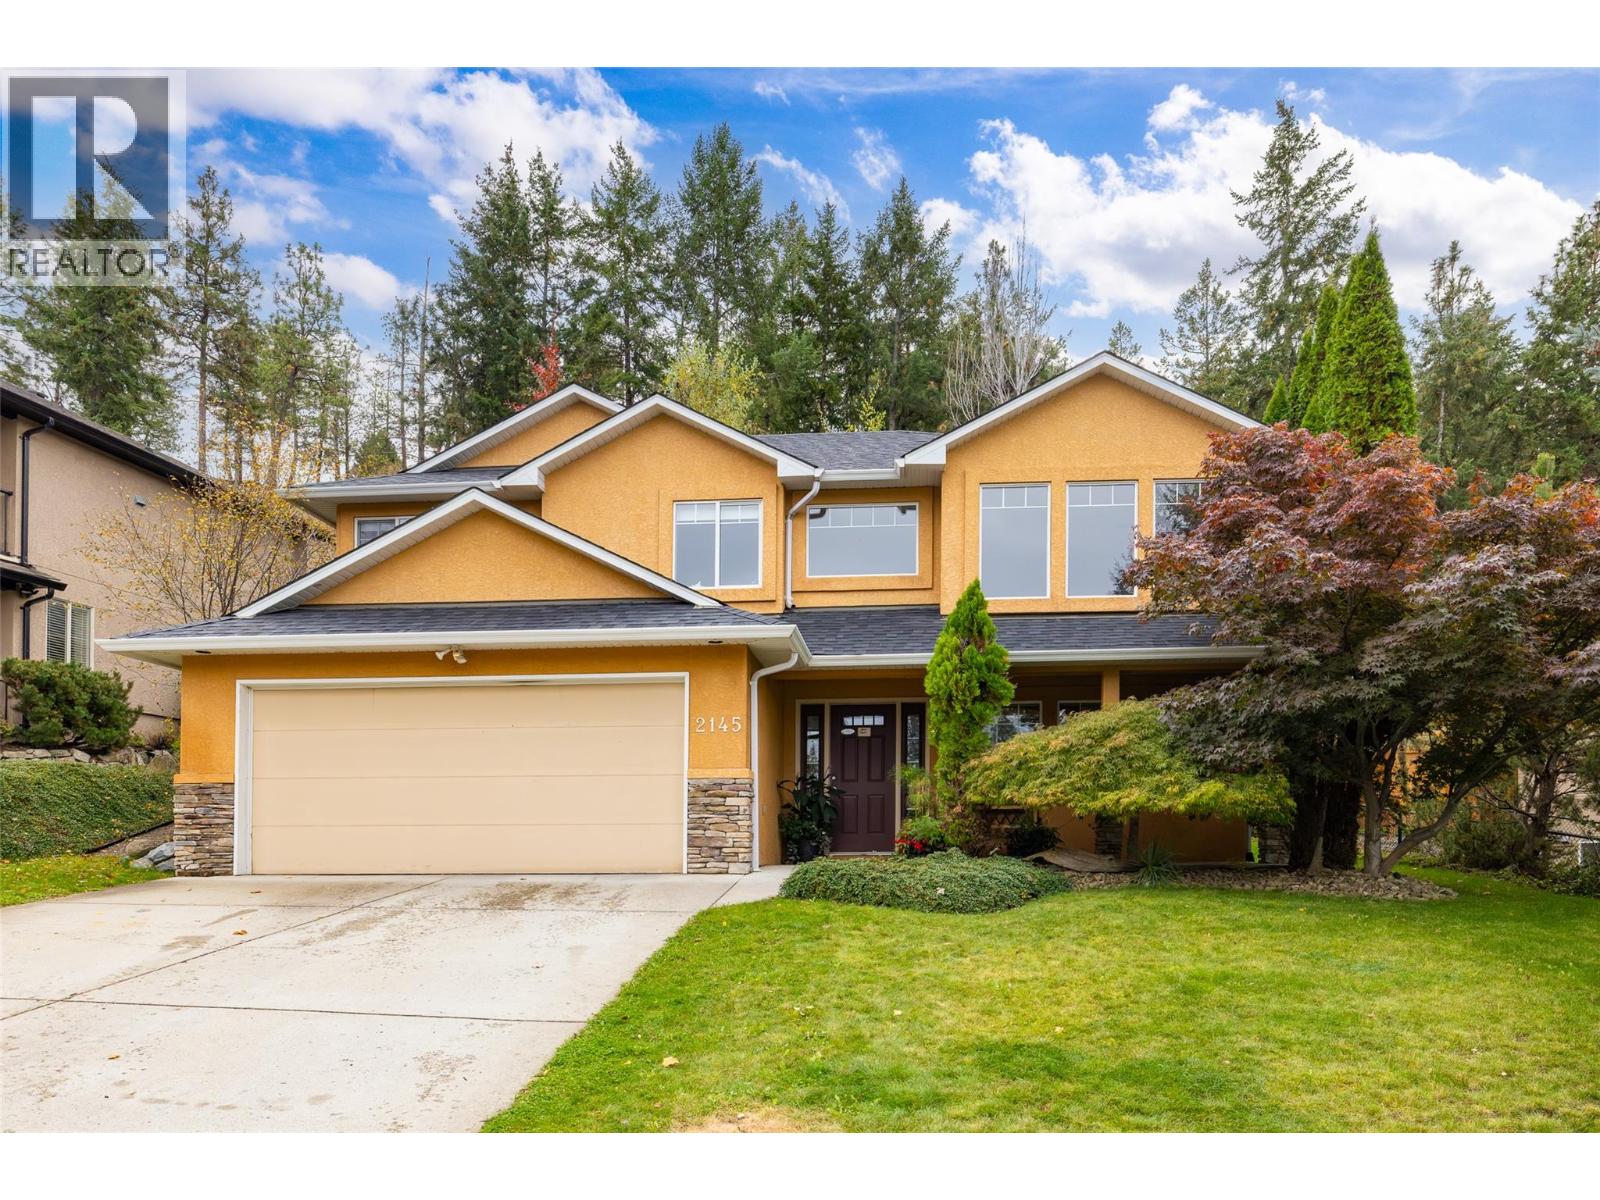
  • 2145 Chilcotin Crescent Kelowna Photo 2
  • 2145 Chilcotin Crescent Kelowna Photo 3
  • 2145 Chilcotin Crescent Kelowna Photo 4
  • 2145 Chilcotin Crescent Kelowna Photo 5
  • 2145 Chilcotin Crescent Kelowna Photo 6
  • 2145 Chilcotin Crescent Kelowna Photo 7
  • 2145 Chilcotin Crescent Kelowna Photo 8
  • 2145 Chilcotin Crescent Kelowna Photo 9
  • 2145 Chilcotin Crescent Kelowna Photo 10
  • 2145 Chilcotin Crescent Kelowna Photo 11
  • 2145 Chilcotin Crescent Kelowna Photo 12
  • 2145 Chilcotin Crescent Kelowna Photo 13
  • 2145 Chilcotin Crescent Kelowna Photo 14
  • 2145 Chilcotin Crescent Kelowna Photo 15
  • 2145 Chilcotin Crescent Kelowna Photo 16
  • 2145 Chilcotin Crescent Kelowna Photo 17
  • 2145 Chilcotin Crescent Kelowna Photo 18
  • 2145 Chilcotin Crescent Kelowna Photo 19
  • 2145 Chilcotin Crescent Kelowna Photo 20
  • 2145 Chilcotin Crescent Kelowna Photo 21
  • 2145 Chilcotin Crescent Kelowna Photo 22
  • 2145 Chilcotin Crescent Kelowna Photo 23
  • 2145 Chilcotin Crescent Kelowna Photo 24
  • 2145 Chilcotin Crescent Kelowna Photo 25
  • 2145 Chilcotin Crescent Kelowna Photo 26
  • 2145 Chilcotin Crescent Kelowna Photo 27
  • 2145 Chilcotin Crescent Kelowna Photo 28
  • 2145 Chilcotin Crescent Kelowna Photo 29
  • 2145 Chilcotin Crescent Kelowna Photo 30
  • 2145 Chilcotin Crescent Kelowna Photo 31
  • 2145 Chilcotin Crescent Kelowna Photo 32
  • 2145 Chilcotin Crescent Kelowna Photo 33
  • 2145 Chilcotin Crescent Kelowna Photo 34
  • 2145 Chilcotin Crescent Kelowna Photo 35
  • 2145 Chilcotin Crescent Kelowna Photo 36
  • 2145 Chilcotin Crescent Kelowna Photo 37
  • 2145 Chilcotin Crescent Kelowna Photo 38
  • 2145 Chilcotin Crescent Kelowna Photo 39
  • 2145 Chilcotin Crescent Kelowna Photo 40
  • 2145 Chilcotin Crescent Kelowna Photo 41
  • 2145 Chilcotin Crescent Kelowna Photo 42
  • 2145 Chilcotin Crescent Kelowna Photo 43
  • 2145 Chilcotin Crescent Kelowna Photo 44
  • 2145 Chilcotin Crescent Kelowna Photo 45
  • 2145 Chilcotin Crescent Kelowna Photo 46
  • 2145 Chilcotin Crescent Kelowna Photo 47
  • 2145 Chilcotin Crescent Kelowna Photo 48
  • 2145 Chilcotin Crescent Kelowna Photo 49
  • 2145 Chilcotin Crescent Kelowna Photo 50
  • 2145 Chilcotin Crescent Kelowna Photo 51
  • 2145 Chilcotin Crescent Kelowna Photo 52
  • 2145 Chilcotin Crescent Kelowna Photo 53
  • 2145 Chilcotin Crescent Kelowna Photo 54

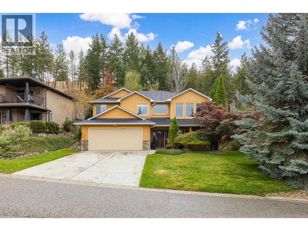
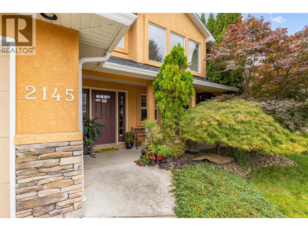
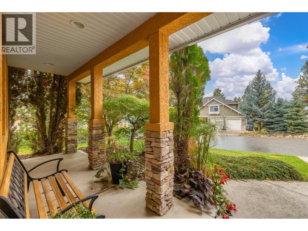
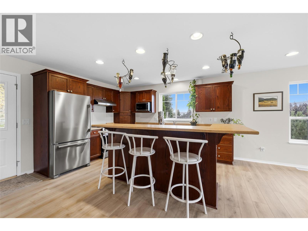
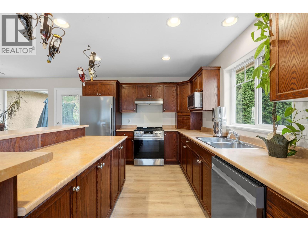
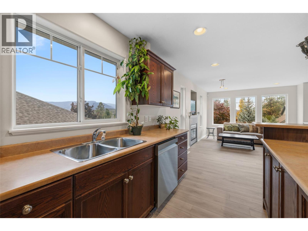
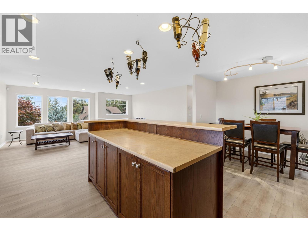
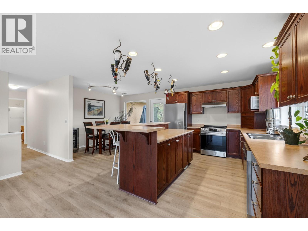
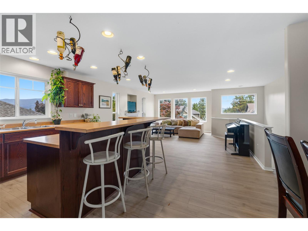
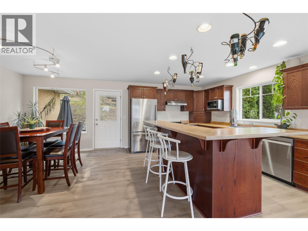
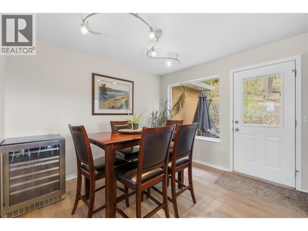
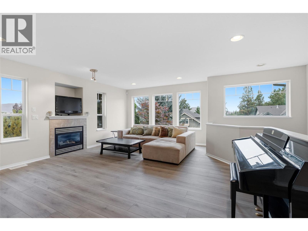
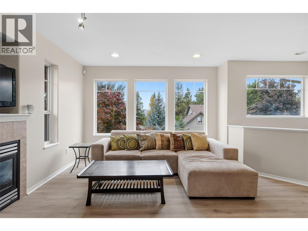
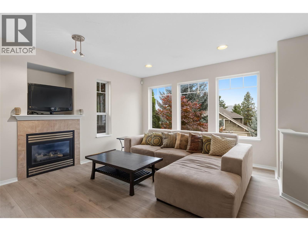
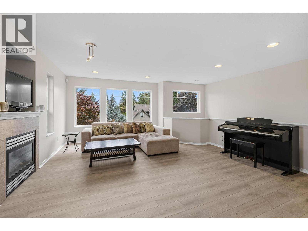
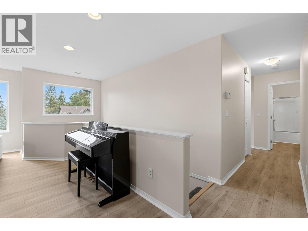
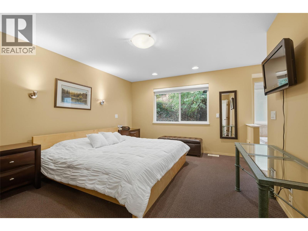
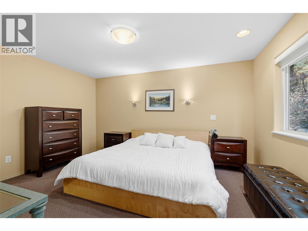
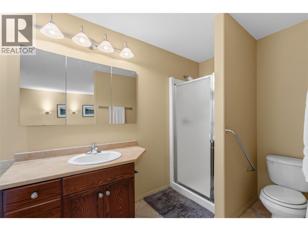
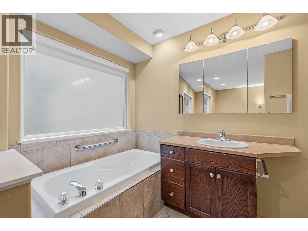
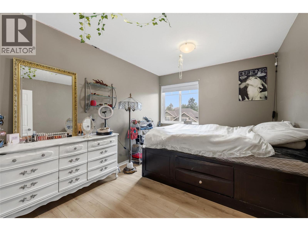
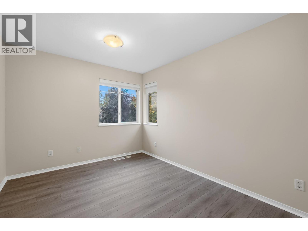
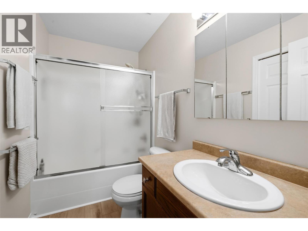
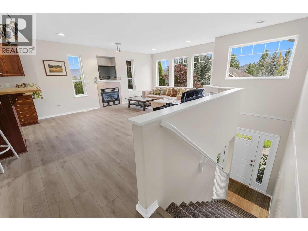
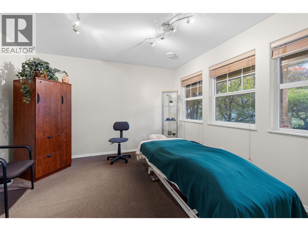
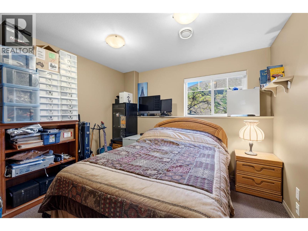
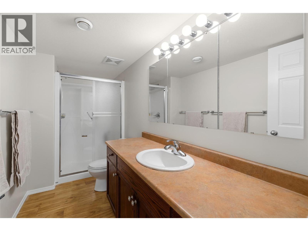
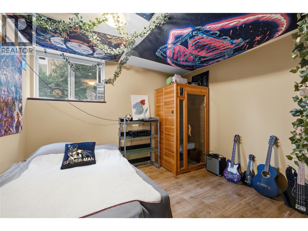
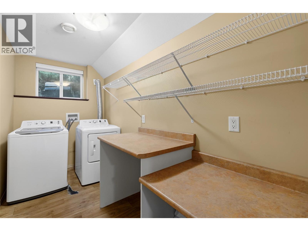
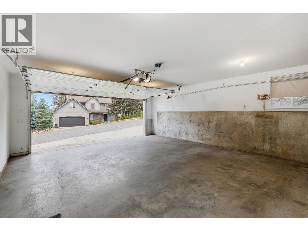
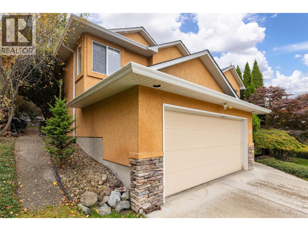
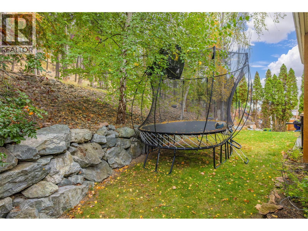
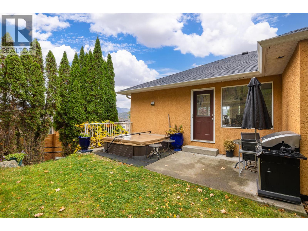
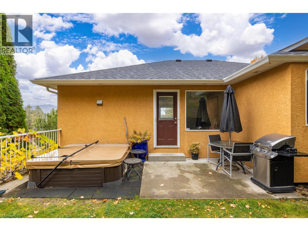
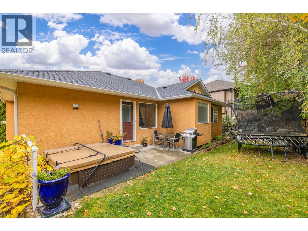
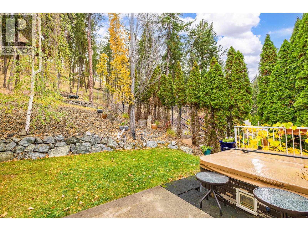
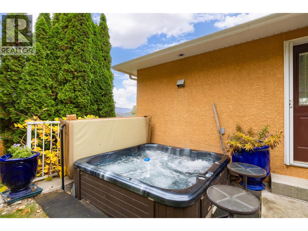
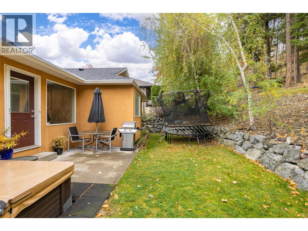
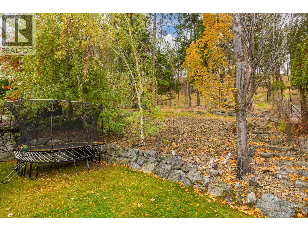
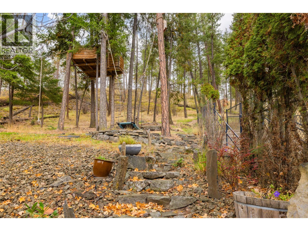
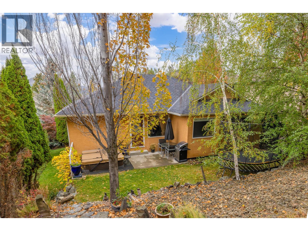
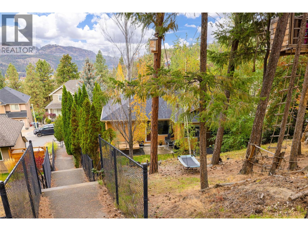
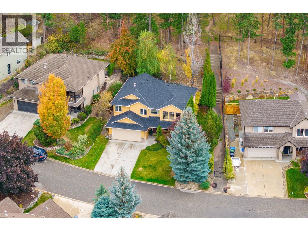
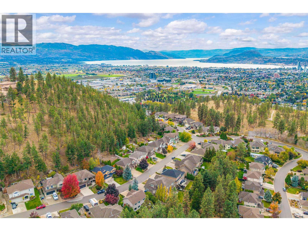
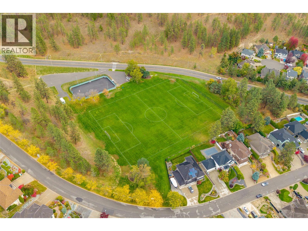
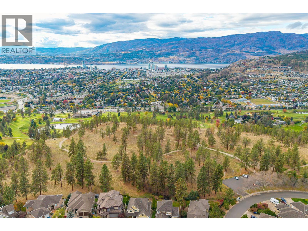
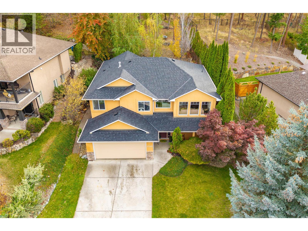
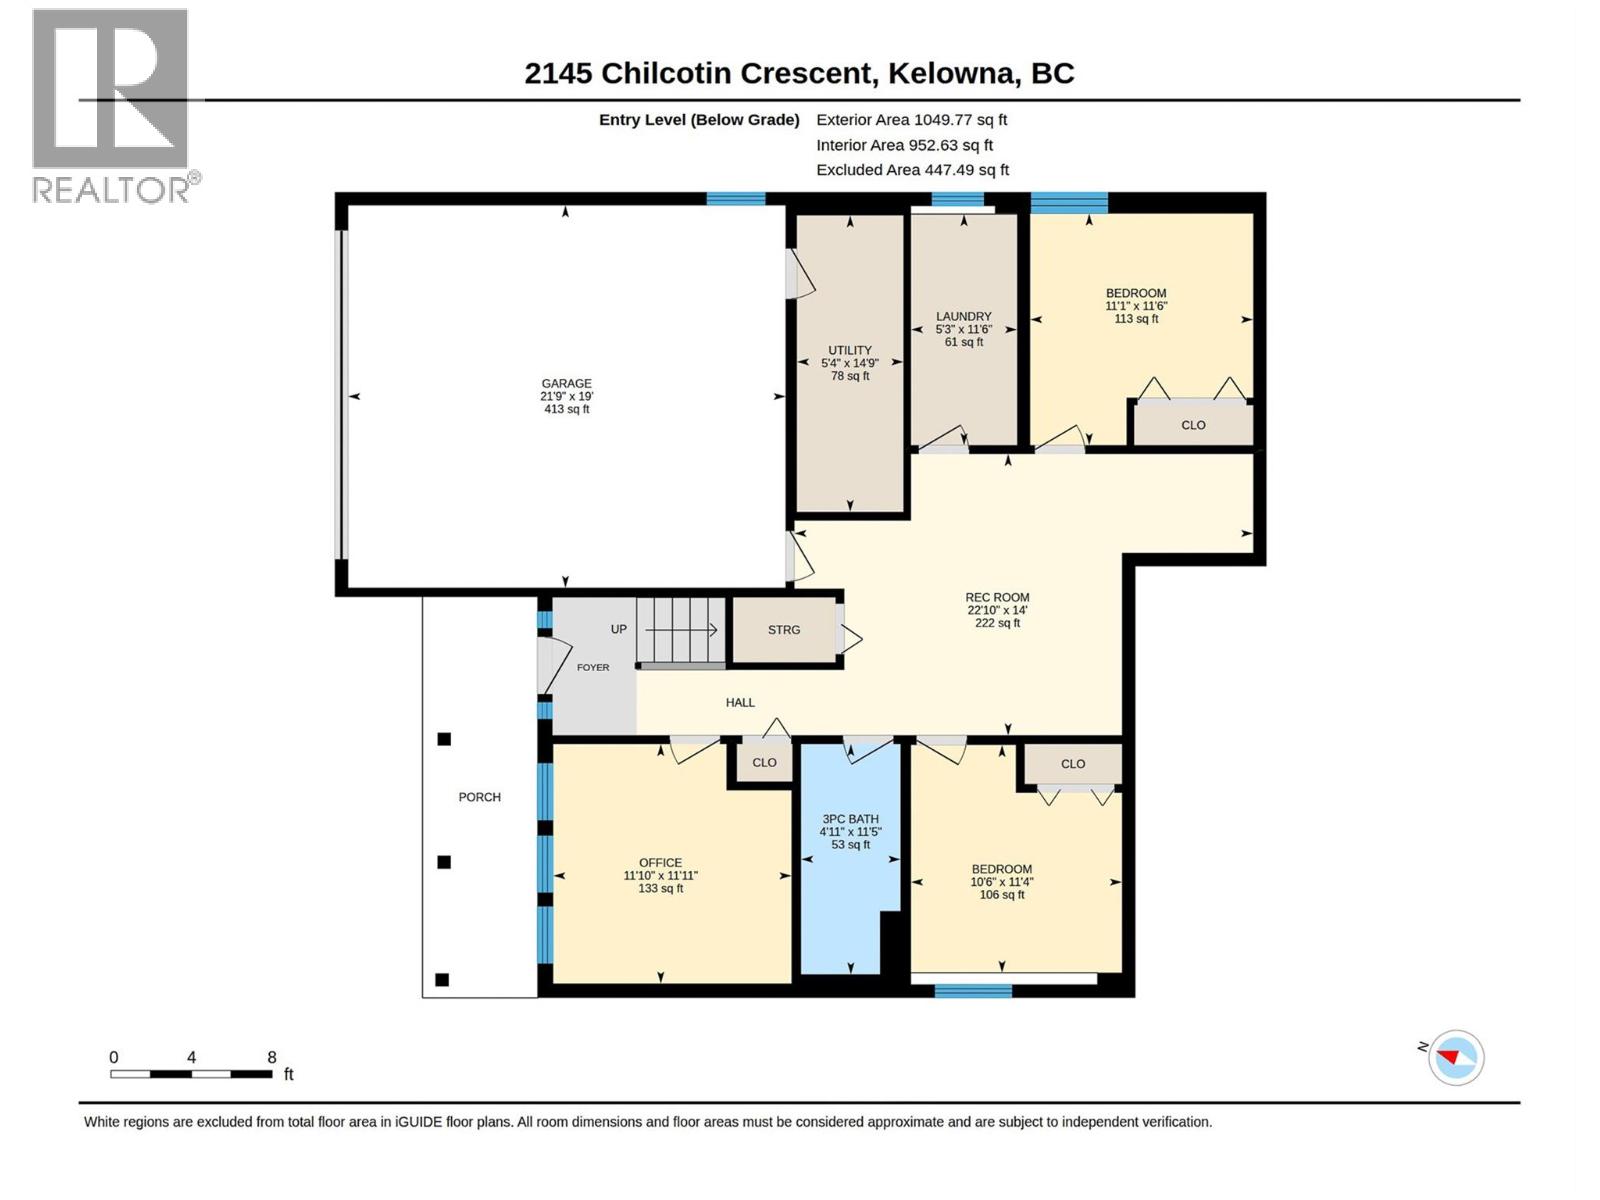
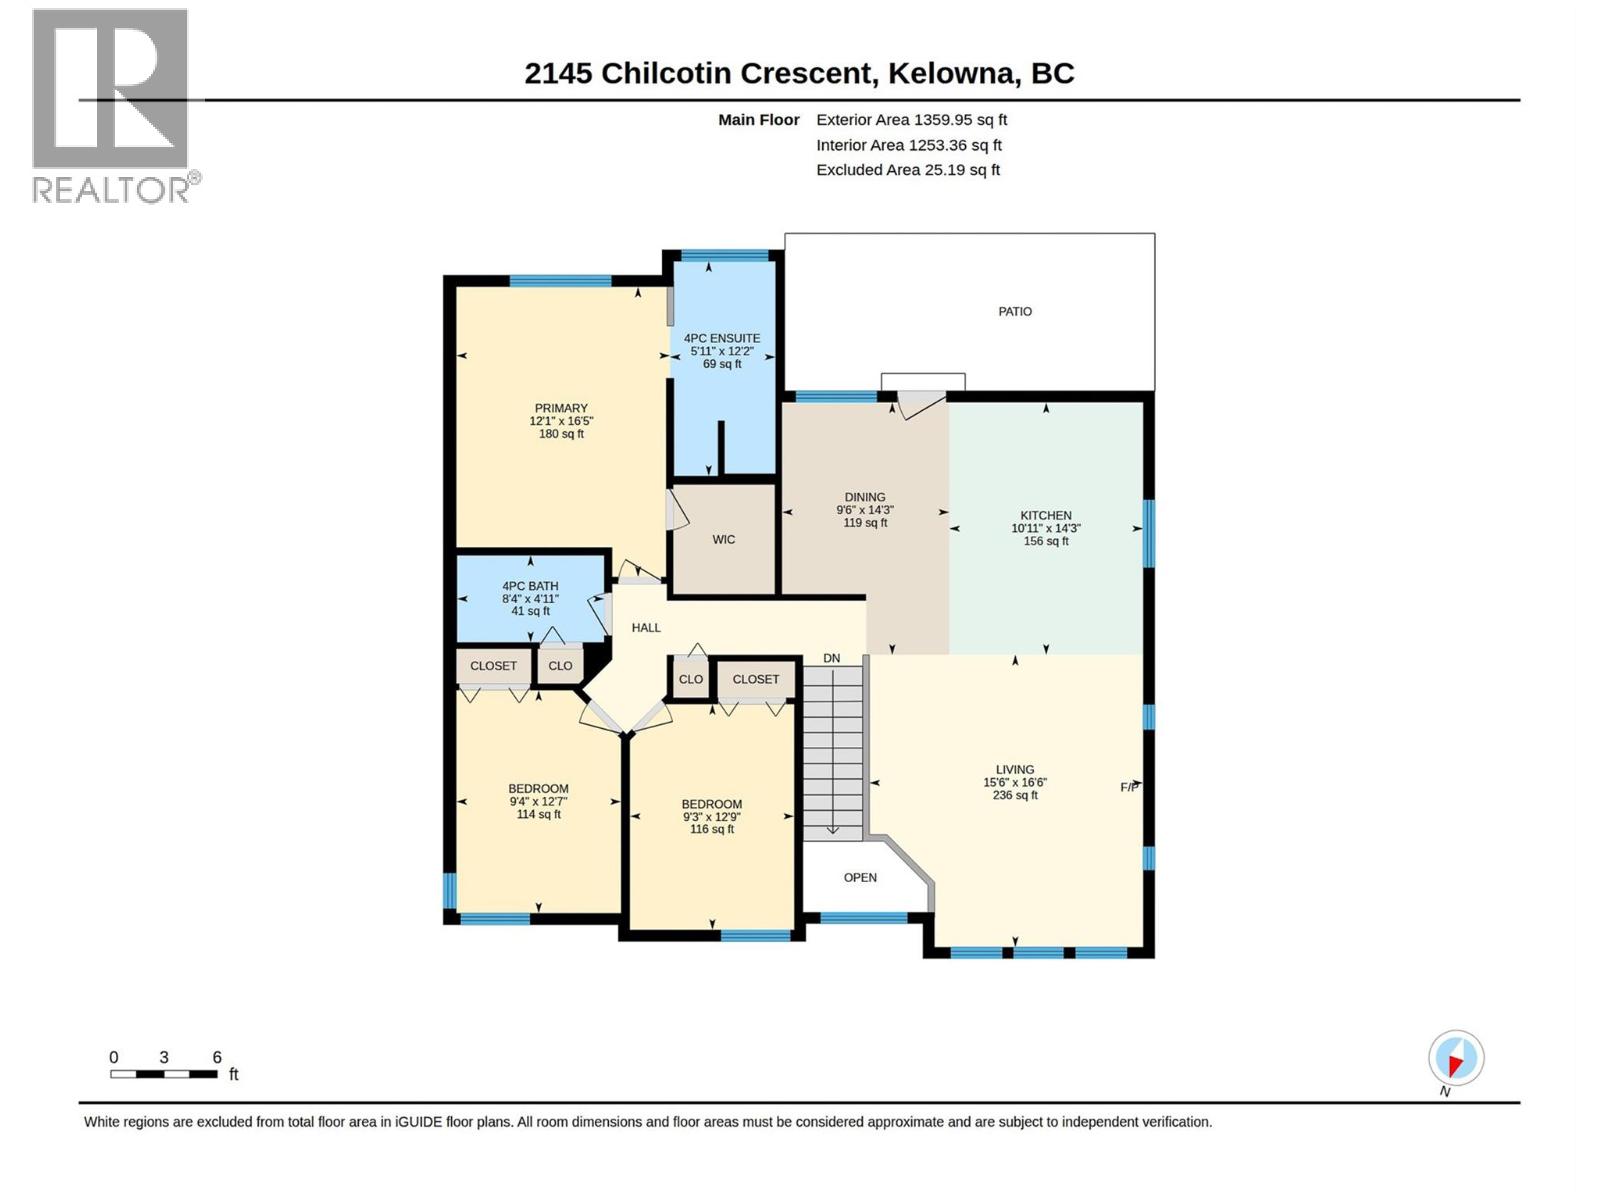
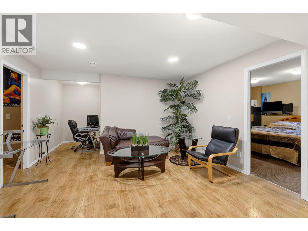
Amazing work/life balance all in one home! This two-storey, quality built home includes 6 bedrooms and 3 full bathrooms with a private backyard that leads to mountain trails that criss-cross Dilworth Mountain, right in the centre of Kelowna ~ but away from it all! This Dilworth Mountain neighbourhood, Chilcotin, is an ideal location for anyone who wants to be minutes from everything (shopping/ school/ downtown/ airport) while being embraced by nature for quiet days and nights. The expansive and natural 'Dilworth Mountain Park', which overlooks all of Kelowna, is a 3 minute walk down the street! The lower floor of this incredible home includes room for the current owners, licensed, Registered Massage Therapist office while the remainder of this beautiful dwelling has space for the entire family. The main floor living space includes a large open-concept kitchen/ dining area/ living room area with a fireplace and windows in three directions that take in the serene forest and mountain views while still completely private. The master bedroom includes a large walk-in closet and spacious bathroom with a huge soaker tub and separate shower. The backyard patio includes a 6 person hot tub to soak up warmth under the stars year-round with room for outdoor furniture and a bbq. Recent upgrades include new appliances & roof (both September 2026), luxury vinyl plank flooring (September 2026), fresh paint (September 2026), AC & Hot Water Tank (2025). This home is move-in ready! (id:6770)


3+ bedrooms 4+ bedrooms 5+ bedrooms Single Family Home < 1 Acre
Listed by Doris Bregolisse
Macdonald Realty

Share this listing

Overview

  • Price $1,140,000
  • MLS # 10403341
  • Age 2002
  • Stories 2
  • Size 2347 sqft
  • Bedrooms 6
  • Bathrooms 3
  • Exterior Stucco
  • Cooling Central Air Conditioning
  • Appliances Refrigerator, Dishwasher,
  • Water Municipal water
  • Sewer Municipal sewage system
  • Flooring Carpeted, Laminate, Tile,
  • Listing Agent Doris Bregolisse
  • Listing Office Macdonald Realty
  • View Mountain view
  • Fencing Chain link
  • Landscape Features Landscaped, Underground sprinkler

Contact an agent for more information or to set up a viewing.

Contact Us 250-717-5000