MLS: 10403528
725 Ross Avenue
2276 sqft
5 Bedrooms
3 Bathrooms
$769,000
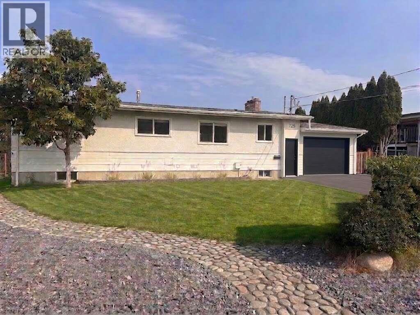
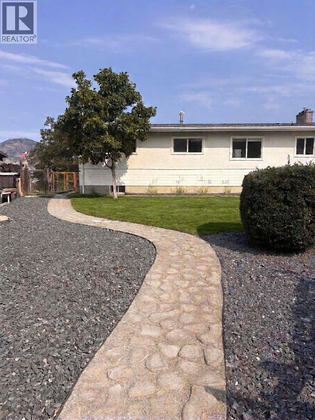
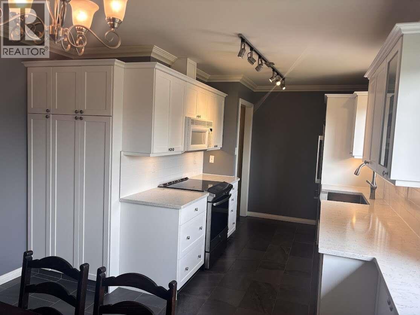
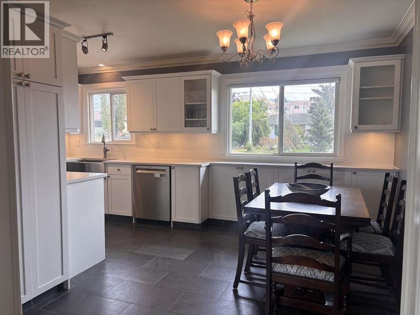
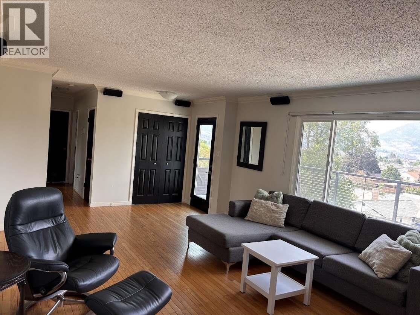
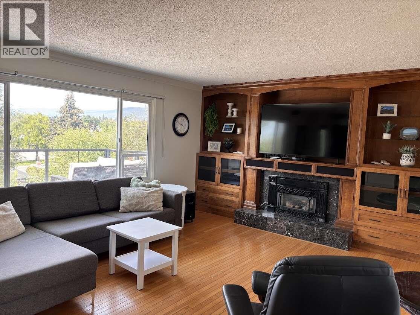
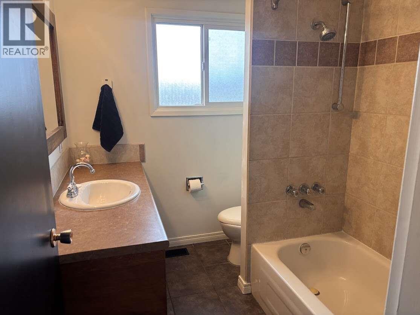
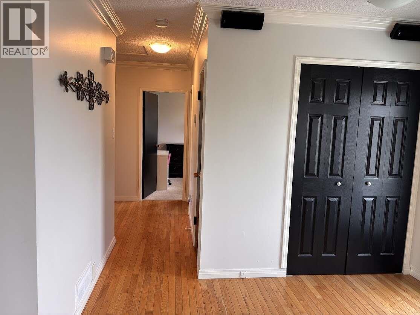
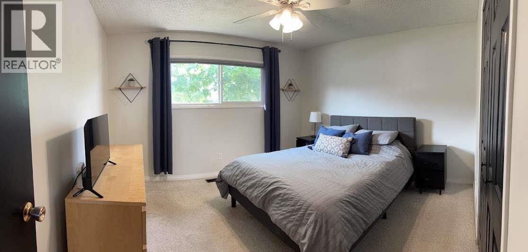
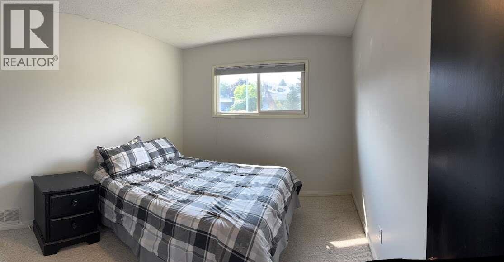
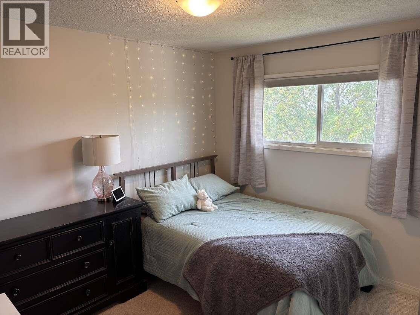
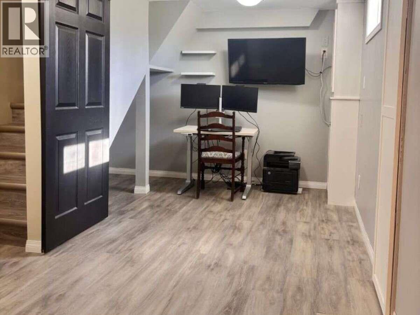
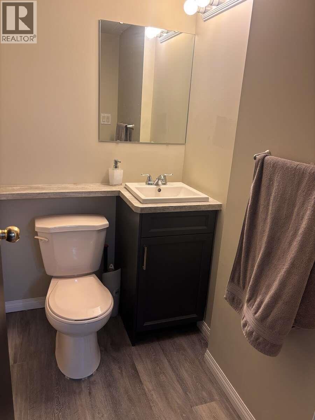
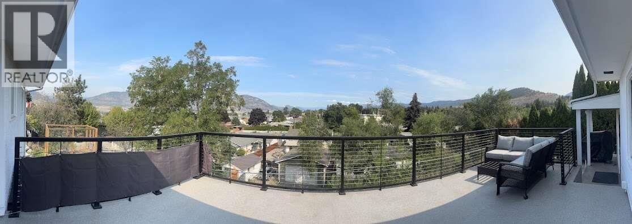
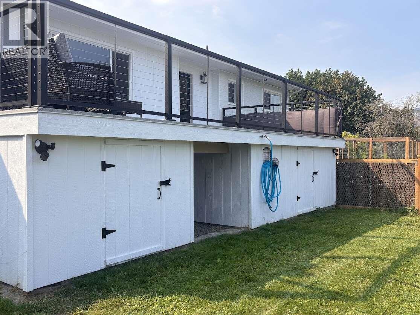
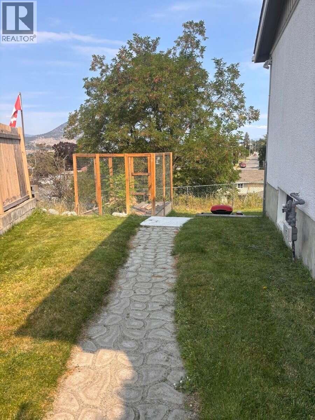
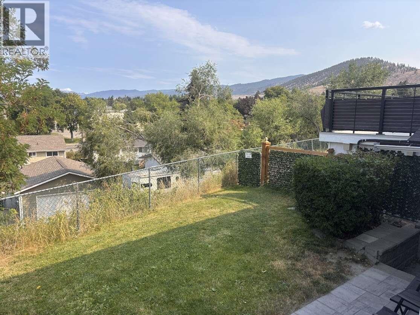
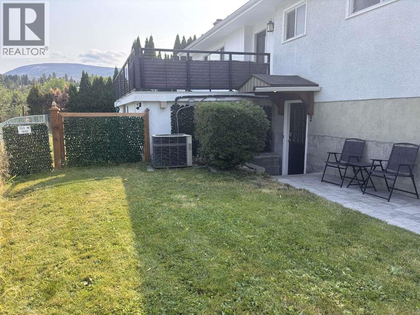
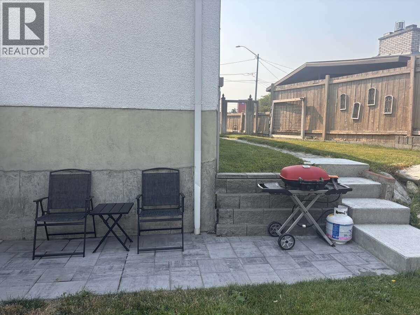
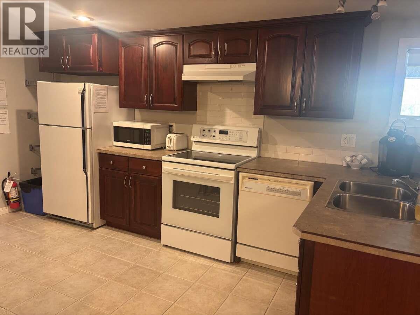
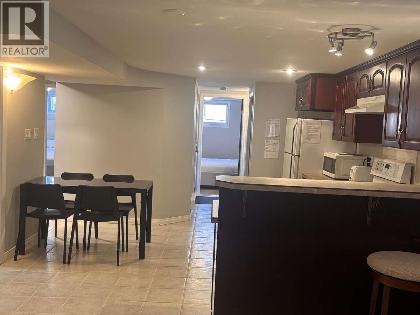
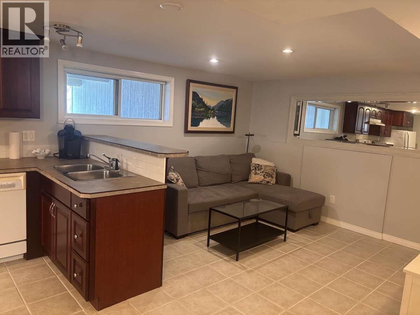
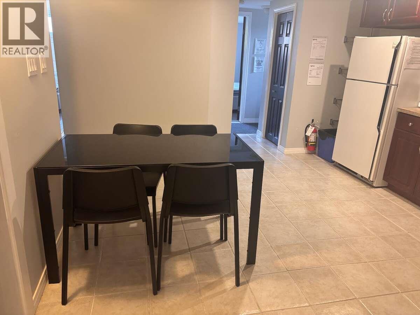
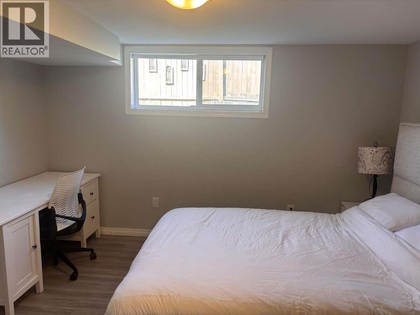
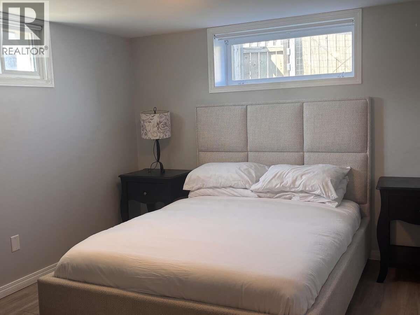
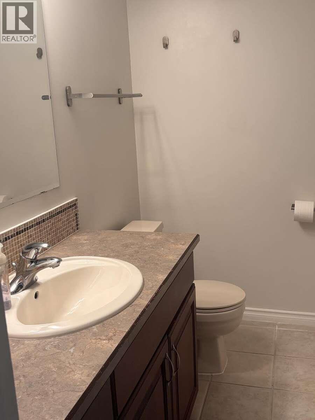
*** For more information, please click Brochure button. *** Exciting family home with legal suite & stunning views! This well-maintained home offers beautiful city and mountain views and is conveniently located within walking distance of the hospital, parks, grocery store, and other amenities. The main floor features 3 bedrooms and a full bathroom, while the lower level includes a flex room and half bath for the main residence. The bright legal 2-bedroom, 1-bath suite has separate laundry and a walk out entrance. Enjoy a fully fenced backyard, an upgraded deck (2025) with enclosed storage below, and ample parking for multiple vehicles, RVs, boats, and recreational toys. An excellent opportunity for homeowners seeking space, flexibility, and immediate rental income potential. All measurements are approximate. (id:6770)
3+ bedrooms 4+ bedrooms 5+ bedrooms Single Family Home < 1 AcreListed by Darya Pfund
Easy List Realty

Share this listing
Overview
- Price $769,000
- MLS # 10403528
- Age 1965
- Stories 1
- Size 2276 sqft
- Bedrooms 5
- Bathrooms 3
- Exterior Stucco, Wood, Wood siding
- Cooling Heat Pump
- Appliances Range, Refrigerator, Dish
- Water Municipal water
- Sewer Municipal sewage system
- Flooring Carpeted, Ceramic Tile, H
- Listing Agent Darya Pfund
- Listing Office Easy List Realty
- View City view, Mountain view,
- Fencing Chain link, Fence
- Landscape Features Underground sprinkler