
MLS: 10402875
5030 Snowbird Way Unit# 406
1876 sqft
3 Bedrooms
3 Bathrooms
$934,900
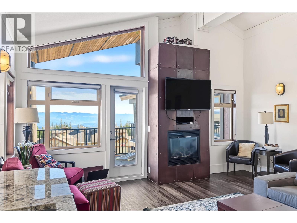
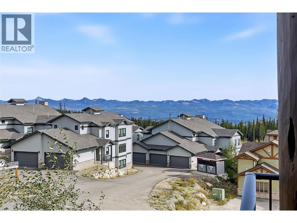
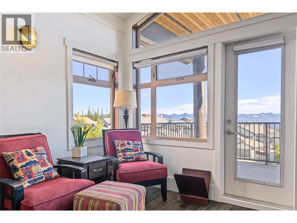
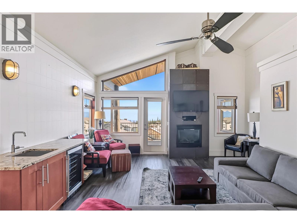
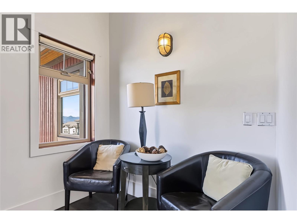
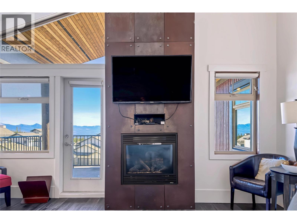
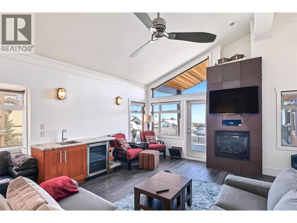
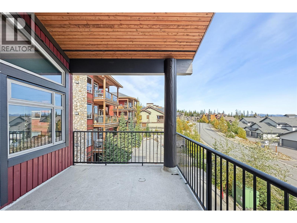
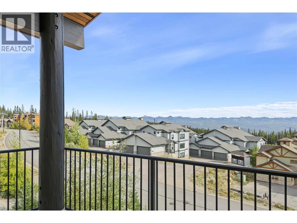
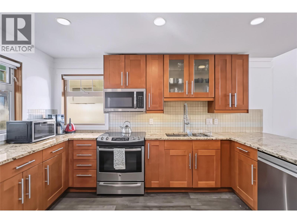
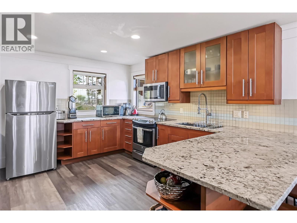
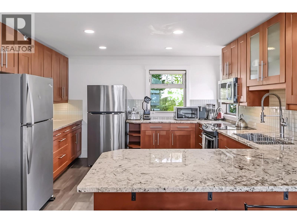
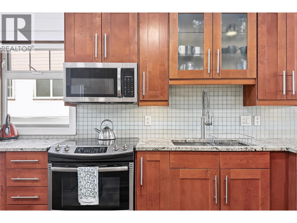
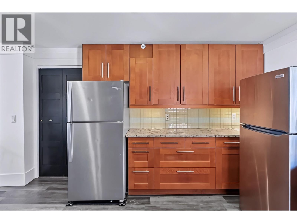
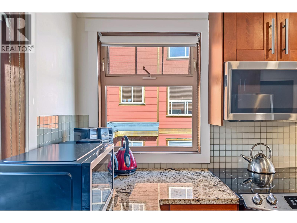
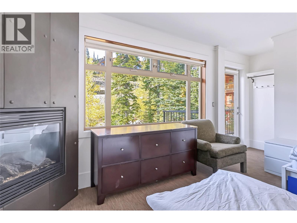
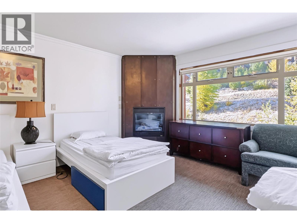
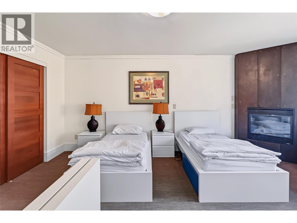
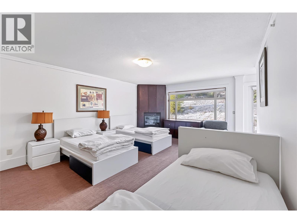
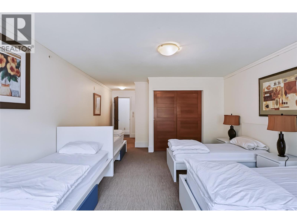
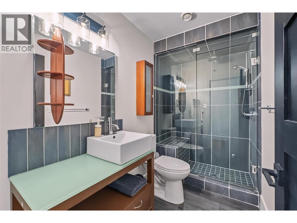
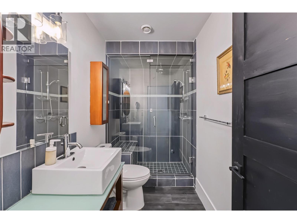
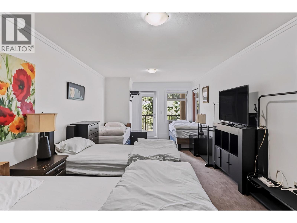
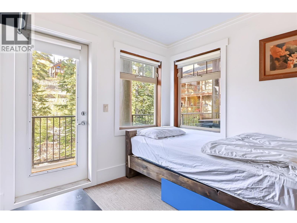
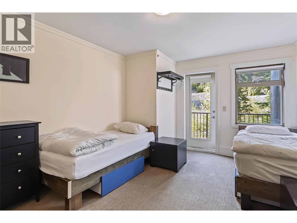
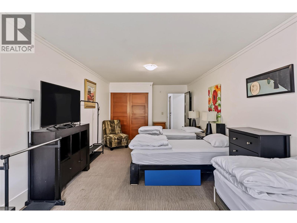
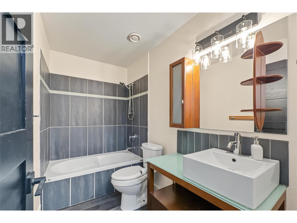
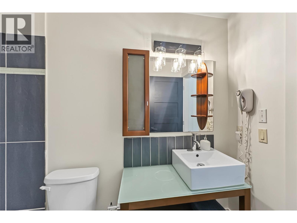
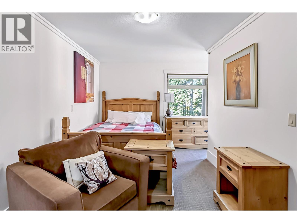
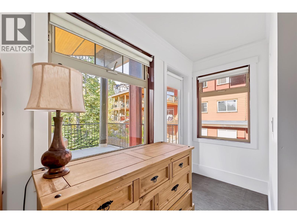
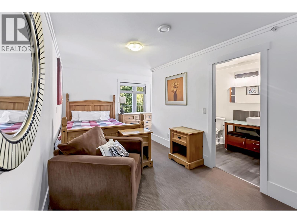
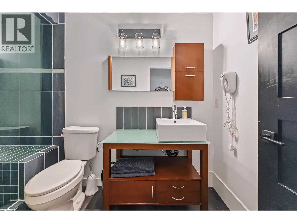
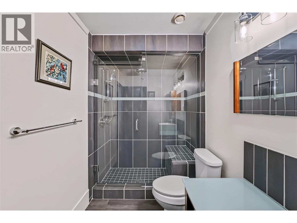
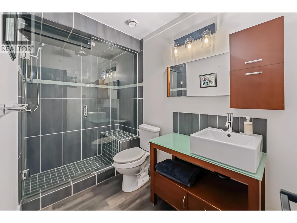
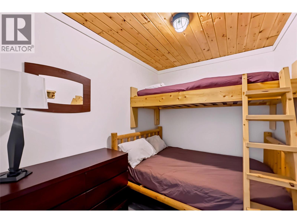
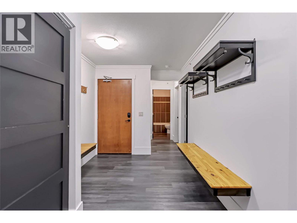
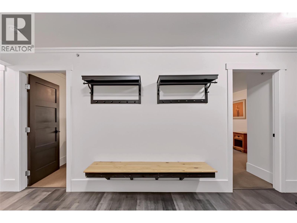
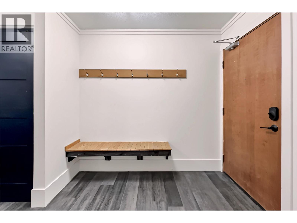
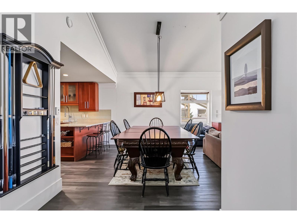
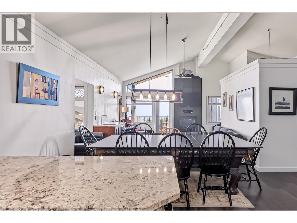
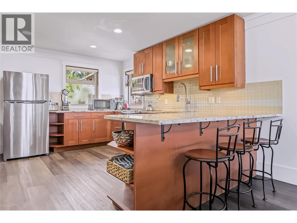
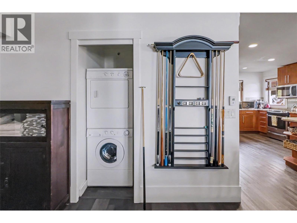
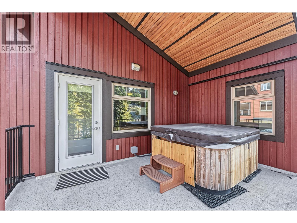
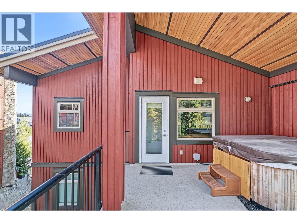
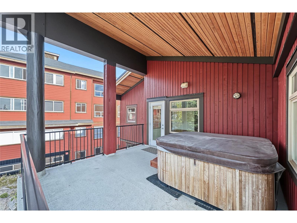
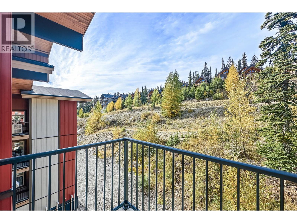
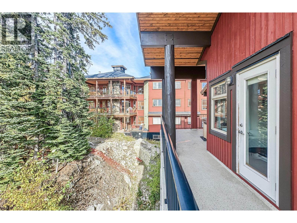
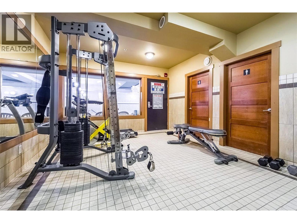
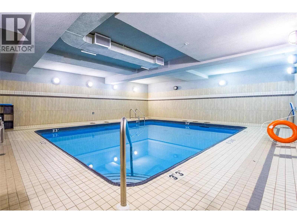
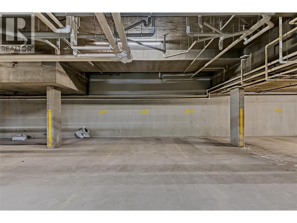
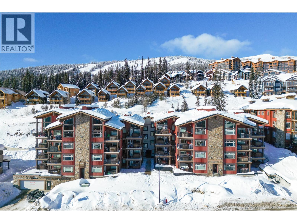
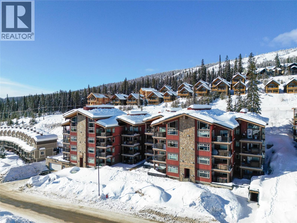
Picture the morning: everyone spills into the foyer, where two benches and all the room a big family needs make gearing up easy. Coffee is poured in a spacious granite-topped kitchen built for a crowd, while the south-facing balcony looks out over the Monashee mountain range and the peaks and valleys of the Okanagan Highlands. That’s life in Suite 406, a top-floor penthouse at The Raven with 2,300 square feet of indoor and outdoor living, all on one level. Three exceedingly large bedrooms each have private access to the exterior balcony, two with ensuites complete with slate-tiled steam showers, and a bunk room currently sleeps two. Vaulted ceilings and a steel-clad fireplace give the living room real mountain presence, and the balcony still has room for a dining table or sectional sofa. When the day begins, grab your skis from the locker, head out the parkade and across the road, and you’re riding the gondola in mere minutes. When it ends, you can ski right up to the elevator and bring the après-ski home to a kitchen ready for a house full of guests. Two tandem parking stalls fit up to four vehicles. The Raven has a fitness room and indoor swimming pool, and in Happy Valley the skating rink, kids’ adventure park, Nordic trails, Kettle Valley Steakhouse and Moose Lounge are a short distance away. Suite 406 is made for big groups and bigger days. Tenanted for the 26/27 season. Explore the Big Picture Tour™ and start collecting your rent cheque in November! (id:6770)
3+ bedrooms Apartment Single Family Home < 1 Acre NewListed by Joshua Elliott
REMAX Kelowna

Share this listing
Overview
- Price $934,900
- MLS # 10402875
- Age 2006
- Stories 1
- Size 1876 sqft
- Bedrooms 3
- Bathrooms 3
- Exterior Wood siding
- Water Private Utility
- Sewer Municipal sewage system
- Listing Agent Joshua Elliott
- Listing Office REMAX Kelowna
Contact an agent for more information or to set up a viewing.
Listings tagged as 3+ bedrooms






Listings tagged as Single Family Home







Content tagged as #ExploreKelownaToday


5815 Oleander (SL 46) Drive Unit# 500, Osoyoos
$425,000
Gordon Lockhart of Sutton Group Seafair Realty

375 Raven Ridge Road Unit# 2208, Big White
$659,000
Ian Tang of Oakwyn Realty Okanagan-Letnick Estates
