Property Search
MLS: 10403690

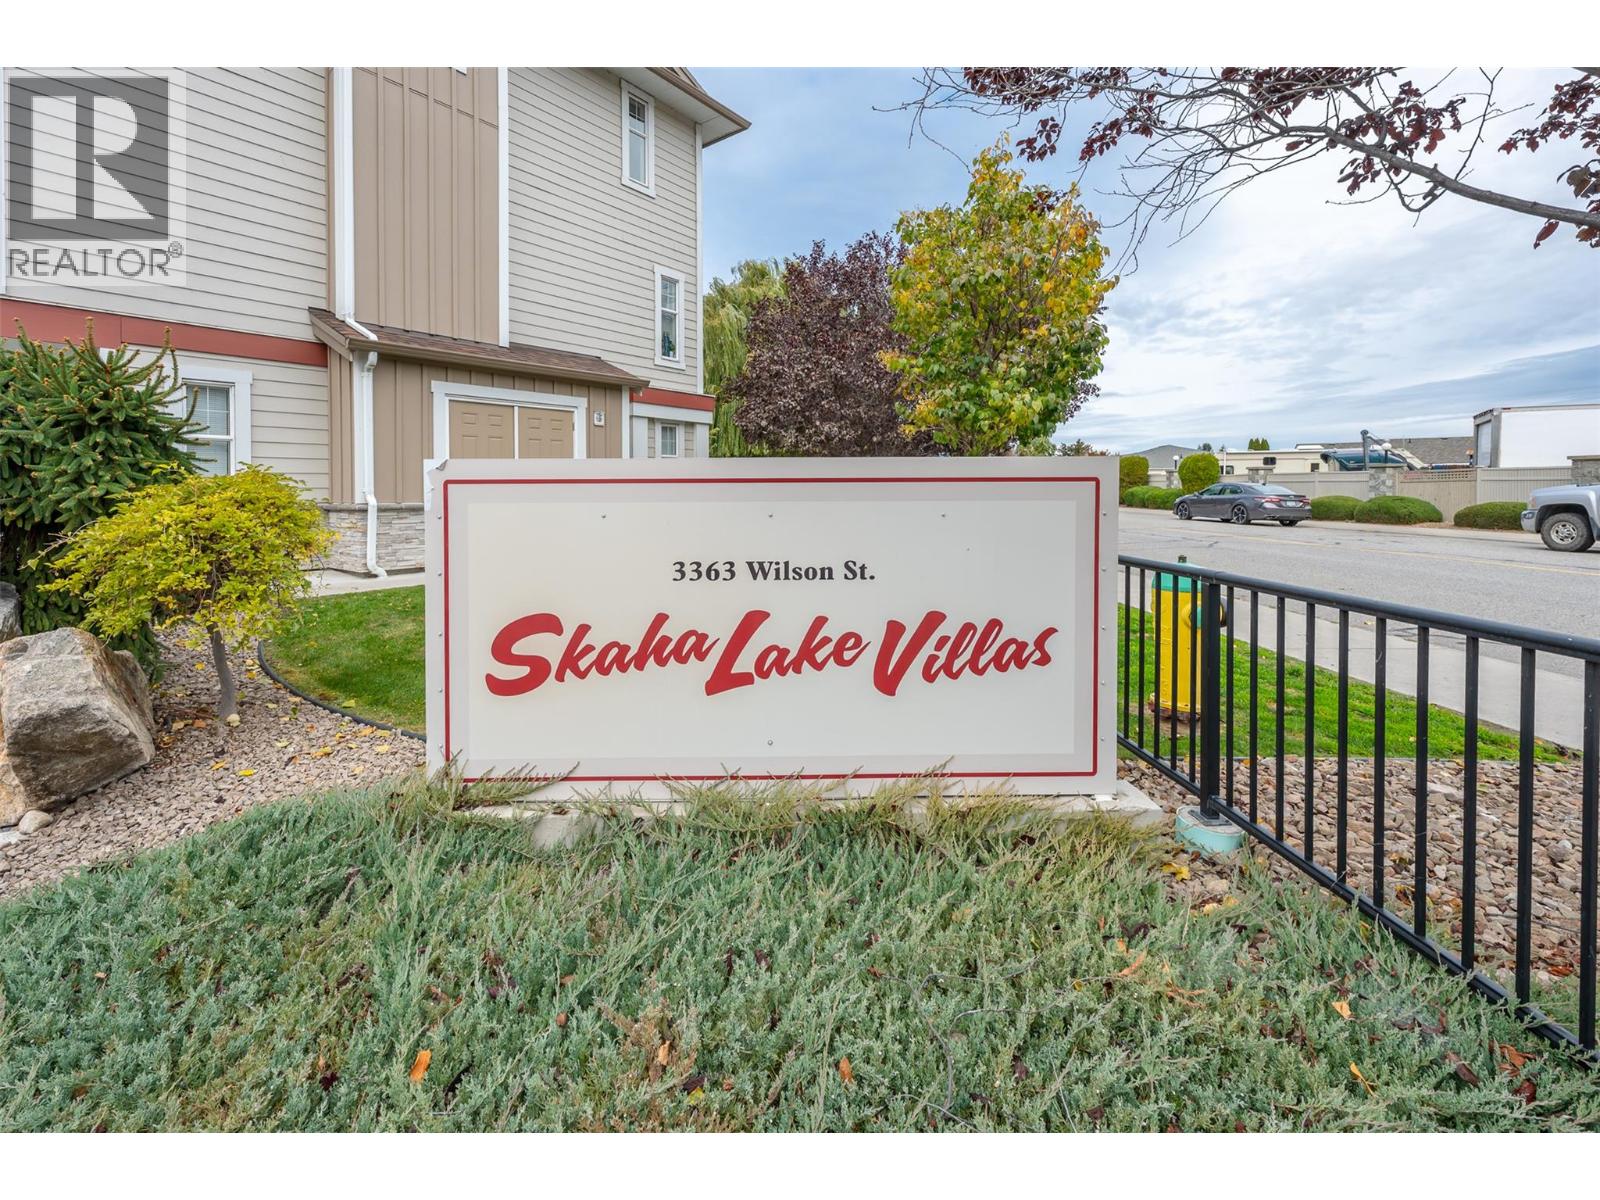
3363 Wilson Street Unit# 119

1504 sqft

3 Bedrooms

3 Bathrooms

$495,000
  • 3363 Wilson Street Unit# 119 Penticton Photo 2
  • 3363 Wilson Street Unit# 119 Penticton Photo 3
  • 3363 Wilson Street Unit# 119 Penticton Photo 4
  • 3363 Wilson Street Unit# 119 Penticton Photo 5
  • 3363 Wilson Street Unit# 119 Penticton Photo 6
  • 3363 Wilson Street Unit# 119 Penticton Photo 7
  • 3363 Wilson Street Unit# 119 Penticton Photo 8
  • 3363 Wilson Street Unit# 119 Penticton Photo 9
  • 3363 Wilson Street Unit# 119 Penticton Photo 10
  • 3363 Wilson Street Unit# 119 Penticton Photo 11
  • 3363 Wilson Street Unit# 119 Penticton Photo 12
  • 3363 Wilson Street Unit# 119 Penticton Photo 13
  • 3363 Wilson Street Unit# 119 Penticton Photo 14
  • 3363 Wilson Street Unit# 119 Penticton Photo 15
  • 3363 Wilson Street Unit# 119 Penticton Photo 16
  • 3363 Wilson Street Unit# 119 Penticton Photo 17
  • 3363 Wilson Street Unit# 119 Penticton Photo 18
  • 3363 Wilson Street Unit# 119 Penticton Photo 19
  • 3363 Wilson Street Unit# 119 Penticton Photo 20
  • 3363 Wilson Street Unit# 119 Penticton Photo 21
  • 3363 Wilson Street Unit# 119 Penticton Photo 22
  • 3363 Wilson Street Unit# 119 Penticton Photo 23
  • 3363 Wilson Street Unit# 119 Penticton Photo 24
  • 3363 Wilson Street Unit# 119 Penticton Photo 25
  • 3363 Wilson Street Unit# 119 Penticton Photo 26
  • 3363 Wilson Street Unit# 119 Penticton Photo 27
  • 3363 Wilson Street Unit# 119 Penticton Photo 28
  • 3363 Wilson Street Unit# 119 Penticton Photo 29
  • 3363 Wilson Street Unit# 119 Penticton Photo 30
  • 3363 Wilson Street Unit# 119 Penticton Photo 31
  • 3363 Wilson Street Unit# 119 Penticton Photo 32
  • 3363 Wilson Street Unit# 119 Penticton Photo 33
  • 3363 Wilson Street Unit# 119 Penticton Photo 34
  • 3363 Wilson Street Unit# 119 Penticton Photo 35
  • 3363 Wilson Street Unit# 119 Penticton Photo 36
  • 3363 Wilson Street Unit# 119 Penticton Photo 37
  • 3363 Wilson Street Unit# 119 Penticton Photo 38
  • 3363 Wilson Street Unit# 119 Penticton Photo 39
  • 3363 Wilson Street Unit# 119 Penticton Photo 40
  • 3363 Wilson Street Unit# 119 Penticton Photo 41
  • 3363 Wilson Street Unit# 119 Penticton Photo 42
  • 3363 Wilson Street Unit# 119 Penticton Photo 43
  • 3363 Wilson Street Unit# 119 Penticton Photo 44
  • 3363 Wilson Street Unit# 119 Penticton Photo 45
  • 3363 Wilson Street Unit# 119 Penticton Photo 46
  • 3363 Wilson Street Unit# 119 Penticton Photo 47
  • 3363 Wilson Street Unit# 119 Penticton Photo 48
  • 3363 Wilson Street Unit# 119 Penticton Photo 49
  • 3363 Wilson Street Unit# 119 Penticton Photo 50
  • 3363 Wilson Street Unit# 119 Penticton Photo 51
  • 3363 Wilson Street Unit# 119 Penticton Photo 52
  • 3363 Wilson Street Unit# 119 Penticton Photo 53
  • 3363 Wilson Street Unit# 119 Penticton Photo 54
  • 3363 Wilson Street Unit# 119 Penticton Photo 55
  • 3363 Wilson Street Unit# 119 Penticton Photo 56
  • 3363 Wilson Street Unit# 119 Penticton Photo 57
  • 3363 Wilson Street Unit# 119 Penticton Photo 58
  • 3363 Wilson Street Unit# 119 Penticton Photo 59
  • 3363 Wilson Street Unit# 119 Penticton Photo 60
  • 3363 Wilson Street Unit# 119 Penticton Photo 61
  • 3363 Wilson Street Unit# 119 Penticton Photo 62
  • 3363 Wilson Street Unit# 119 Penticton Photo 63
  • 3363 Wilson Street Unit# 119 Penticton Photo 64
  • 3363 Wilson Street Unit# 119 Penticton Photo 65

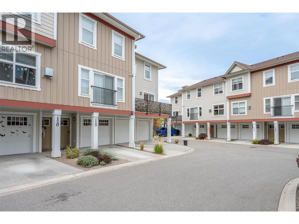
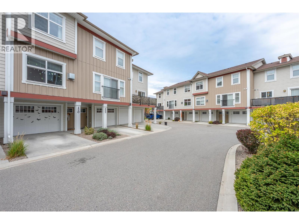
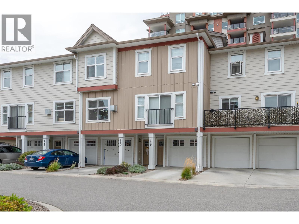
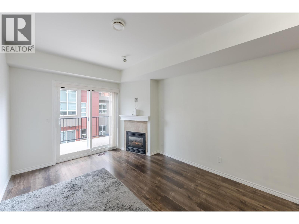
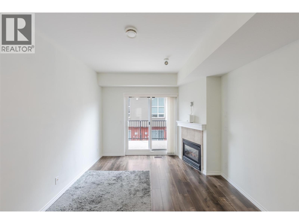
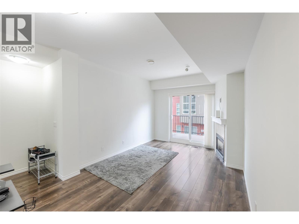
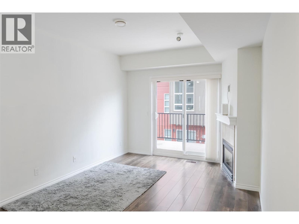
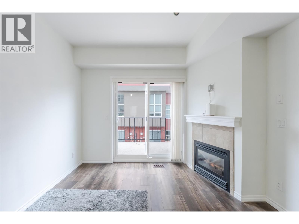
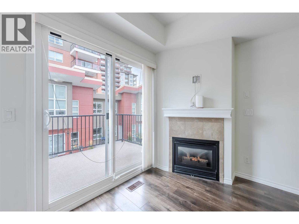
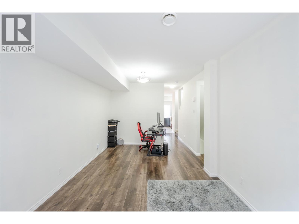
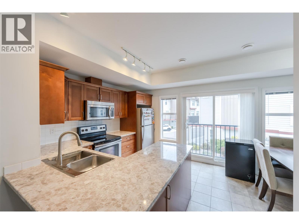
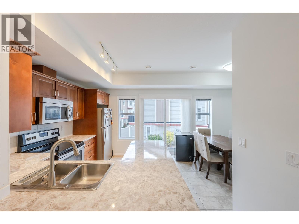
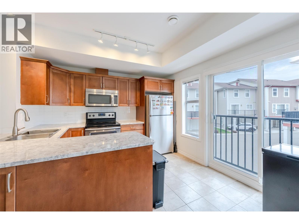
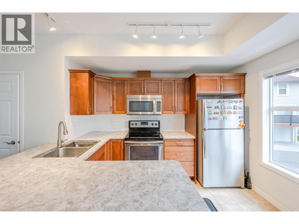
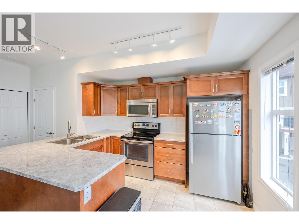
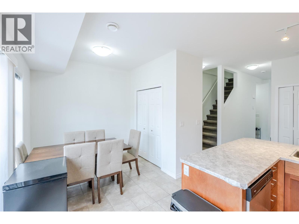
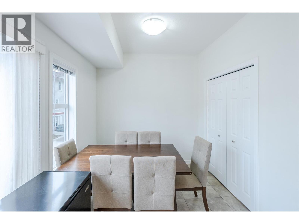
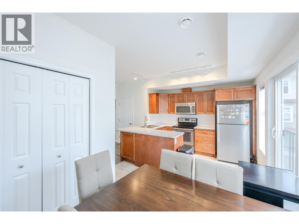
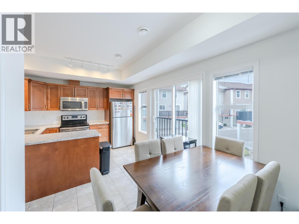
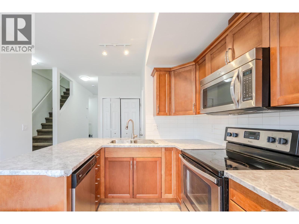
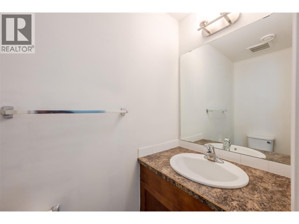
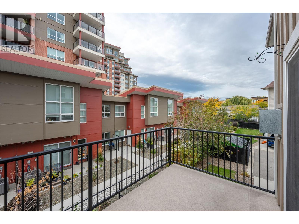
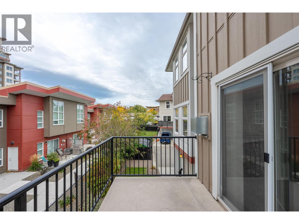
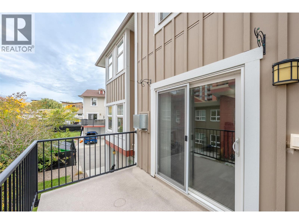
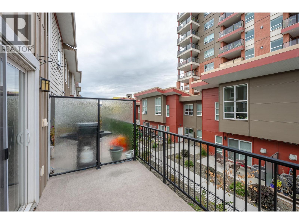
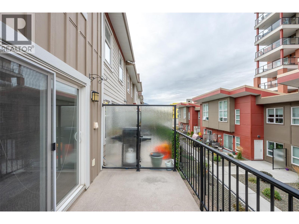
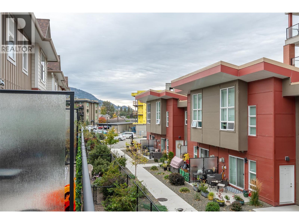
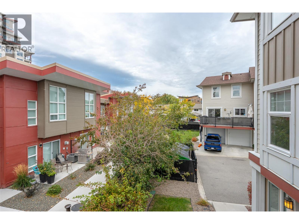
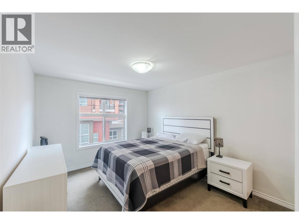
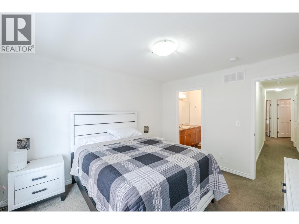
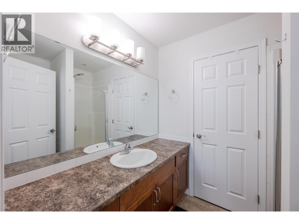
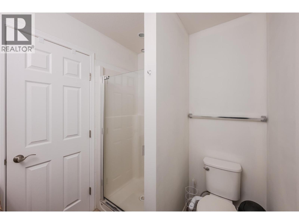
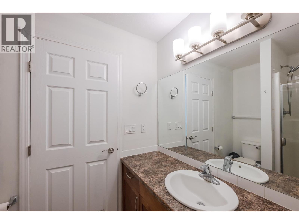
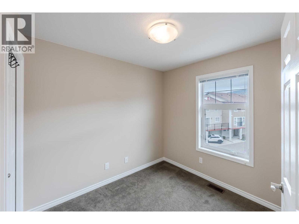
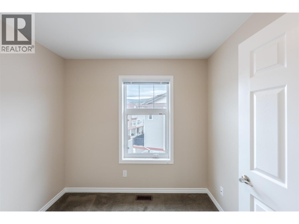
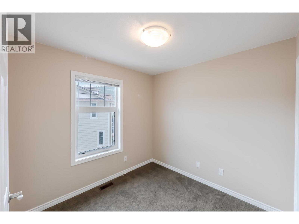
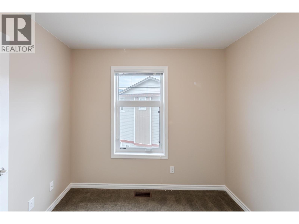
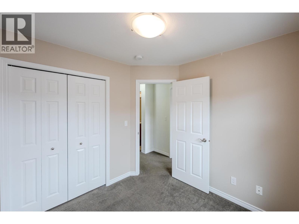
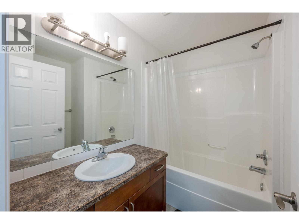
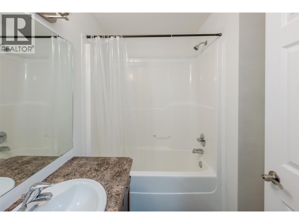
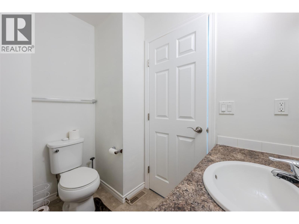
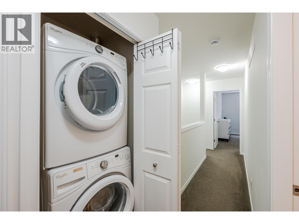
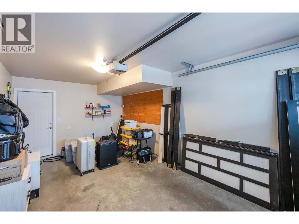
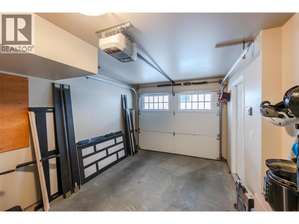
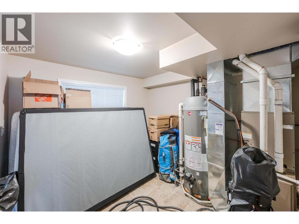
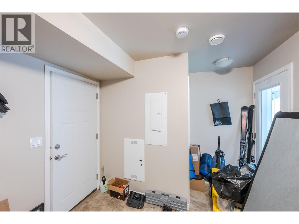
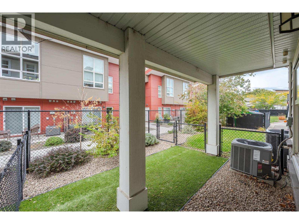
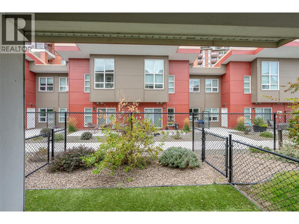
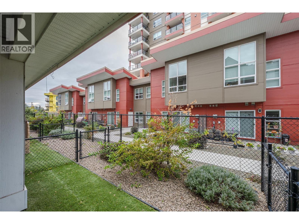
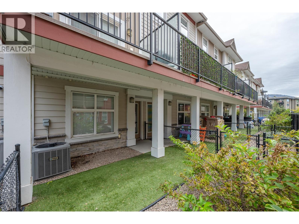
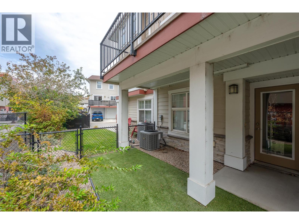
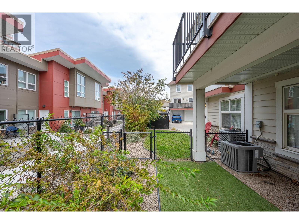
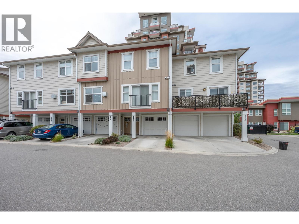
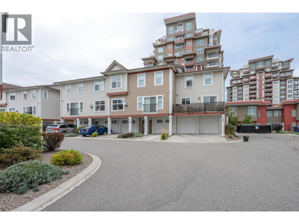
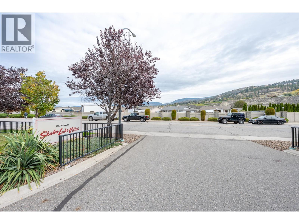
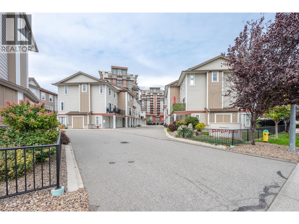
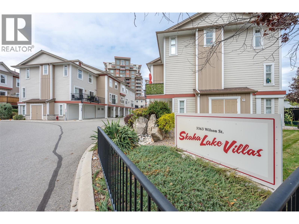
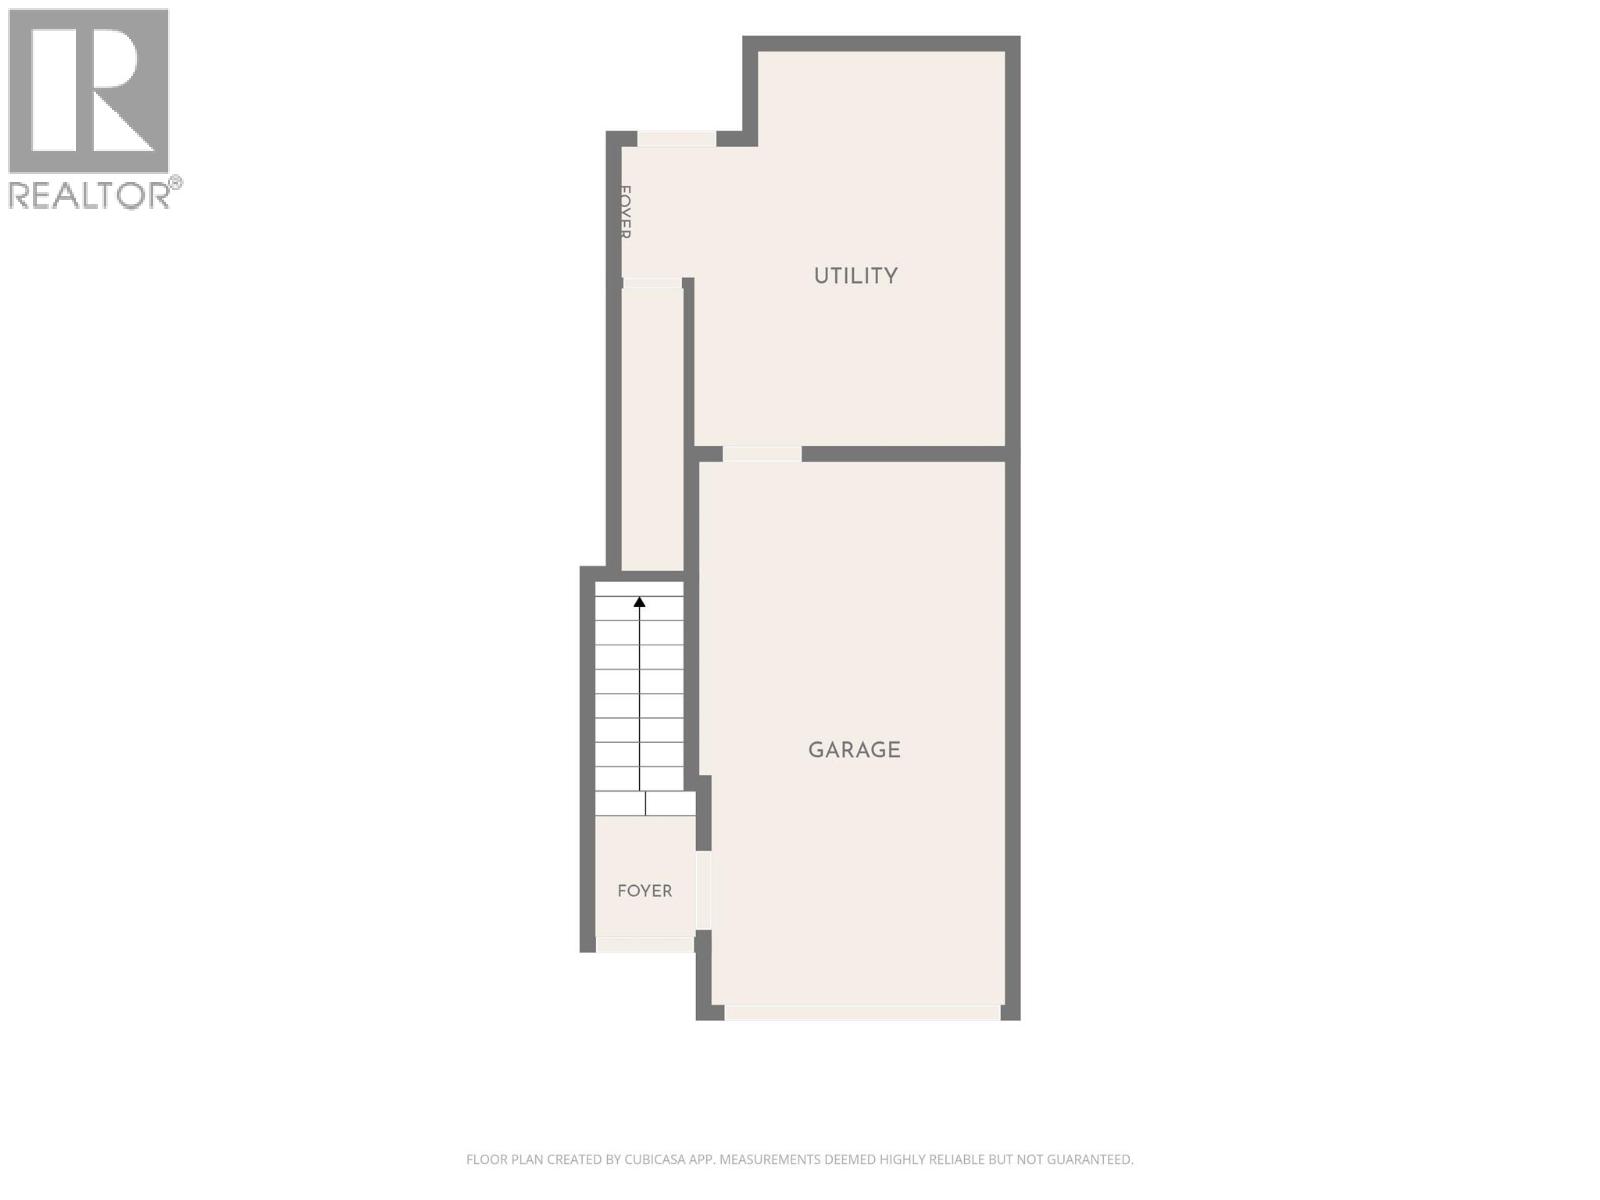
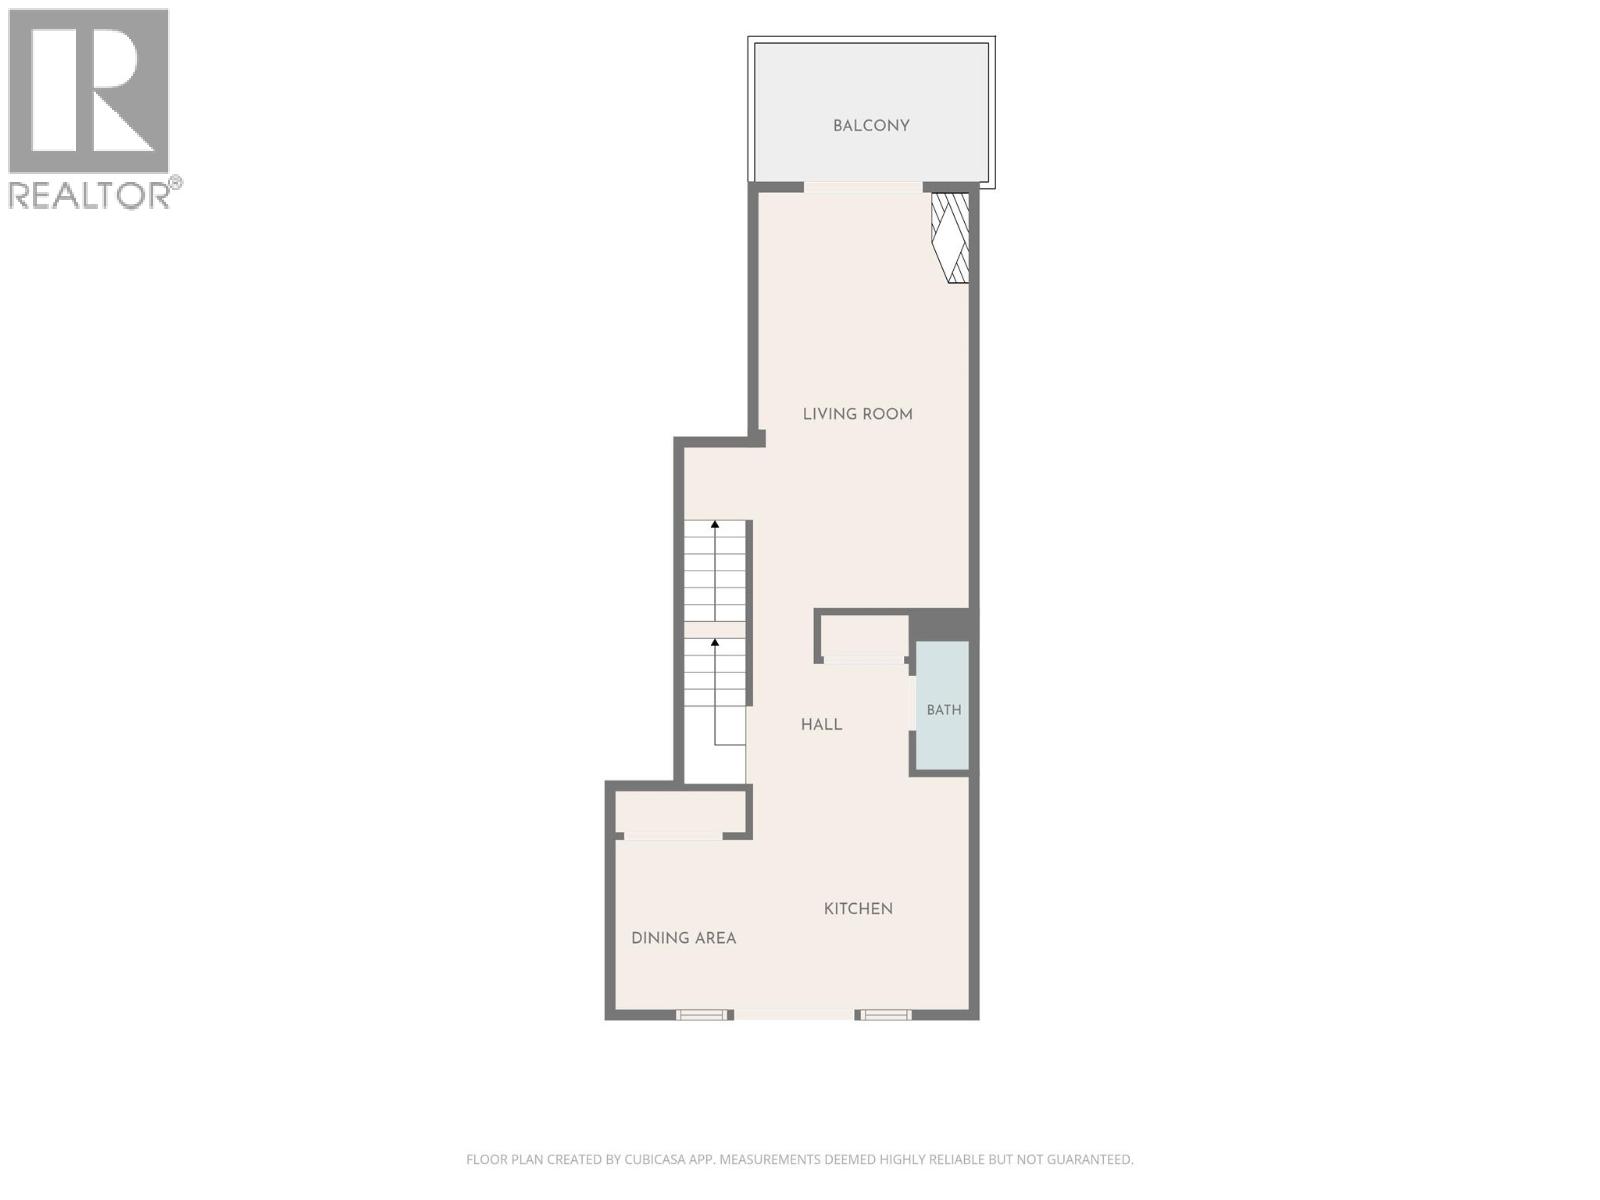
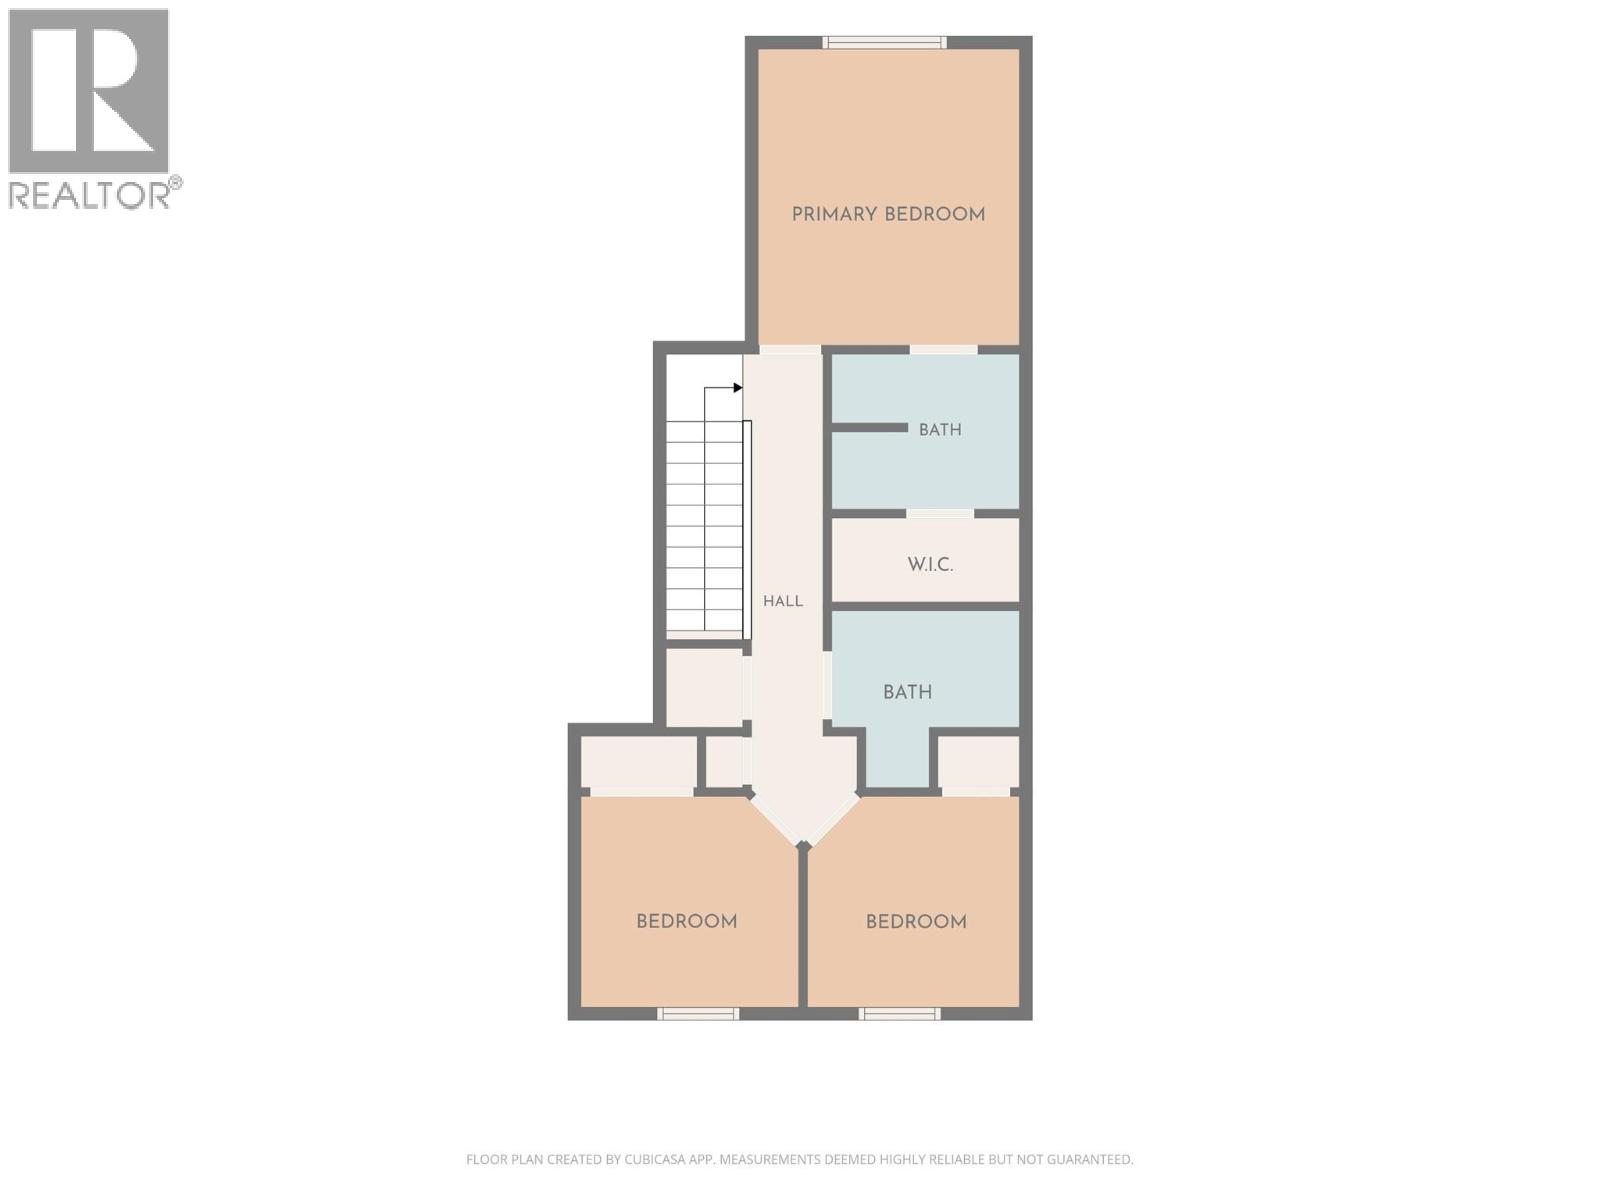
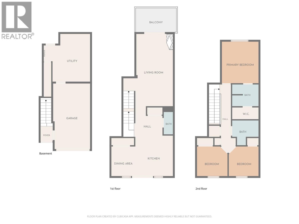
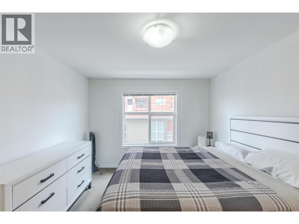
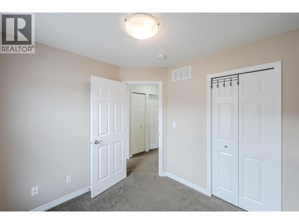
Welcome to Skaha Lake Villas! This inviting three-bedroom, three-bathroom home offers a practical layout across three levels, just steps from Skaha Beach, schools and parks. The bright main level features laminate flooring and a spacious living room with a natural gas fireplace and sliding doors opening onto a generous deck with a natural gas BBQ hookup—perfect for relaxing or entertaining. The kitchen offers warm wood shaker-style cabinetry, stainless steel appliances, ample counter space and a breakfast bar, while the adjoining dining area enjoys abundant natural light. A convenient powder room completes this level. Upstairs, the comfortable primary bedroom features a private three-piece ensuite and walk-in closet. Two additional bedrooms, a full four-piece bathroom and conveniently located laundry complete the upper floor. On the ground level, a heated garage and utility room provide practical space for parking and storage, with access to a small fenced backyard and covered patio. Forced-air heating, central air conditioning and additional driveway parking complete the package. Enjoy a great location close to the beach and everyday amenities.  AVAILABLE AND READY TO SHOW! (id:6770)

3+ bedrooms Townhome Single Family Home < 1 Acre New
Listed by Kevin Chepil
2 Percent Realty Interior Inc.

Share this listing

Overview

  • Price $495,000
  • MLS # 10403690
  • Age 2016
  • Stories 3
  • Size 1504 sqft
  • Bedrooms 3
  • Bathrooms 3
  • Exterior Other
  • Cooling Central Air Conditioning
  • Appliances Range, Dishwasher, Dryer,
  • Water Municipal water
  • Sewer Municipal sewage system
  • Listing Agent Kevin Chepil
  • Listing Office 2 Percent Realty Interior Inc.
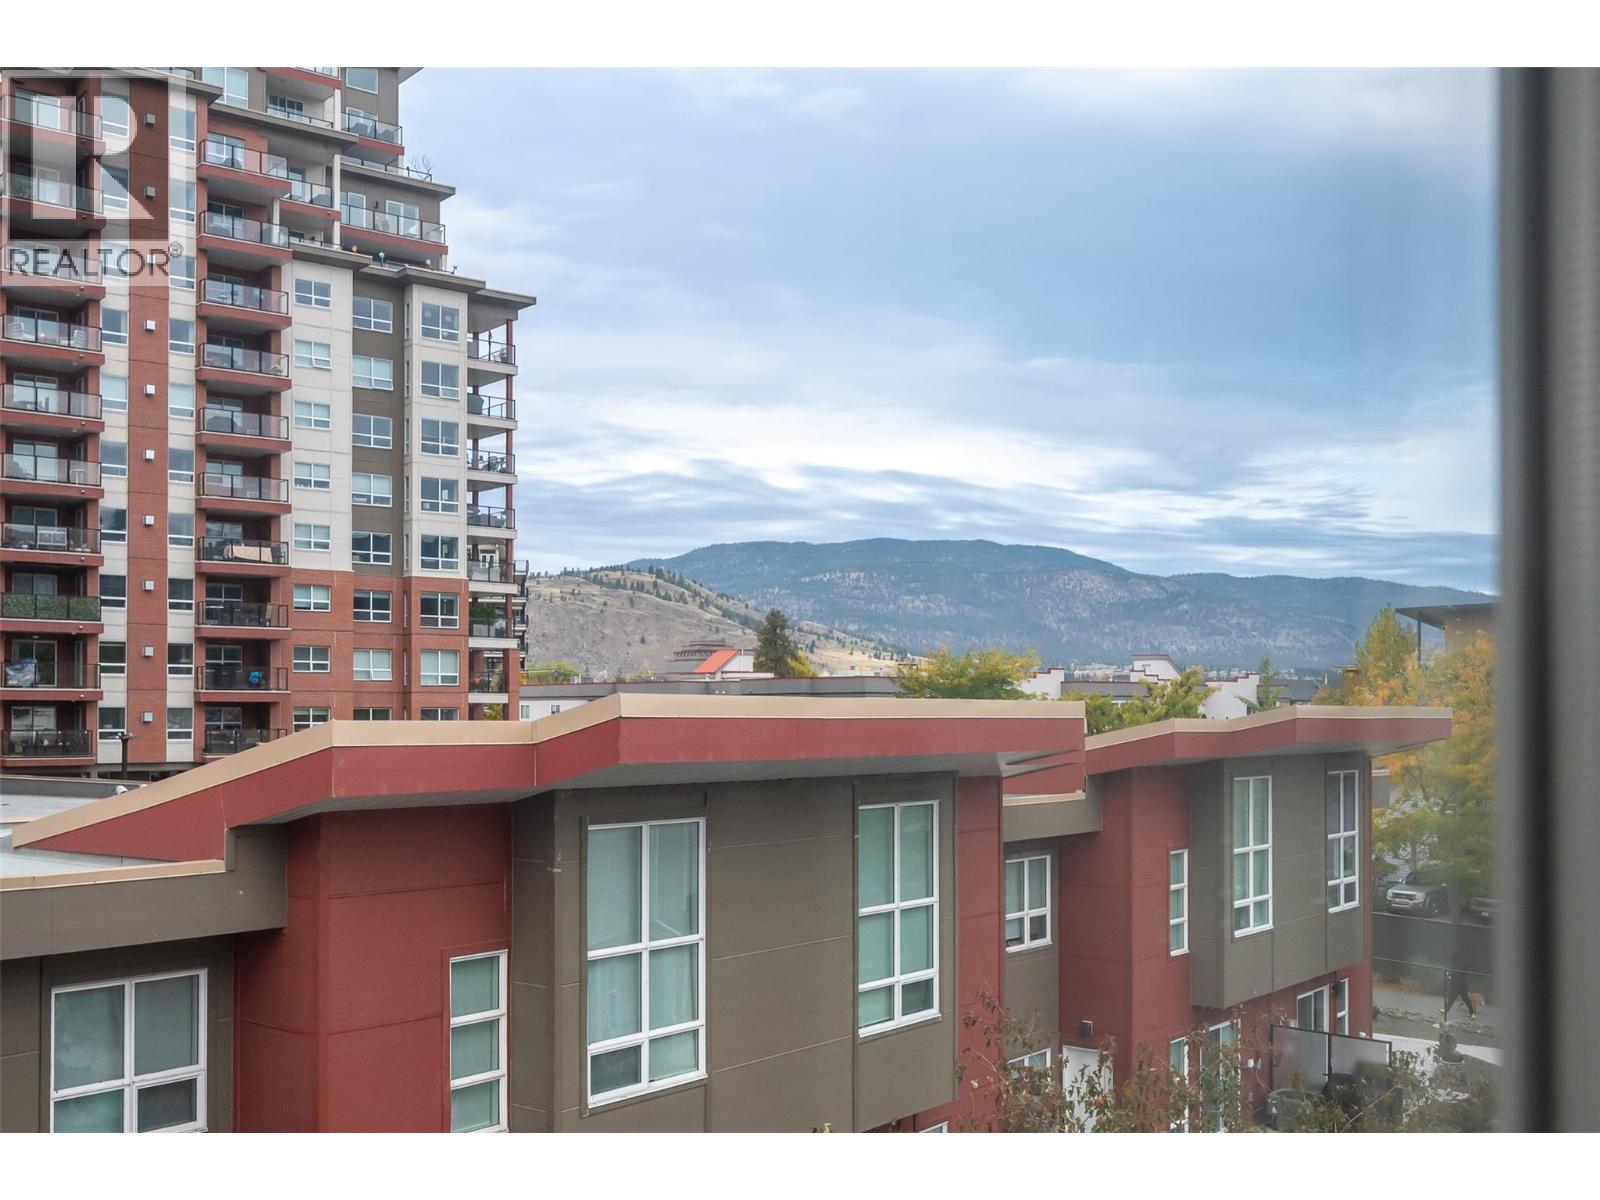
  • View Mountain view
  • Landscape Features Level

Contact an agent for more information or to set up a viewing.

Contact Us 250-717-5000