Property Search
MLS: 10402781

2512 Selkirk Drive

3815 sqft

5 Bedrooms

4 Bathrooms

$1,450,000
  • 2512 Selkirk Drive Kelowna Photo 2
  • 2512 Selkirk Drive Kelowna Photo 3
  • 2512 Selkirk Drive Kelowna Photo 4
  • 2512 Selkirk Drive Kelowna Photo 5
  • 2512 Selkirk Drive Kelowna Photo 6
  • 2512 Selkirk Drive Kelowna Photo 7
  • 2512 Selkirk Drive Kelowna Photo 8
  • 2512 Selkirk Drive Kelowna Photo 9
  • 2512 Selkirk Drive Kelowna Photo 10
  • 2512 Selkirk Drive Kelowna Photo 11
  • 2512 Selkirk Drive Kelowna Photo 12
  • 2512 Selkirk Drive Kelowna Photo 13
  • 2512 Selkirk Drive Kelowna Photo 14
  • 2512 Selkirk Drive Kelowna Photo 15
  • 2512 Selkirk Drive Kelowna Photo 16
  • 2512 Selkirk Drive Kelowna Photo 17
  • 2512 Selkirk Drive Kelowna Photo 18
  • 2512 Selkirk Drive Kelowna Photo 19
  • 2512 Selkirk Drive Kelowna Photo 20
  • 2512 Selkirk Drive Kelowna Photo 21
  • 2512 Selkirk Drive Kelowna Photo 22
  • 2512 Selkirk Drive Kelowna Photo 23
  • 2512 Selkirk Drive Kelowna Photo 24
  • 2512 Selkirk Drive Kelowna Photo 25
  • 2512 Selkirk Drive Kelowna Photo 26
  • 2512 Selkirk Drive Kelowna Photo 27
  • 2512 Selkirk Drive Kelowna Photo 28
  • 2512 Selkirk Drive Kelowna Photo 29
  • 2512 Selkirk Drive Kelowna Photo 30
  • 2512 Selkirk Drive Kelowna Photo 31
  • 2512 Selkirk Drive Kelowna Photo 32
  • 2512 Selkirk Drive Kelowna Photo 33
  • 2512 Selkirk Drive Kelowna Photo 34
  • 2512 Selkirk Drive Kelowna Photo 35
  • 2512 Selkirk Drive Kelowna Photo 36
  • 2512 Selkirk Drive Kelowna Photo 37
  • 2512 Selkirk Drive Kelowna Photo 38
  • 2512 Selkirk Drive Kelowna Photo 39
  • 2512 Selkirk Drive Kelowna Photo 40
  • 2512 Selkirk Drive Kelowna Photo 41
  • 2512 Selkirk Drive Kelowna Photo 42
  • 2512 Selkirk Drive Kelowna Photo 43
  • 2512 Selkirk Drive Kelowna Photo 44
  • 2512 Selkirk Drive Kelowna Photo 45
  • 2512 Selkirk Drive Kelowna Photo 46
  • 2512 Selkirk Drive Kelowna Photo 47
  • 2512 Selkirk Drive Kelowna Photo 48
  • 2512 Selkirk Drive Kelowna Photo 49
  • 2512 Selkirk Drive Kelowna Photo 50
  • 2512 Selkirk Drive Kelowna Photo 51
  • 2512 Selkirk Drive Kelowna Photo 52
  • 2512 Selkirk Drive Kelowna Photo 53
  • 2512 Selkirk Drive Kelowna Photo 54
  • 2512 Selkirk Drive Kelowna Photo 55
  • 2512 Selkirk Drive Kelowna Photo 56
  • 2512 Selkirk Drive Kelowna Photo 57
  • 2512 Selkirk Drive Kelowna Photo 58

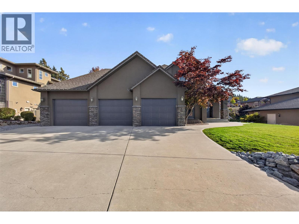
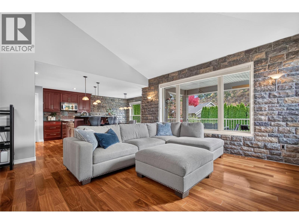
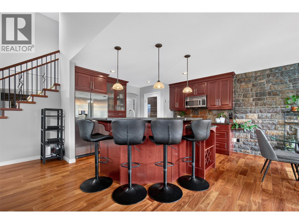
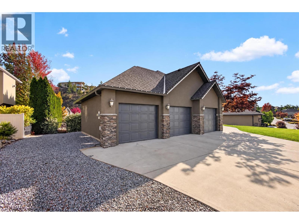
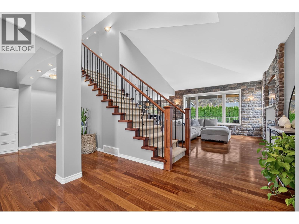
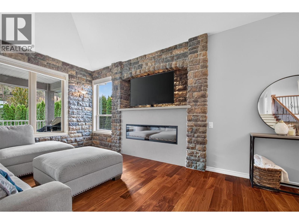
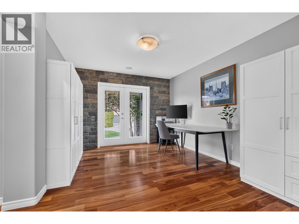
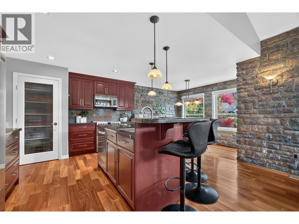
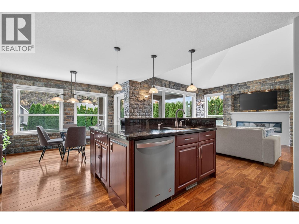
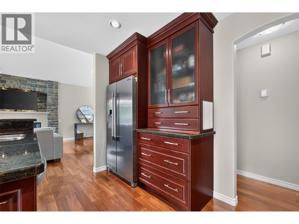
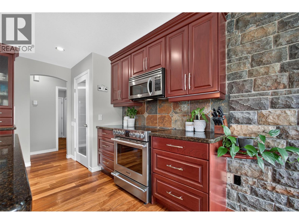
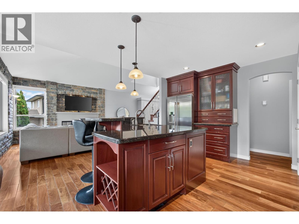
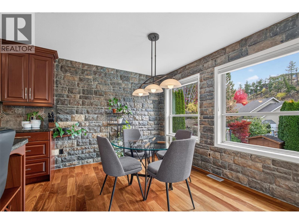
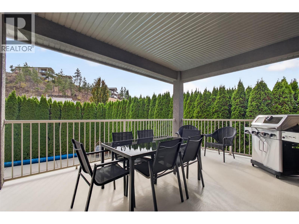
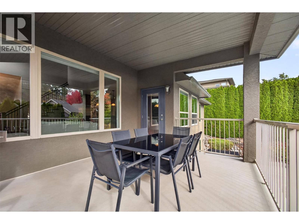
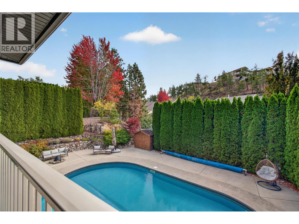
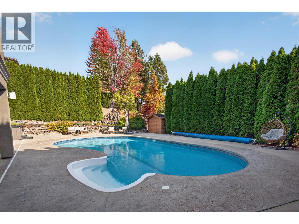
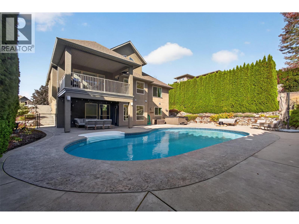
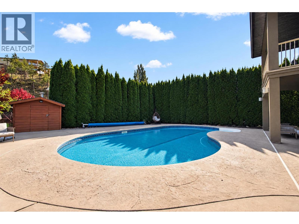
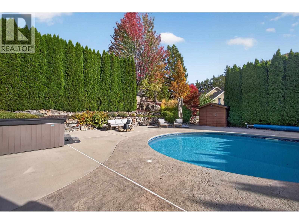
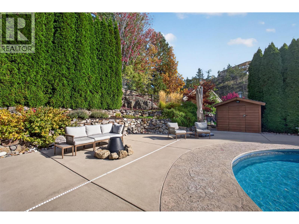
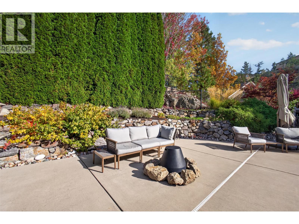
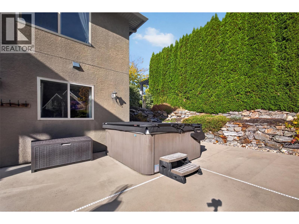
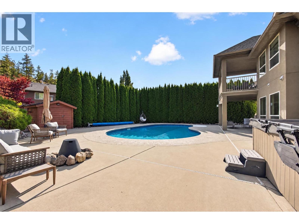
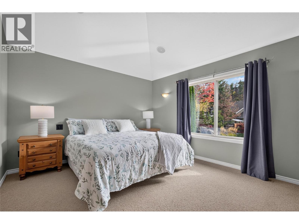
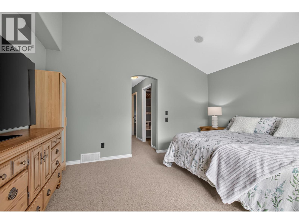
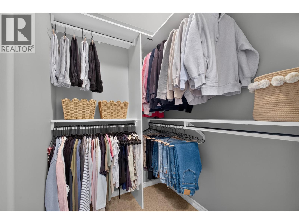
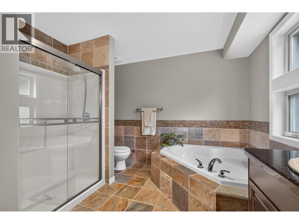
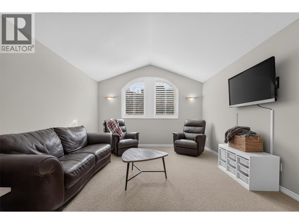
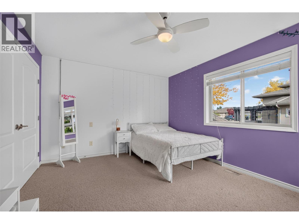
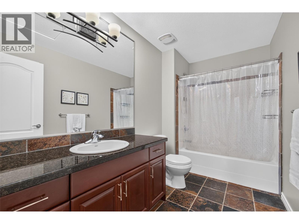
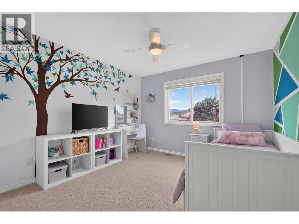
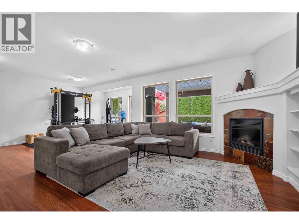
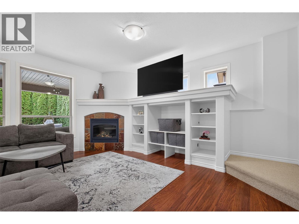
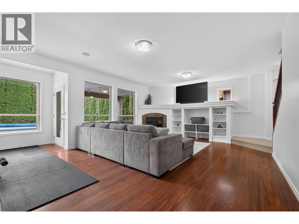
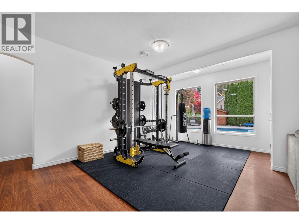
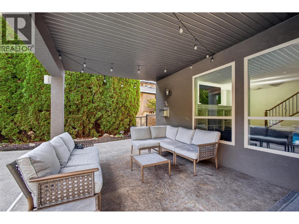
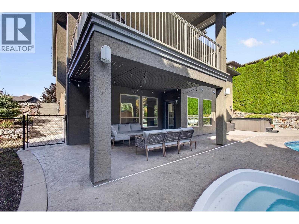
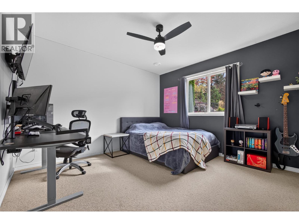
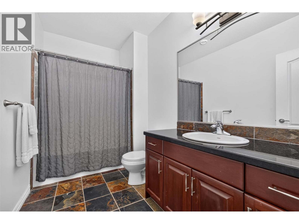
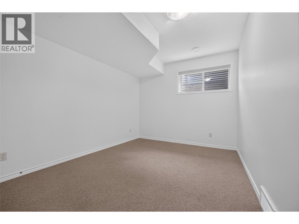
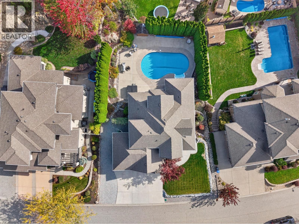
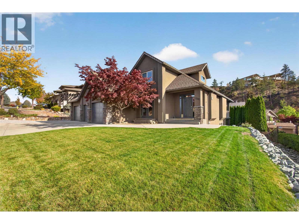
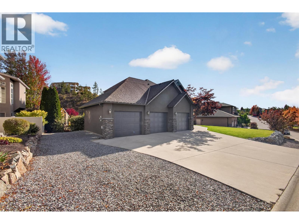
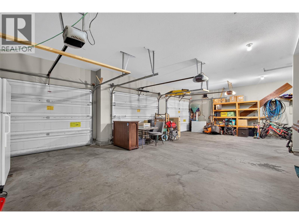
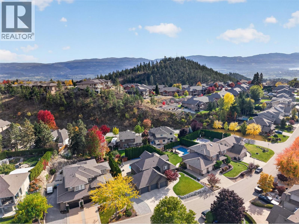
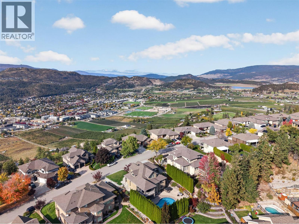
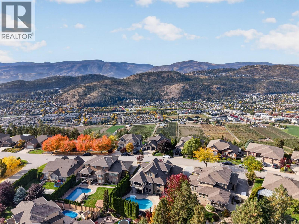
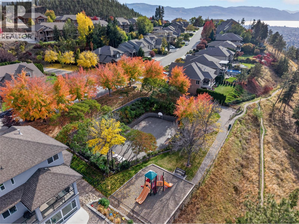
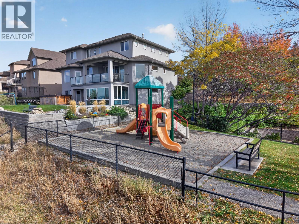
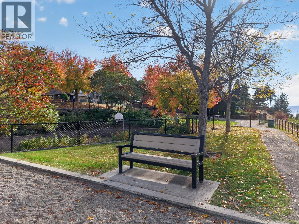
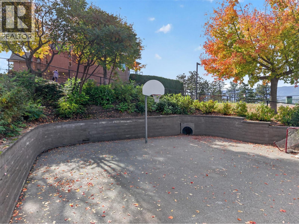
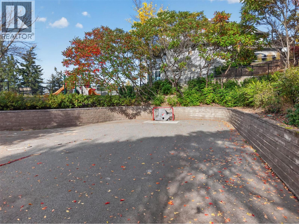
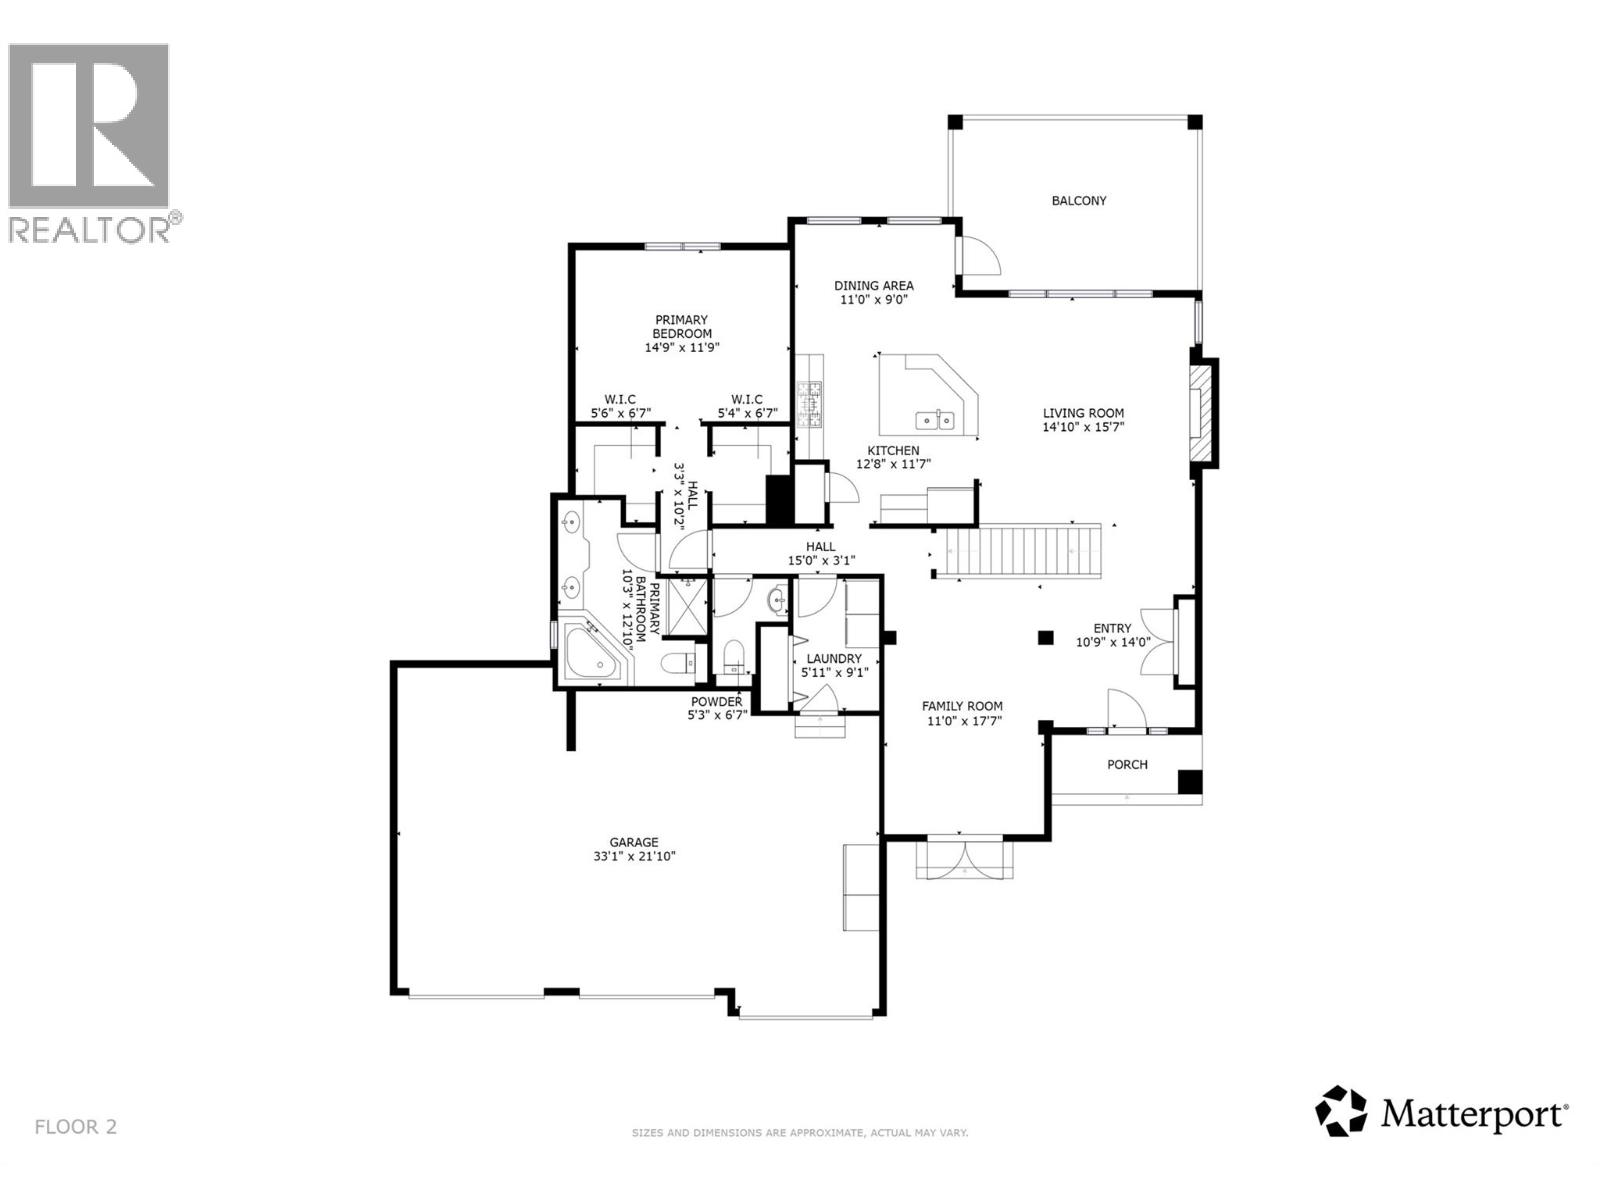
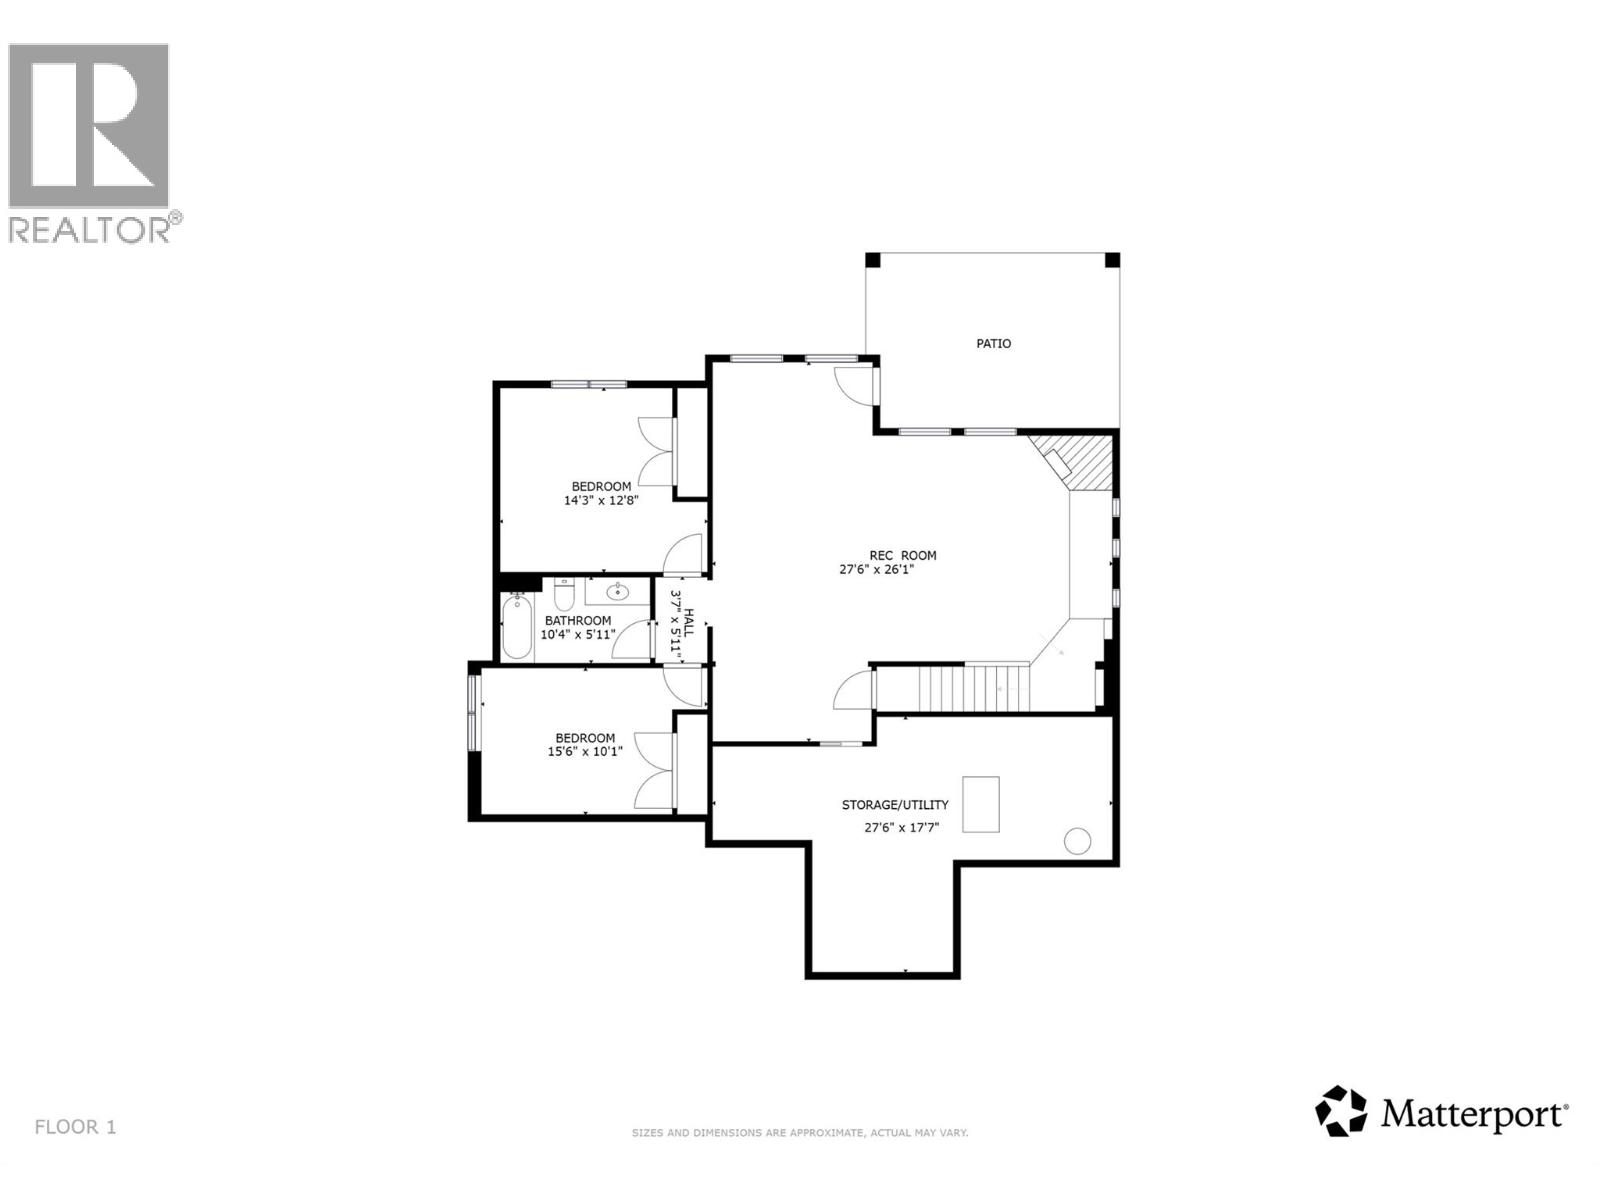
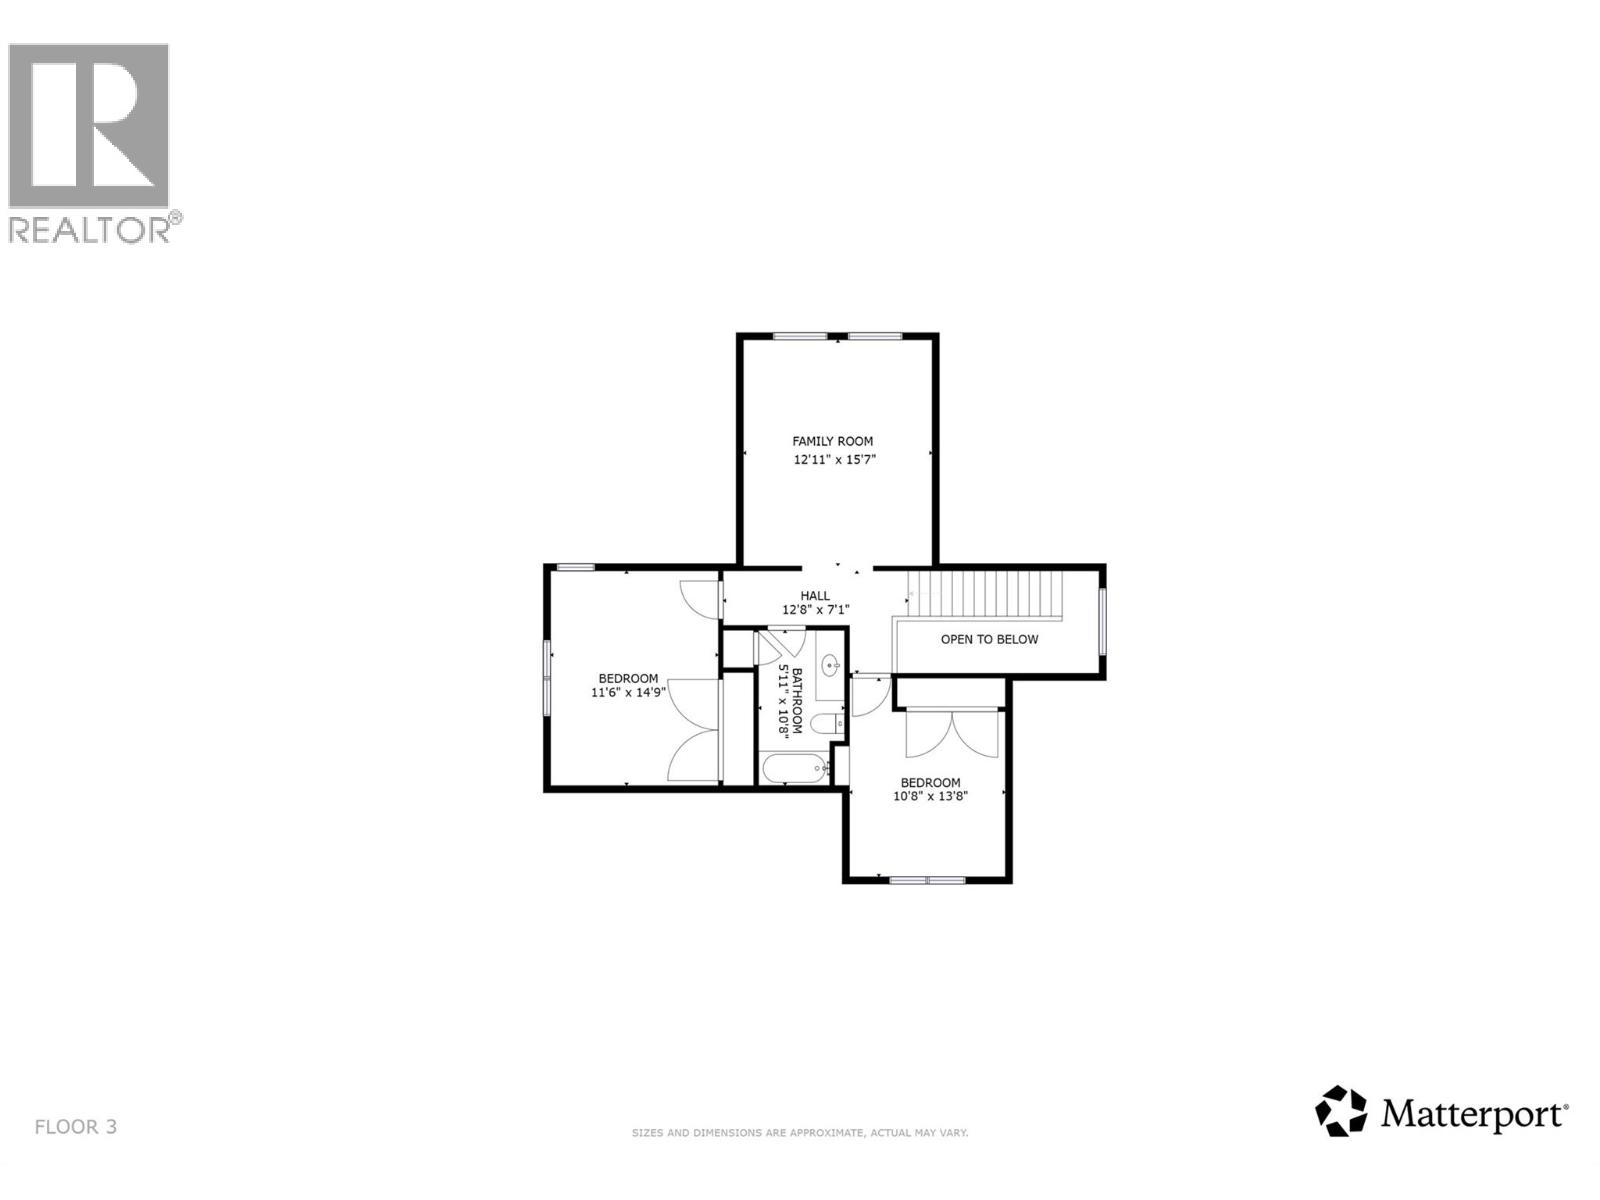
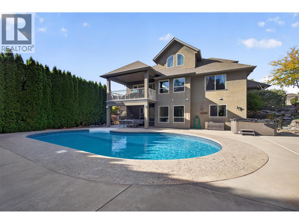
Welcome to 2512 Selkirk Drive, a spacious 5-bedroom, 4-bathroom family home offering 3,846 sq.ft. of living space, a private backyard with a heated inground pool and hot tub, a triple-car garage with RV/Trailer parking, and a quiet Dilworth location directly across from a park. This home offers a functional layout with plenty of room for the whole family. Inside, vaulted ceilings, hardwood flooring, and a striking rock feature wall with an electric fireplace create a warm and inviting living space. The primary bedroom is conveniently located on the main floor, while upstairs features two additional bedrooms and a family room, providing a separate space for kids or guests. Downstairs offers two more bedrooms and a huge rec room with built-ins, perfect for movie nights, games, or a second living area. Step outside to your own private backyard retreat, complete with a heated 20' x 40' inground pool, hot tub, covered deck, and patio, creating the perfect setting for summer entertaining and relaxing with family and friends. Low-maintenance landscaping means more time enjoying your outdoor space and less time maintaining it. The triple-car garage, RV parking, and additional driveway space provide plenty of room for vehicles, recreational toys, and storage. With a park directly across the street, this home offers a great setting for families. A spacious family home with a private backyard oasis, plenty of parking, and an unbeatable Dilworth location. Schedule your showing today! (id:6770)


3+ bedrooms 4+ bedrooms 5+ bedrooms Single Family Home < 1 Acre
Listed by Nick Hazzi
Vantage West Realty Inc.

Share this listing

Overview

  • Price $1,450,000
  • MLS # 10402781
  • Age 2005
  • Stories 3
  • Size 3815 sqft
  • Bedrooms 5
  • Bathrooms 4
  • Exterior Brick, Stucco
  • Cooling Central Air Conditioning
  • Appliances Range, Refrigerator, Dish
  • Water Municipal water
  • Sewer Municipal sewage system
  • Flooring Carpeted, Hardwood, Lamin
  • Listing Agent Nick Hazzi
  • Listing Office Vantage West Realty Inc.
  • View Mountain view, View (pano
  • Fencing Fence
  • Landscape Features Landscaped

Contact an agent for more information or to set up a viewing.

Contact Us 250-717-5000