Property Search
MLS: 10403870

8000 Vedette Drive Unit# 50

1958 sqft

4 Bedrooms

4 Bathrooms

$624,500
  • 8000 Vedette Drive Unit# 50 Osoyoos Photo 2
  • 8000 Vedette Drive Unit# 50 Osoyoos Photo 3
  • 8000 Vedette Drive Unit# 50 Osoyoos Photo 4
  • 8000 Vedette Drive Unit# 50 Osoyoos Photo 5
  • 8000 Vedette Drive Unit# 50 Osoyoos Photo 6
  • 8000 Vedette Drive Unit# 50 Osoyoos Photo 7
  • 8000 Vedette Drive Unit# 50 Osoyoos Photo 8
  • 8000 Vedette Drive Unit# 50 Osoyoos Photo 9
  • 8000 Vedette Drive Unit# 50 Osoyoos Photo 10
  • 8000 Vedette Drive Unit# 50 Osoyoos Photo 11
  • 8000 Vedette Drive Unit# 50 Osoyoos Photo 12
  • 8000 Vedette Drive Unit# 50 Osoyoos Photo 13
  • 8000 Vedette Drive Unit# 50 Osoyoos Photo 14
  • 8000 Vedette Drive Unit# 50 Osoyoos Photo 15
  • 8000 Vedette Drive Unit# 50 Osoyoos Photo 16
  • 8000 Vedette Drive Unit# 50 Osoyoos Photo 17
  • 8000 Vedette Drive Unit# 50 Osoyoos Photo 18
  • 8000 Vedette Drive Unit# 50 Osoyoos Photo 19
  • 8000 Vedette Drive Unit# 50 Osoyoos Photo 20
  • 8000 Vedette Drive Unit# 50 Osoyoos Photo 21
  • 8000 Vedette Drive Unit# 50 Osoyoos Photo 22
  • 8000 Vedette Drive Unit# 50 Osoyoos Photo 23
  • 8000 Vedette Drive Unit# 50 Osoyoos Photo 24
  • 8000 Vedette Drive Unit# 50 Osoyoos Photo 25
  • 8000 Vedette Drive Unit# 50 Osoyoos Photo 26
  • 8000 Vedette Drive Unit# 50 Osoyoos Photo 27
  • 8000 Vedette Drive Unit# 50 Osoyoos Photo 28
  • 8000 Vedette Drive Unit# 50 Osoyoos Photo 29
  • 8000 Vedette Drive Unit# 50 Osoyoos Photo 30
  • 8000 Vedette Drive Unit# 50 Osoyoos Photo 31
  • 8000 Vedette Drive Unit# 50 Osoyoos Photo 32
  • 8000 Vedette Drive Unit# 50 Osoyoos Photo 33
  • 8000 Vedette Drive Unit# 50 Osoyoos Photo 34
  • 8000 Vedette Drive Unit# 50 Osoyoos Photo 35
  • 8000 Vedette Drive Unit# 50 Osoyoos Photo 36
  • 8000 Vedette Drive Unit# 50 Osoyoos Photo 37
  • 8000 Vedette Drive Unit# 50 Osoyoos Photo 38
  • 8000 Vedette Drive Unit# 50 Osoyoos Photo 39
  • 8000 Vedette Drive Unit# 50 Osoyoos Photo 40
  • 8000 Vedette Drive Unit# 50 Osoyoos Photo 41
  • 8000 Vedette Drive Unit# 50 Osoyoos Photo 42
  • 8000 Vedette Drive Unit# 50 Osoyoos Photo 43
  • 8000 Vedette Drive Unit# 50 Osoyoos Photo 44
  • 8000 Vedette Drive Unit# 50 Osoyoos Photo 45
  • 8000 Vedette Drive Unit# 50 Osoyoos Photo 46
  • 8000 Vedette Drive Unit# 50 Osoyoos Photo 47
  • 8000 Vedette Drive Unit# 50 Osoyoos Photo 48
  • 8000 Vedette Drive Unit# 50 Osoyoos Photo 49
  • 8000 Vedette Drive Unit# 50 Osoyoos Photo 50
  • 8000 Vedette Drive Unit# 50 Osoyoos Photo 51
  • 8000 Vedette Drive Unit# 50 Osoyoos Photo 52
  • 8000 Vedette Drive Unit# 50 Osoyoos Photo 53
  • 8000 Vedette Drive Unit# 50 Osoyoos Photo 54
  • 8000 Vedette Drive Unit# 50 Osoyoos Photo 55
  • 8000 Vedette Drive Unit# 50 Osoyoos Photo 56
  • 8000 Vedette Drive Unit# 50 Osoyoos Photo 57
  • 8000 Vedette Drive Unit# 50 Osoyoos Photo 58
  • 8000 Vedette Drive Unit# 50 Osoyoos Photo 59
  • 8000 Vedette Drive Unit# 50 Osoyoos Photo 60

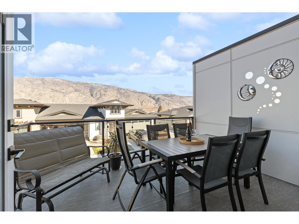
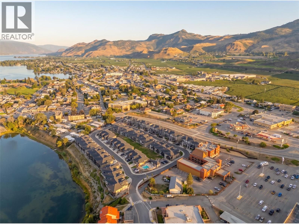
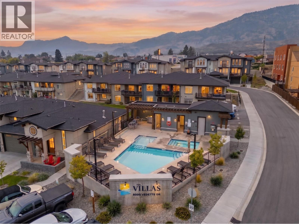
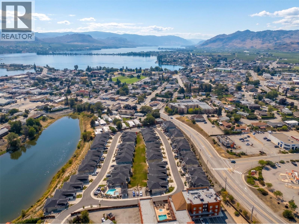
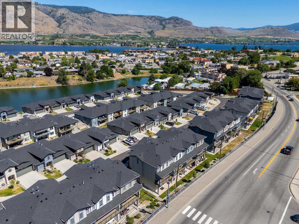
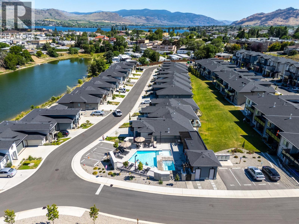
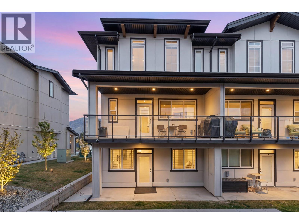
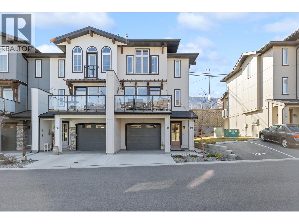
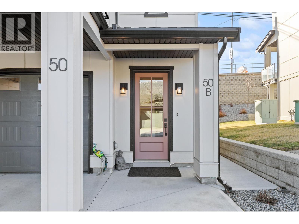
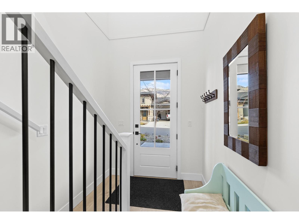
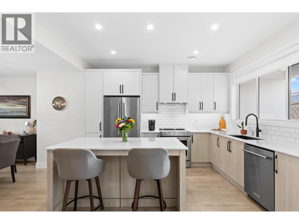
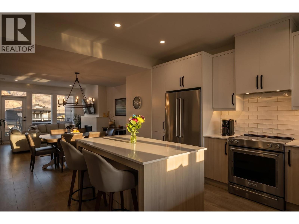
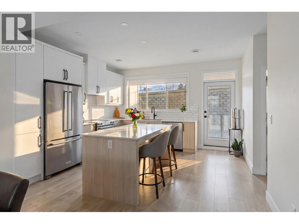
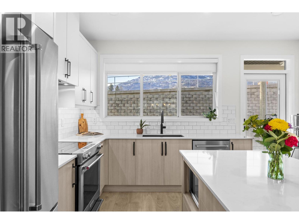
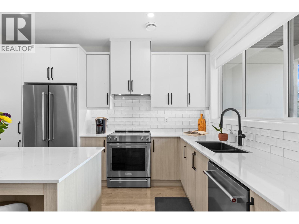
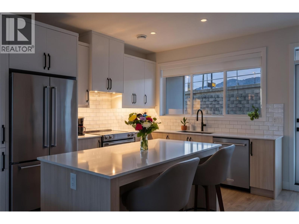
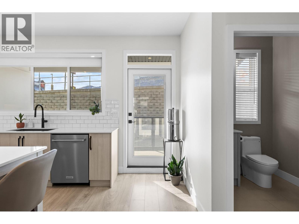
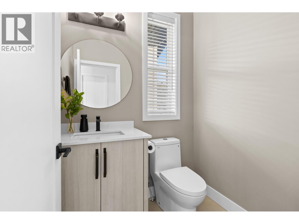
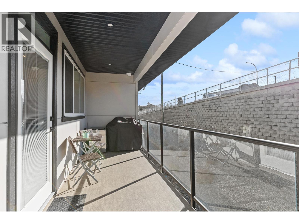
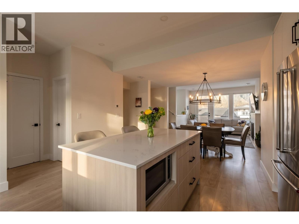
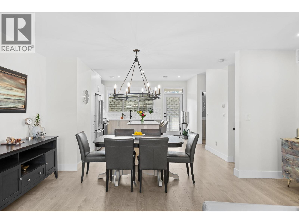
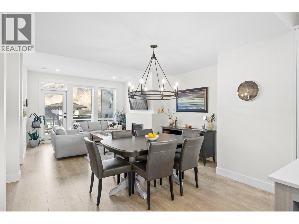
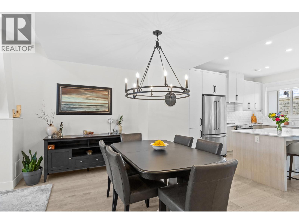
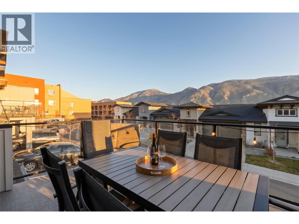
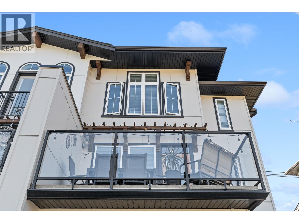
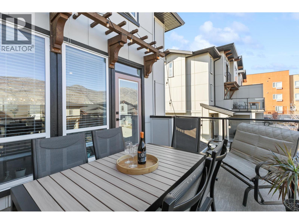
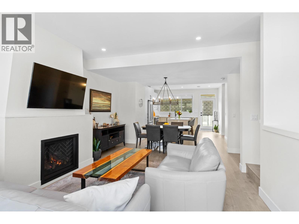
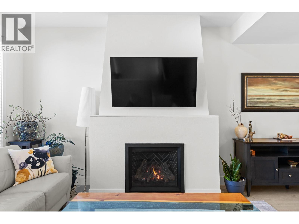
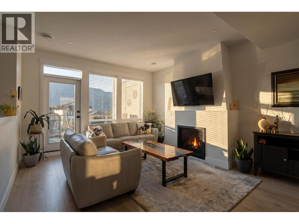
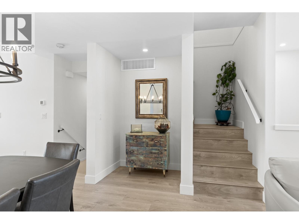
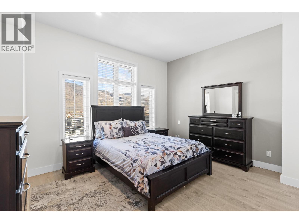
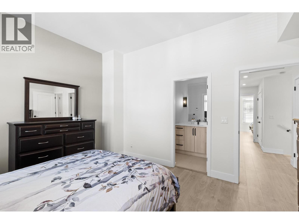
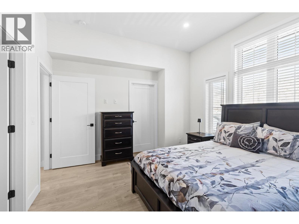
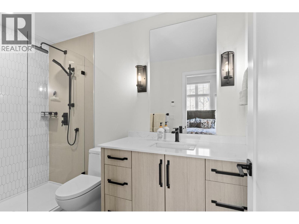
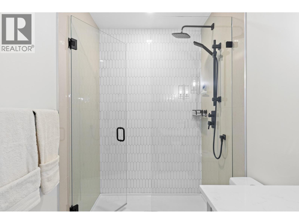
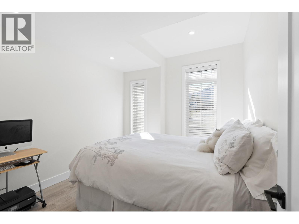
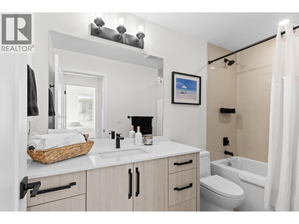
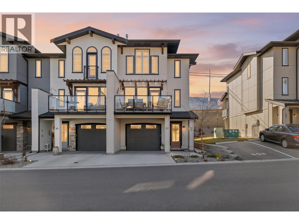
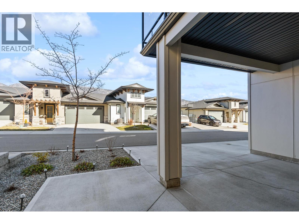
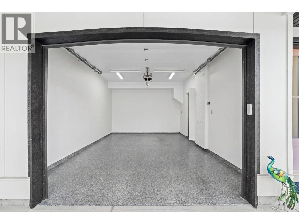
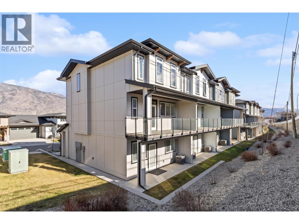
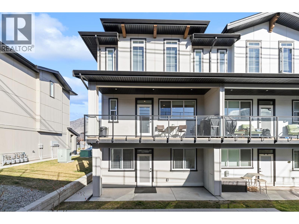
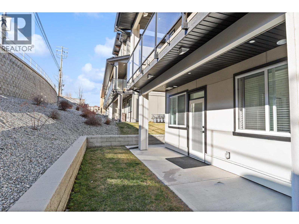
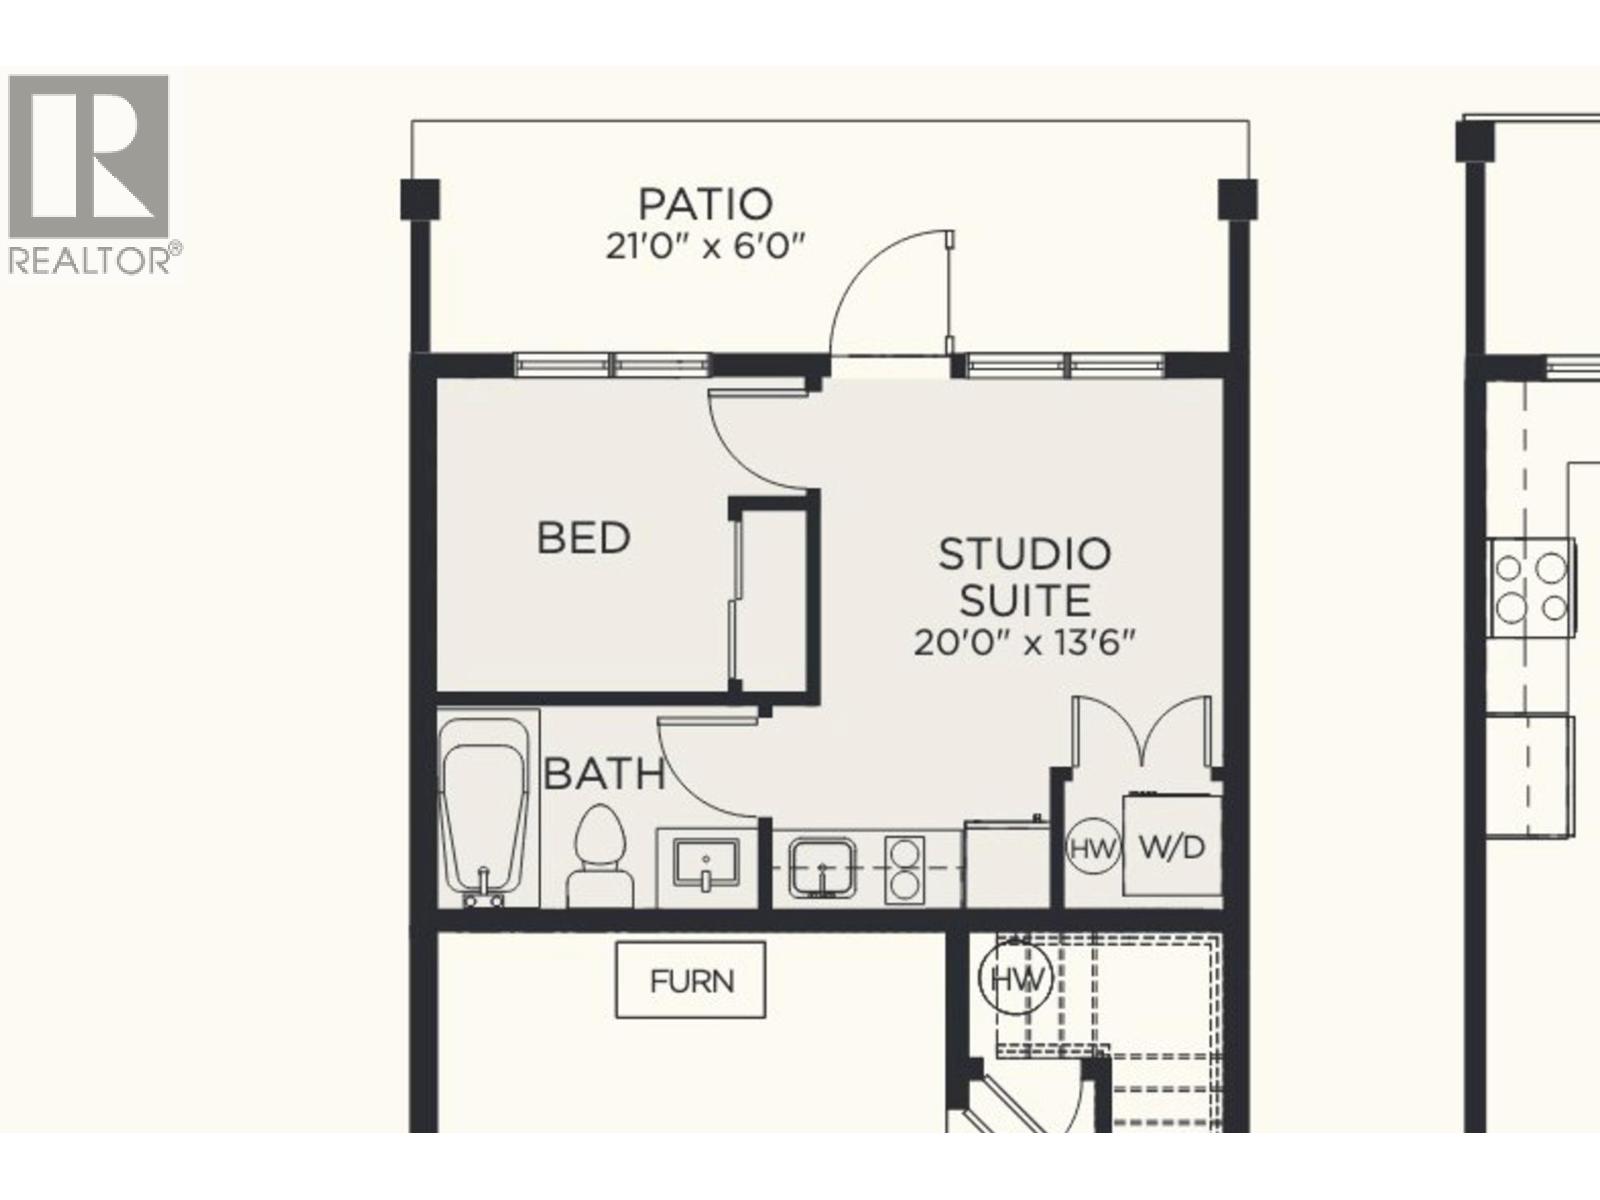
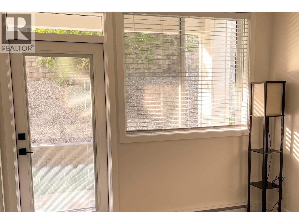
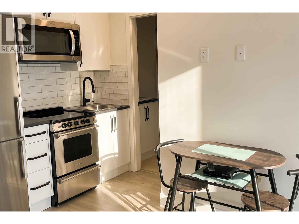
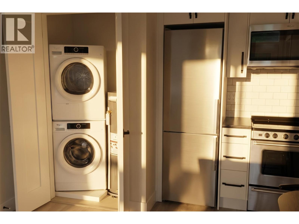
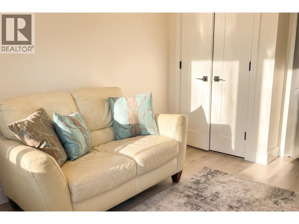
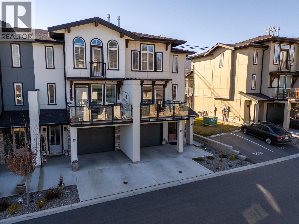
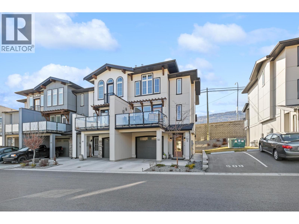
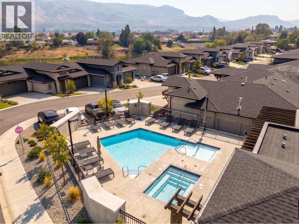
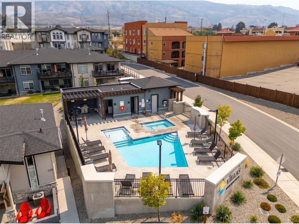
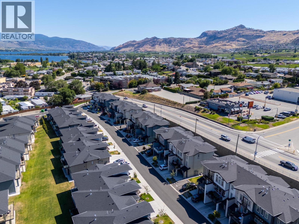
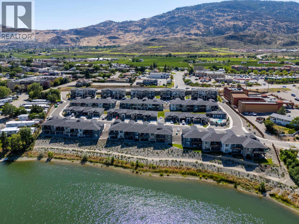
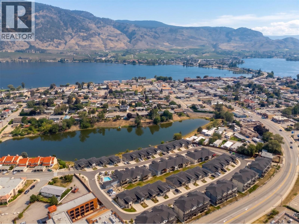
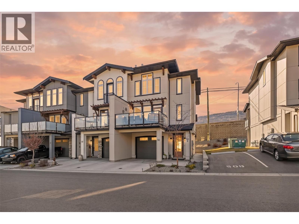
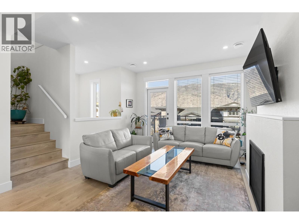
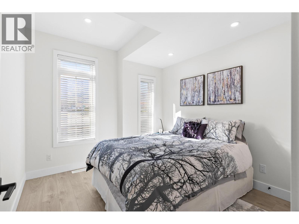
Discover effortless Okanagan living at The Villas, where comfort, versatility and everyday convenience come together. Beautifully maintained, this three-storey townhome offers an inviting blend of spacious interiors, modern updates and the added advantage of a fully self-contained legal suite. Updated laminate flooring flows throughout, complementing generous living and dining spaces filled with natural light. Private outdoor areas and peaceful mountain views create an inviting backdrop for relaxing and entertaining. A standout feature of the property, the ground-level, one-bedroom legal suite offers its own kitchen, full bathroom, private patio and dedicated parking stall, providing an ideal opportunity for rental income, extended family or guests seeking their own space. The community's outdoor pool and hot tub introduce a touch of resort-inspired living, while the desirable location places Osoyoos Lake, sandy beaches, Main Street, boutique shops and restaurants all within easy walking distance. A beautiful balance of lifestyle, flexibility and income potential, all in one of Osoyoos' most convenient locations. (id:6770)


Age < 5 Years 3+ bedrooms 4+ bedrooms Townhome Single Family Home < 1 Acre
Listed by Jasmine Burnell
Royal LePage - Wolstencroft

Share this listing

Overview

  • Price $624,500
  • MLS # 10403870
  • Age 2022
  • Stories 3
  • Size 1958 sqft
  • Bedrooms 4
  • Bathrooms 4
  • Exterior Other
  • Cooling Central Air Conditioning
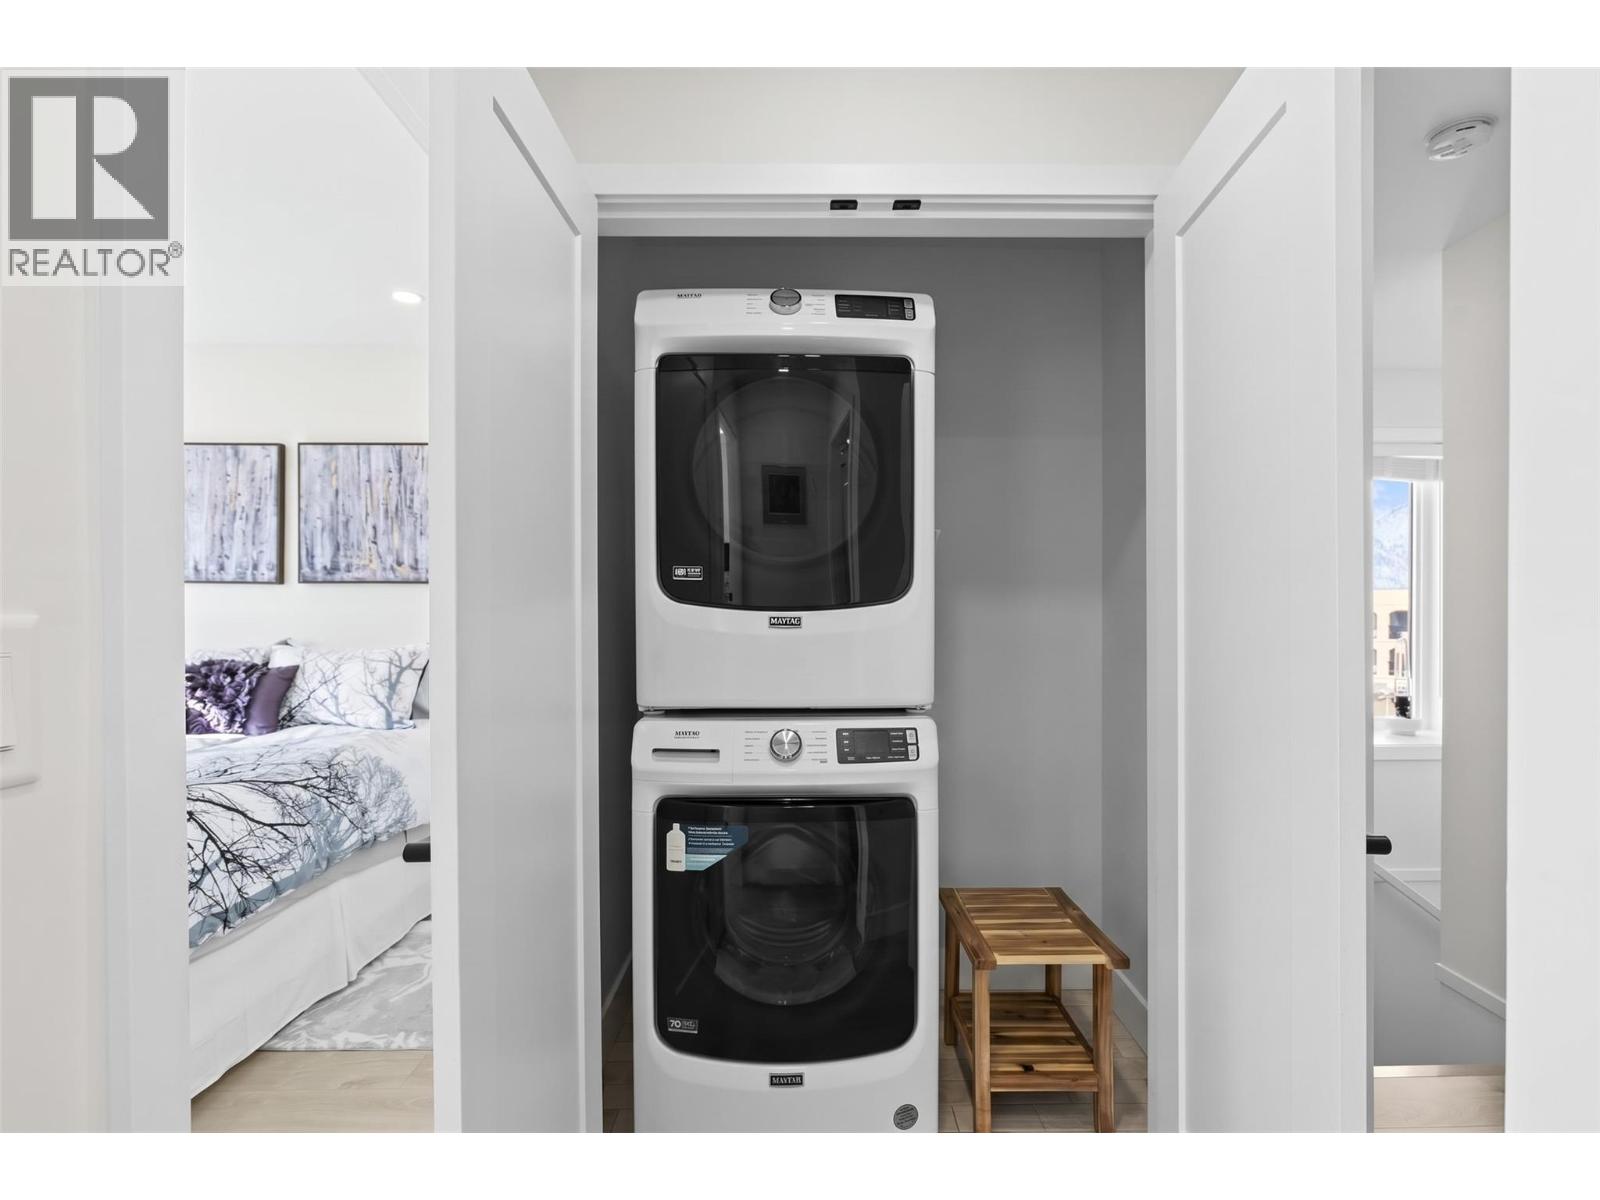
  • Appliances Refrigerator, Cooktop, Di
  • Water Municipal water
  • Sewer Municipal sewage system
  • Flooring Laminate, Mixed Flooring,
  • Listing Agent Jasmine Burnell
  • Listing Office Royal LePage - Wolstencroft
  • View Mountain view, Valley vie
  • Landscape Features Landscaped

Contact an agent for more information or to set up a viewing.

Contact Us 250-717-5000