Property Search
MLS: 10401987

2802 West Bench Drive

7562 sqft

5 Bedrooms

7 Bathrooms

$3,500,000
  • 2802 West Bench Drive Penticton Photo 2
  • 2802 West Bench Drive Penticton Photo 3
  • 2802 West Bench Drive Penticton Photo 4
  • 2802 West Bench Drive Penticton Photo 5
  • 2802 West Bench Drive Penticton Photo 6
  • 2802 West Bench Drive Penticton Photo 7
  • 2802 West Bench Drive Penticton Photo 8
  • 2802 West Bench Drive Penticton Photo 9
  • 2802 West Bench Drive Penticton Photo 10
  • 2802 West Bench Drive Penticton Photo 11
  • 2802 West Bench Drive Penticton Photo 12
  • 2802 West Bench Drive Penticton Photo 13
  • 2802 West Bench Drive Penticton Photo 14
  • 2802 West Bench Drive Penticton Photo 15
  • 2802 West Bench Drive Penticton Photo 16
  • 2802 West Bench Drive Penticton Photo 17
  • 2802 West Bench Drive Penticton Photo 18
  • 2802 West Bench Drive Penticton Photo 19
  • 2802 West Bench Drive Penticton Photo 20
  • 2802 West Bench Drive Penticton Photo 21
  • 2802 West Bench Drive Penticton Photo 22
  • 2802 West Bench Drive Penticton Photo 23
  • 2802 West Bench Drive Penticton Photo 24
  • 2802 West Bench Drive Penticton Photo 25
  • 2802 West Bench Drive Penticton Photo 26
  • 2802 West Bench Drive Penticton Photo 27
  • 2802 West Bench Drive Penticton Photo 28
  • 2802 West Bench Drive Penticton Photo 29
  • 2802 West Bench Drive Penticton Photo 30
  • 2802 West Bench Drive Penticton Photo 31
  • 2802 West Bench Drive Penticton Photo 32
  • 2802 West Bench Drive Penticton Photo 33
  • 2802 West Bench Drive Penticton Photo 34
  • 2802 West Bench Drive Penticton Photo 35
  • 2802 West Bench Drive Penticton Photo 36
  • 2802 West Bench Drive Penticton Photo 37
  • 2802 West Bench Drive Penticton Photo 38
  • 2802 West Bench Drive Penticton Photo 39
  • 2802 West Bench Drive Penticton Photo 40
  • 2802 West Bench Drive Penticton Photo 41
  • 2802 West Bench Drive Penticton Photo 42
  • 2802 West Bench Drive Penticton Photo 43
  • 2802 West Bench Drive Penticton Photo 44
  • 2802 West Bench Drive Penticton Photo 45
  • 2802 West Bench Drive Penticton Photo 46
  • 2802 West Bench Drive Penticton Photo 47
  • 2802 West Bench Drive Penticton Photo 48
  • 2802 West Bench Drive Penticton Photo 49
  • 2802 West Bench Drive Penticton Photo 50
  • 2802 West Bench Drive Penticton Photo 51
  • 2802 West Bench Drive Penticton Photo 52
  • 2802 West Bench Drive Penticton Photo 53
  • 2802 West Bench Drive Penticton Photo 54
  • 2802 West Bench Drive Penticton Photo 55
  • 2802 West Bench Drive Penticton Photo 56
  • 2802 West Bench Drive Penticton Photo 57
  • 2802 West Bench Drive Penticton Photo 58
  • 2802 West Bench Drive Penticton Photo 59
  • 2802 West Bench Drive Penticton Photo 60
  • 2802 West Bench Drive Penticton Photo 61
  • 2802 West Bench Drive Penticton Photo 62
  • 2802 West Bench Drive Penticton Photo 63
  • 2802 West Bench Drive Penticton Photo 64
  • 2802 West Bench Drive Penticton Photo 65
  • 2802 West Bench Drive Penticton Photo 66
  • 2802 West Bench Drive Penticton Photo 67
  • 2802 West Bench Drive Penticton Photo 68
  • 2802 West Bench Drive Penticton Photo 69
  • 2802 West Bench Drive Penticton Photo 70
  • 2802 West Bench Drive Penticton Photo 71
  • 2802 West Bench Drive Penticton Photo 72
  • 2802 West Bench Drive Penticton Photo 73
  • 2802 West Bench Drive Penticton Photo 74
  • 2802 West Bench Drive Penticton Photo 75
  • 2802 West Bench Drive Penticton Photo 76
  • 2802 West Bench Drive Penticton Photo 77
  • 2802 West Bench Drive Penticton Photo 78
  • 2802 West Bench Drive Penticton Photo 79
  • 2802 West Bench Drive Penticton Photo 80
  • 2802 West Bench Drive Penticton Photo 81
  • 2802 West Bench Drive Penticton Photo 82

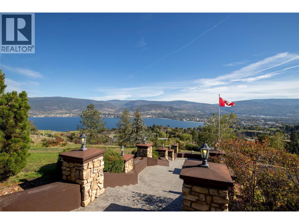
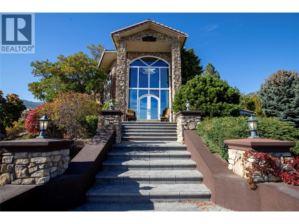
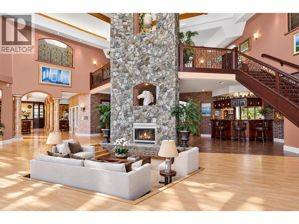
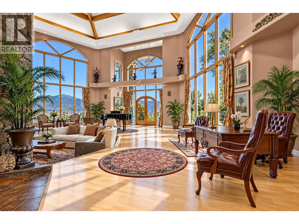
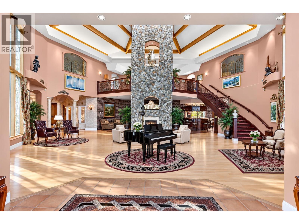
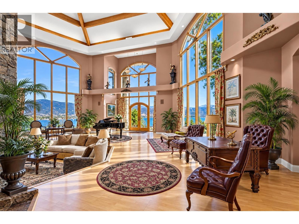
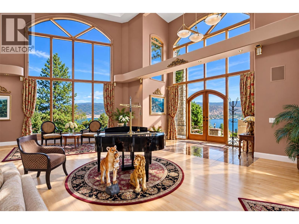
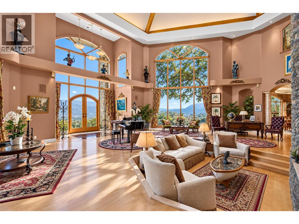
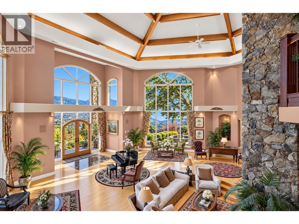
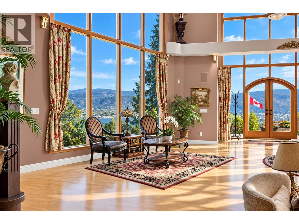
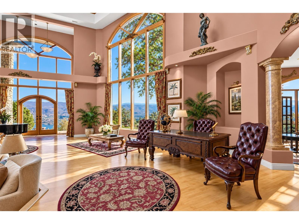
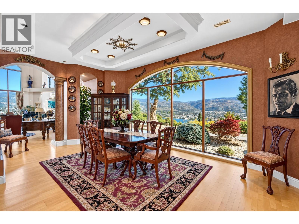
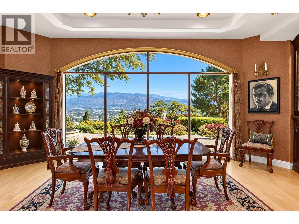
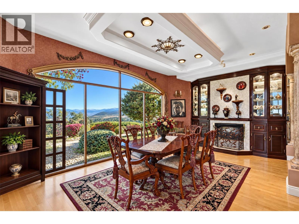
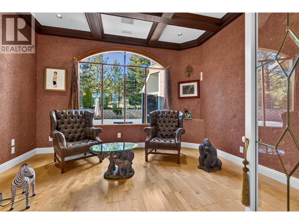
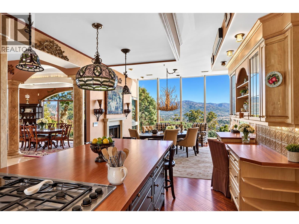
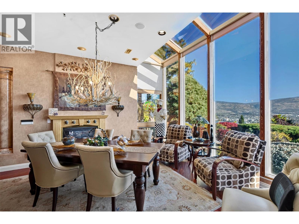
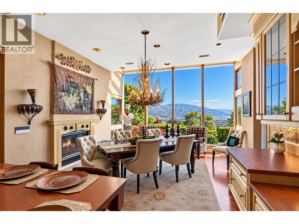
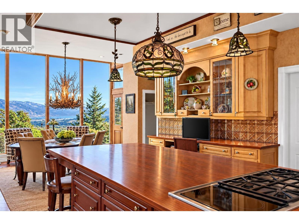
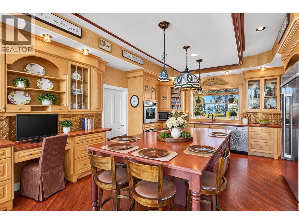
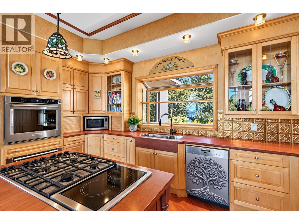
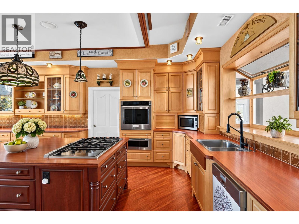
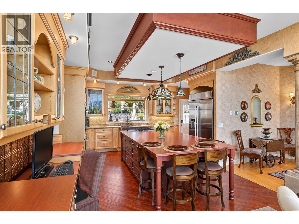
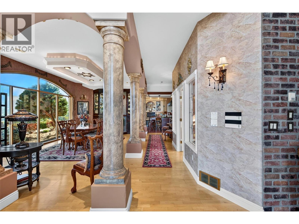
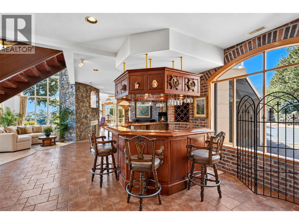
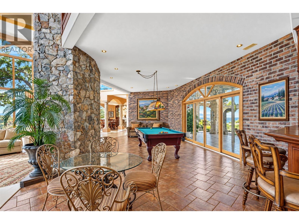
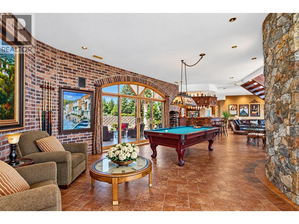
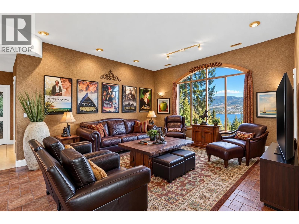
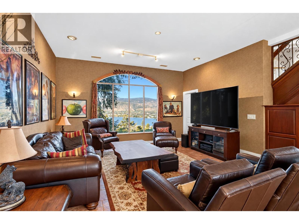
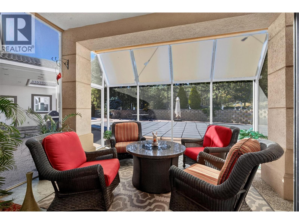
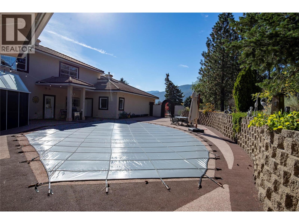
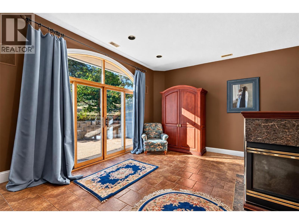
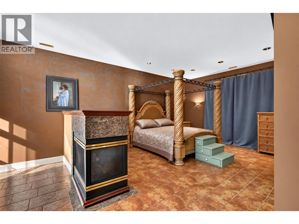
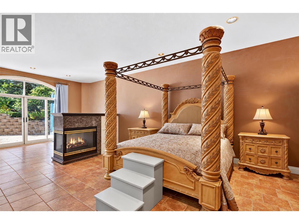
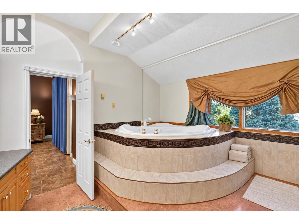
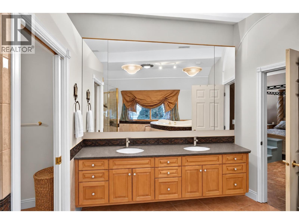
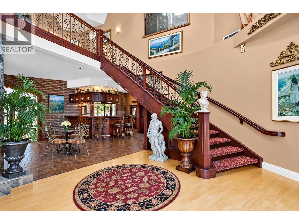
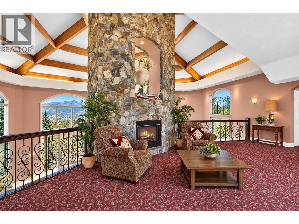
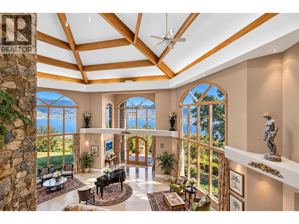
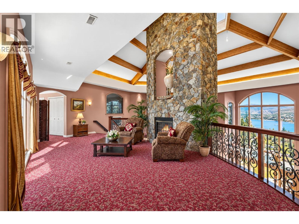
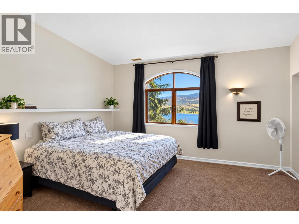
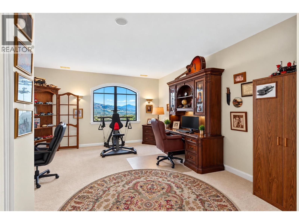
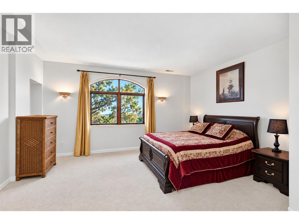
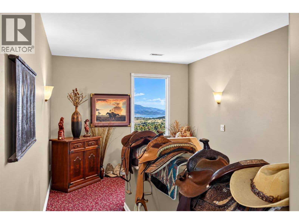
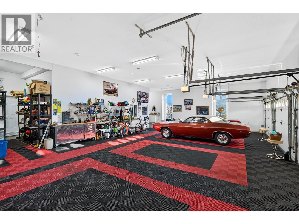
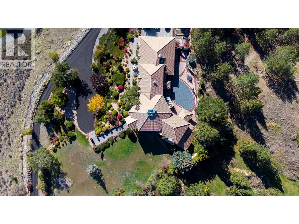
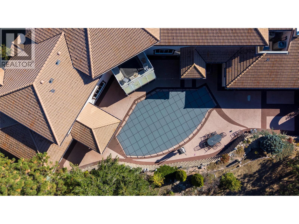
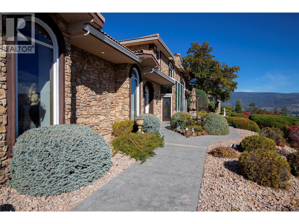
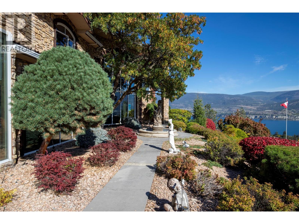
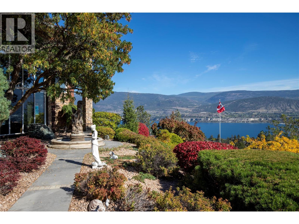
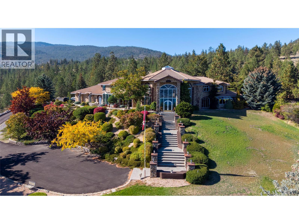
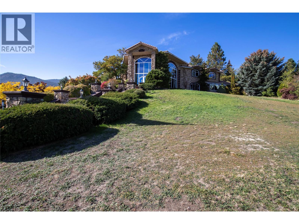
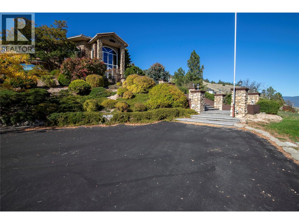
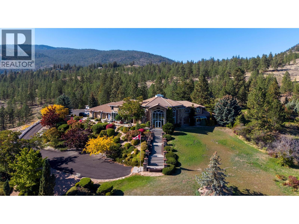
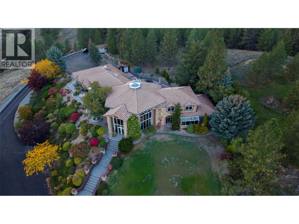
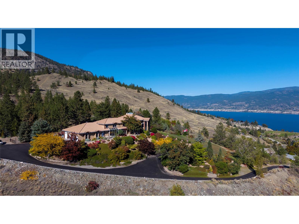
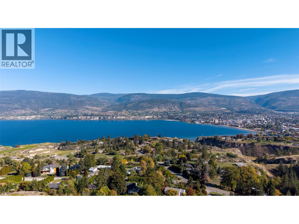
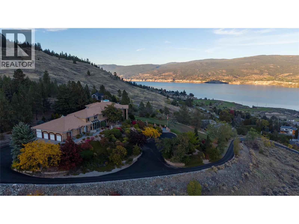
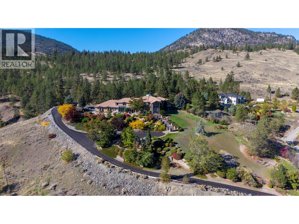
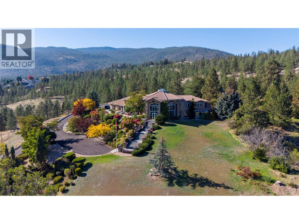
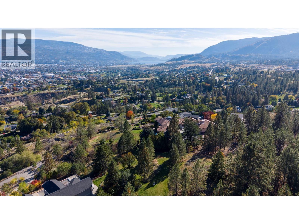
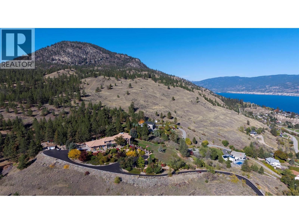
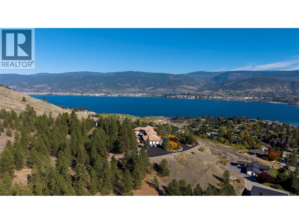
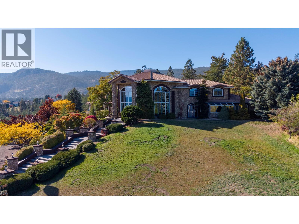
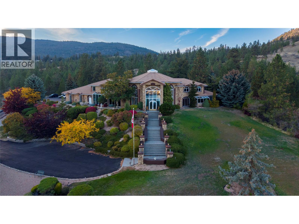
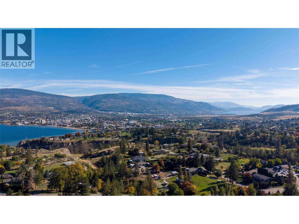
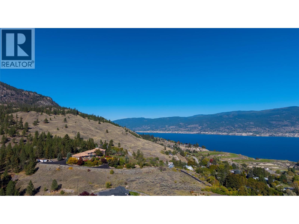
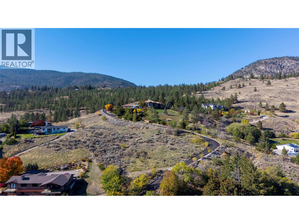
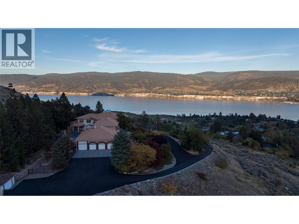
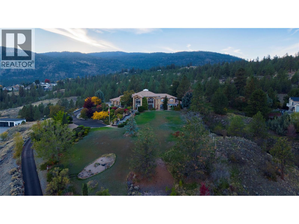
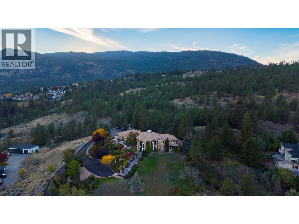
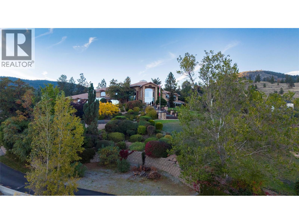
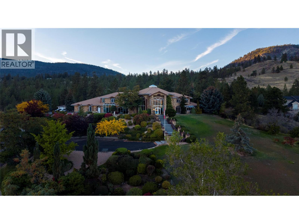
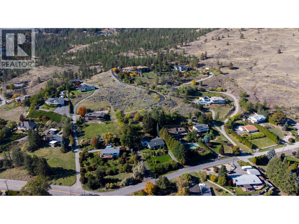
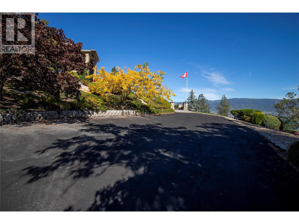
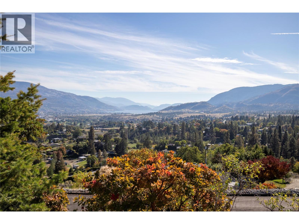
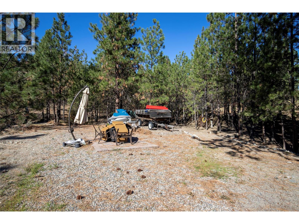
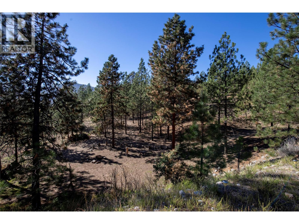
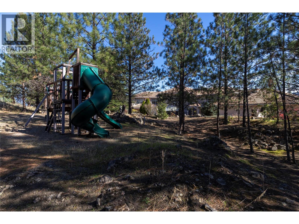
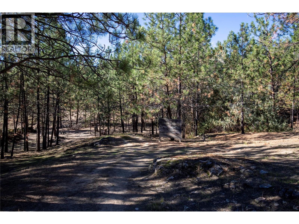
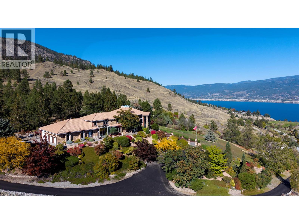
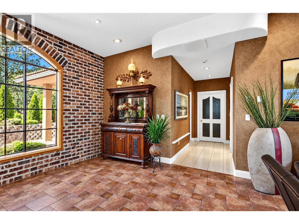
Some homes are remarkable for their architecture and setting. Others become remarkable for the lives lived within them. This extraordinary West Bench estate is both. Set above Penticton on 7.2 acres of gated grounds, the property enjoys panoramic views of Okanagan Lake, the city, mountains and Skaha Lake. Over 7,500 sq. ft. of home unfolds beneath soaring ceilings and exposed timber beams, with towering windows framing the landscape. At its heart, a magnificent three-storey stone fireplace anchors grand living spaces made for gathering, celebrating and creating memories. Five generous bedrooms include a private main-floor primary suite and four upper-level bedrooms with ensuites and a sitting area. There is a four-bay garage plus an additional detached garage or workshop. Beyond the residence, mature gardens, expansive lawns, a private swimming pool and inviting terraces offer space for grand occasions and quiet moments alike. Walking and hiking trails on the property invite exploration just minutes from Penticton. This home has held the people, celebrations and ordinary moments that become a lifetime of memories. Now, its extraordinary setting and enduring architecture await a new vision, new traditions and the lives that will fill these spaces once again. A distinguished estate, ready for its next chapter. All measurements are approximate. Contact your REALTOR® or the listing representative to arrange a private viewing or for more information. (id:6770)


3+ bedrooms 4+ bedrooms 5+ bedrooms Single Family Home
Listed by Lyndi Ainsworth
Engel & Volkers South Okanagan

Share this listing

Overview

  • Price $3,500,000
  • MLS # 10401987
  • Age 1994
  • Stories 2
  • Size 7562 sqft
  • Bedrooms 5
  • Bathrooms 7
  • Exterior Stone
  • Cooling Central Air Conditioning
  • Appliances Refrigerator, Cooktop, Di
  • Water Municipal water
  • Sewer Septic tank
  • Flooring Carpeted, Hardwood, Tile
  • Listing Agent Lyndi Ainsworth
  • Listing Office Engel & Volkers South Okanagan
  • View Unknown, City view, Lake
  • Landscape Features Landscaped, Wooded area

Contact an agent for more information or to set up a viewing.

Contact Us 250-717-5000