
MLS: 10403941
849 Winnipeg Street Unit# 103
1669 sqft
3 Bedrooms
3 Bathrooms
$529,000
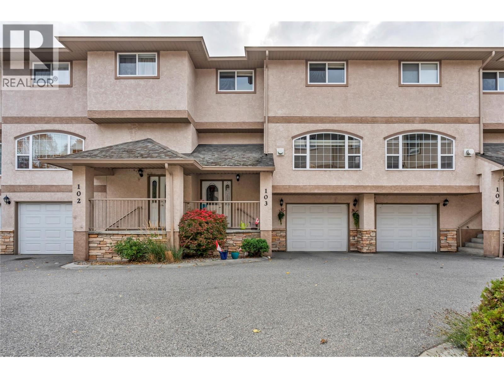
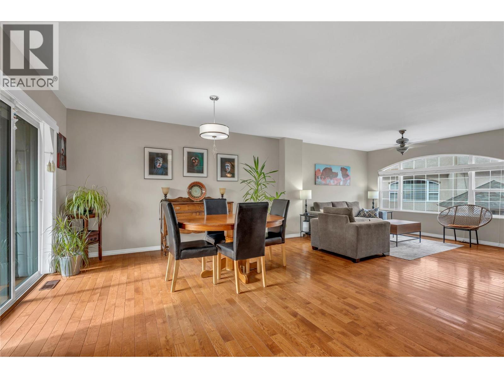
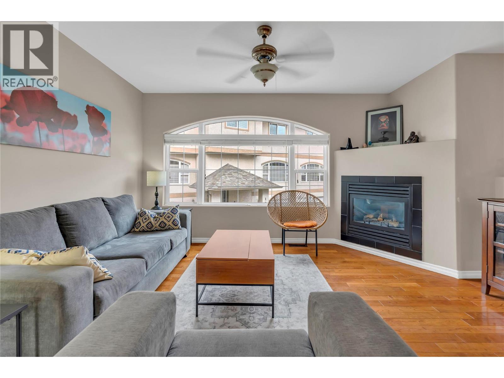
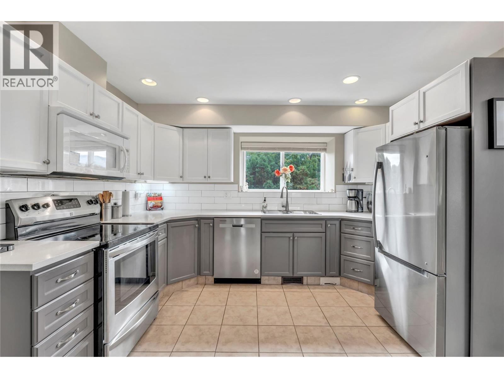
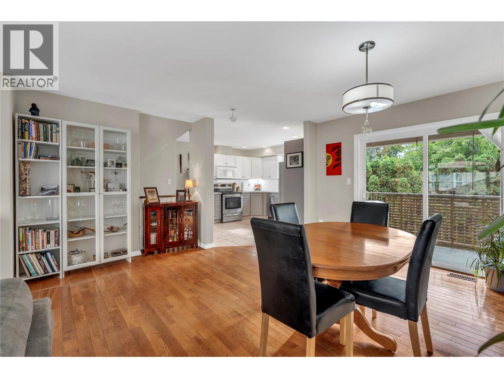
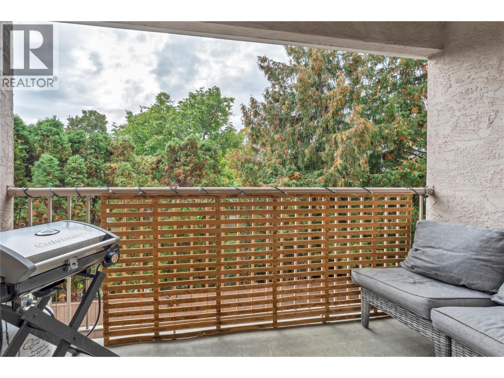
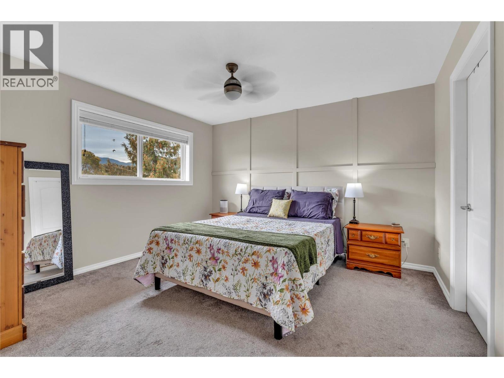
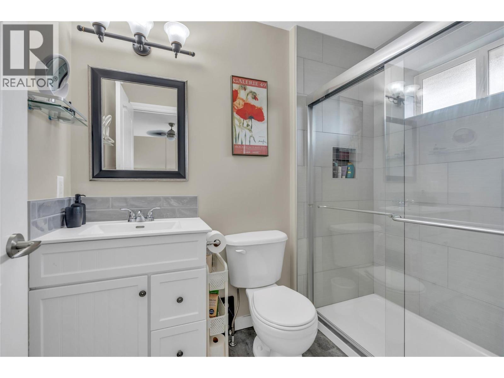
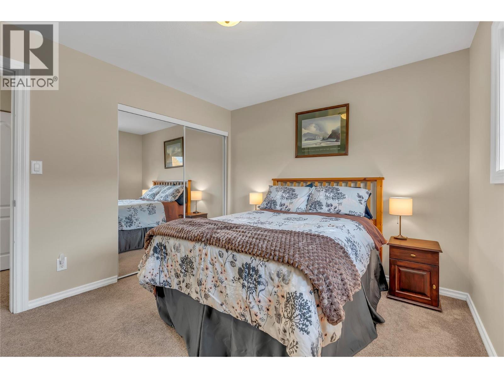
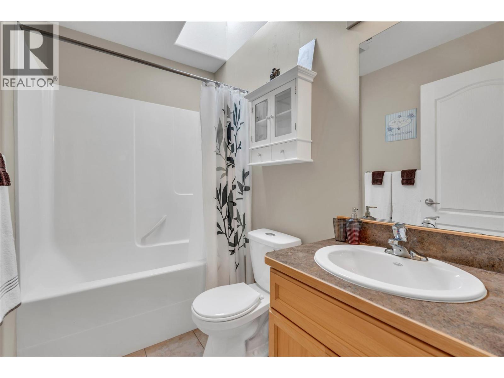
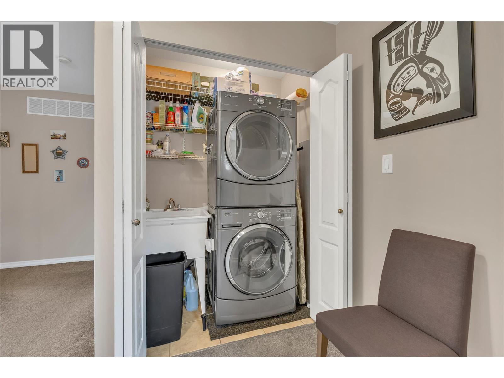
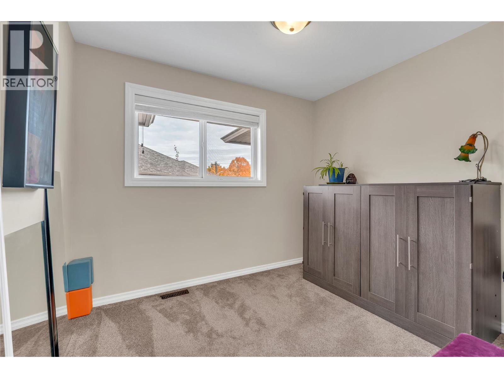
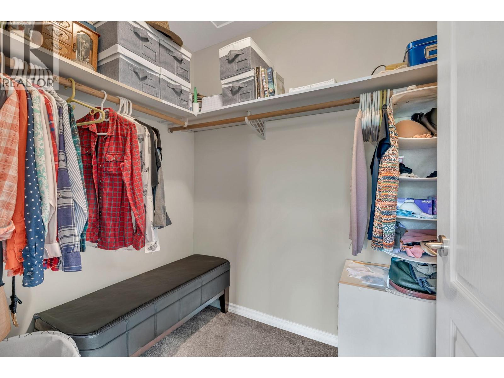
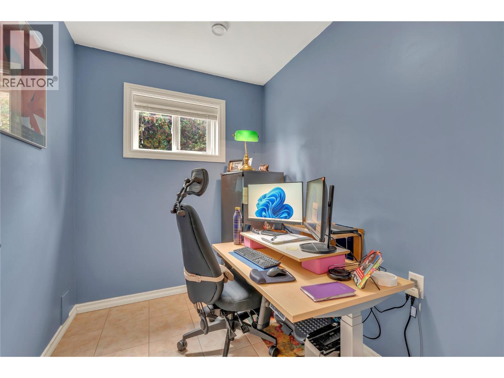
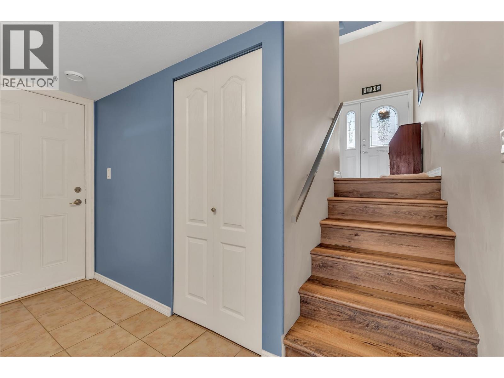
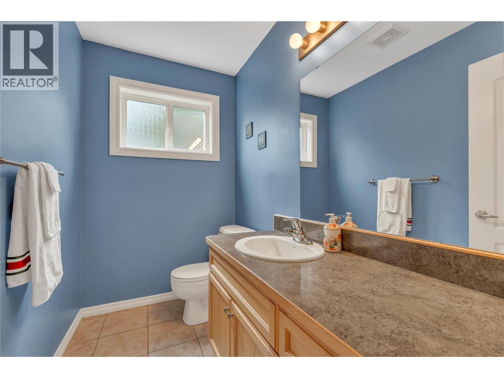
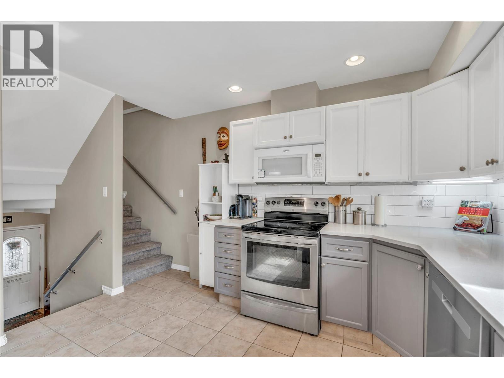
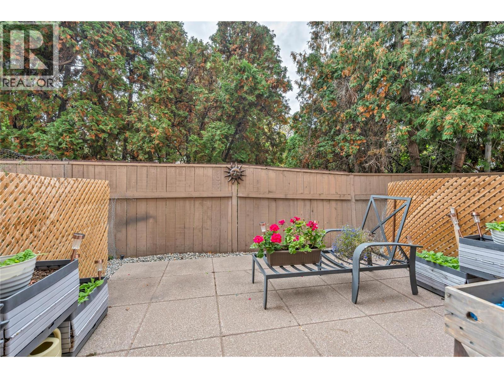
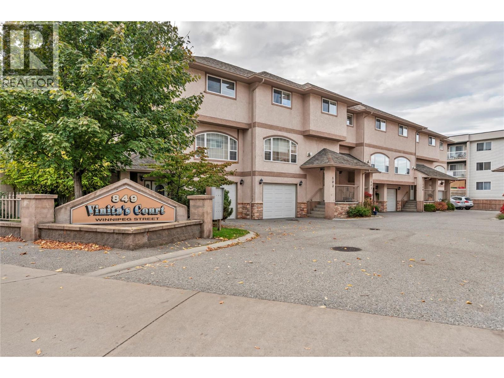
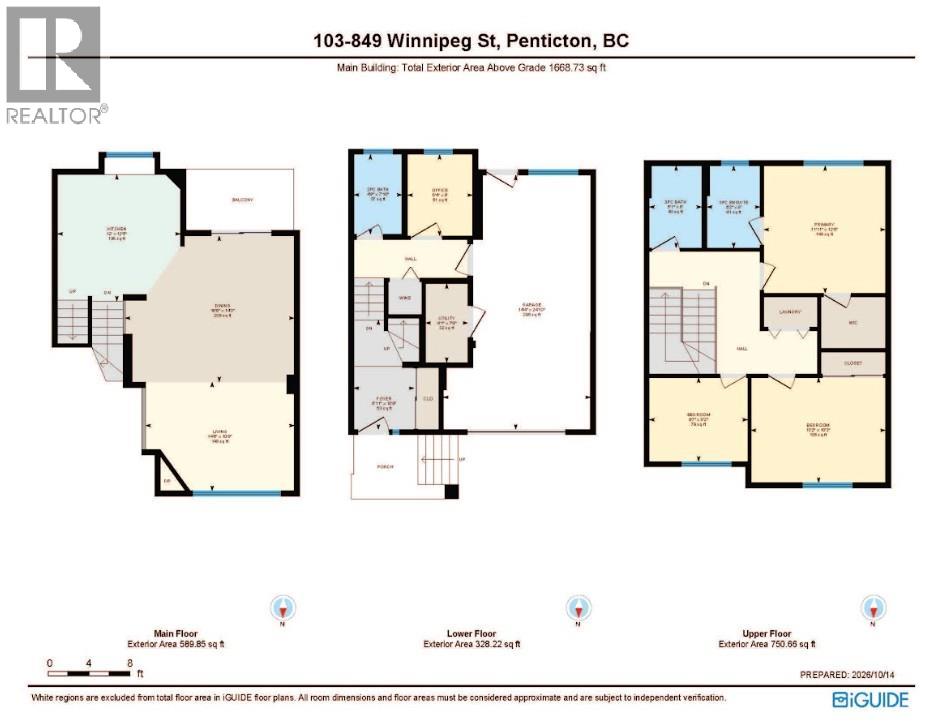
Visit REALTOR website for additional information. Central Penticton townhome in Vinita’s Court offers 1,700 sq ft with three bedrooms, a flex office and 2.5 bathrooms across a bright, practical three-level layout. The main floor features hardwood flooring, a gas fireplace, a balcony off the dining area, and a kitchen with tile flooring, ample cabinetry, and a dishwasher and refrigerator replaced four years ago. Upstairs, the primary bedroom includes a walk-in closet and an ensuite renovated within the last three years, while two additional bedrooms, a full bathroom and in-suite laundry complete the level. The lower floor adds the flex office, a two-piece bathroom, an attached 296 sq ft garage and a cement patio for additional outdoor space. Recent improvements include central A/C installed three years ago, a new hot water tank, and paint and carpet redone within the last five years. Forced-air natural gas heat and a built-in vacuum add everyday convenience, and the complex includes four visitor stalls. The $370 monthly strata fee includes snow removal and lawn care. One dog or one cat with restrictions are permitted, subject to strata bylaws. Penticton Secondary, KVR Middle School, shopping, transit and Okanagan Lake are all nearby. (id:6770)
3+ bedrooms Townhome Single Family Home < 1 Acre New
Listed by Ian Tomlin
PG Direct Realty

Share this listing
Overview
- Price $529,000
- MLS # 10403941
- Age 2006
- Stories 3
- Size 1669 sqft
- Bedrooms 3
- Bathrooms 3
- Exterior Stucco
- Cooling Central Air Conditioning
- Appliances Refrigerator, Dishwasher,
- Water Municipal water
- Sewer Municipal sewage system
- Flooring Carpeted, Hardwood, Linol
- Listing Agent Ian Tomlin
- Listing Office PG Direct Realty
Contact an agent for more information or to set up a viewing.
Listings tagged as Single Family Home























2100 Campbell Place Unit# 107, West Kelowna
$1,475,000
Peter Russell of REMAX Kelowna - Stone Sisters













