
MLS: 10404364
3400 Wilson Street Unit# 110
1321 sqft
2 Bedrooms
2 Bathrooms
$585,000
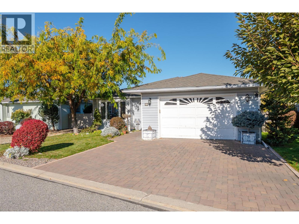
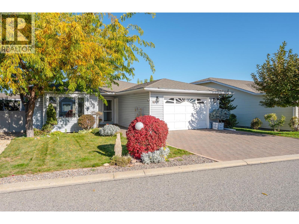
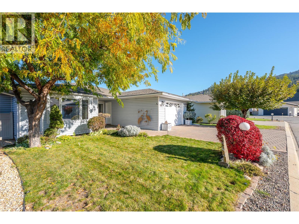
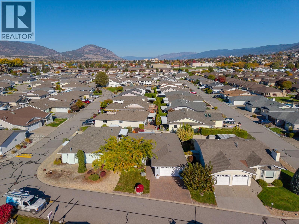
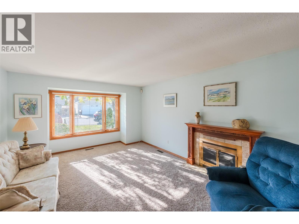
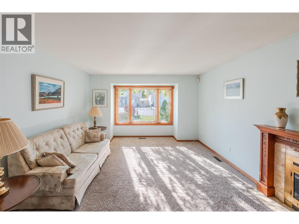
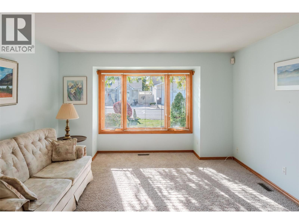
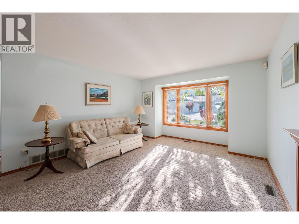
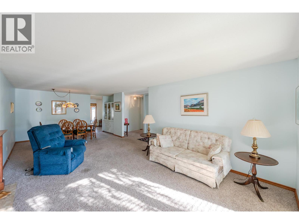
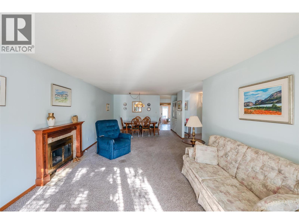
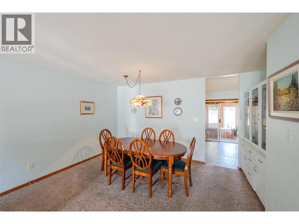
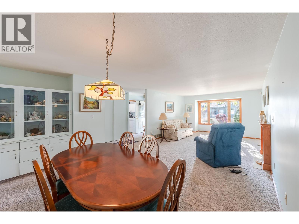
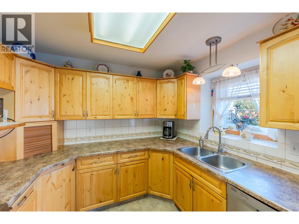
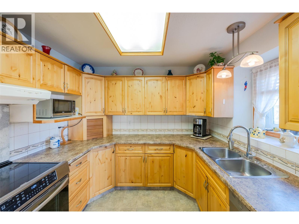
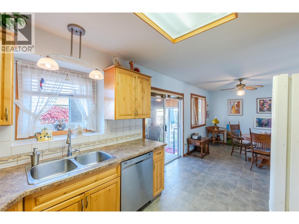
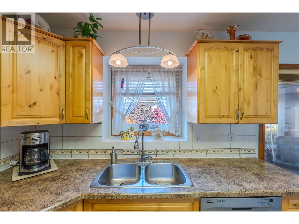
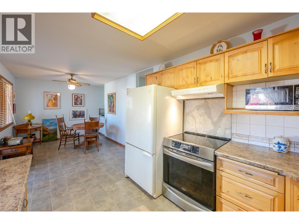
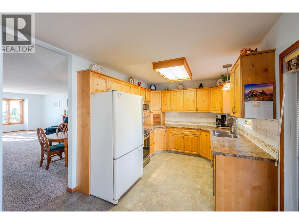
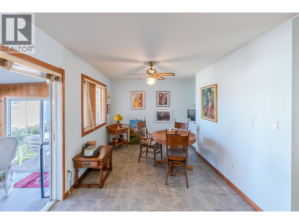
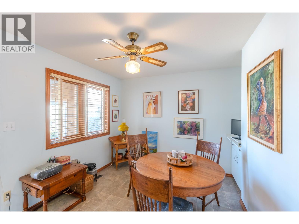
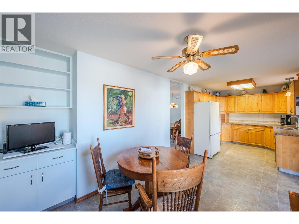
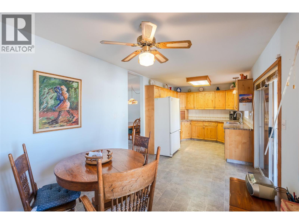
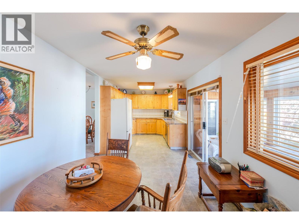
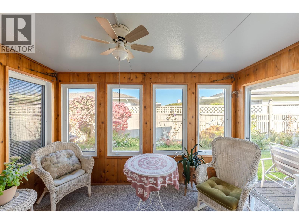
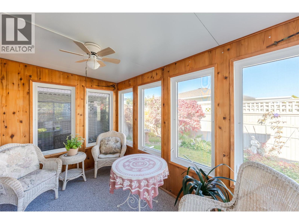
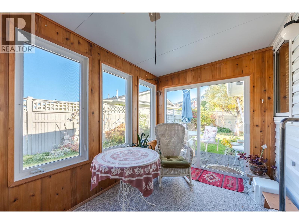
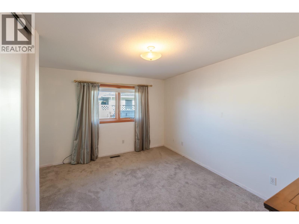
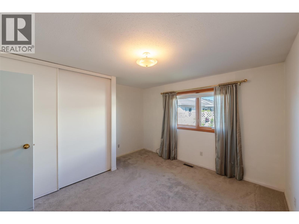
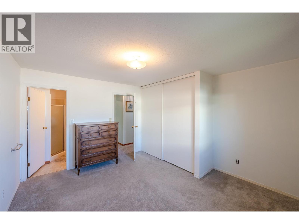
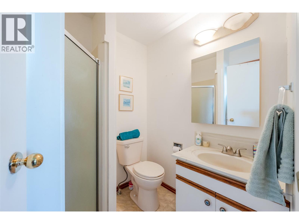
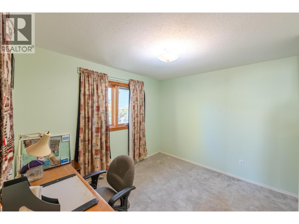
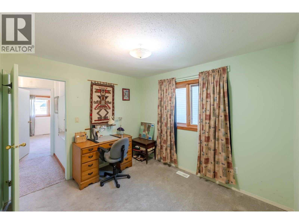
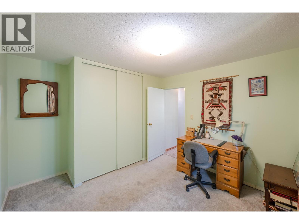
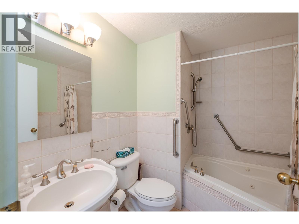
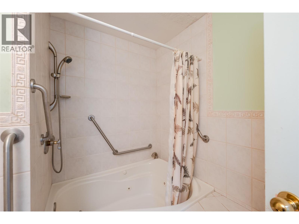
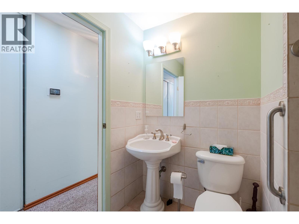
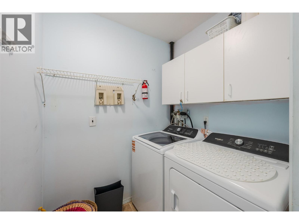
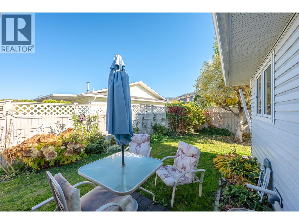
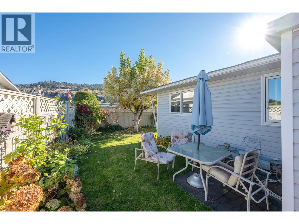
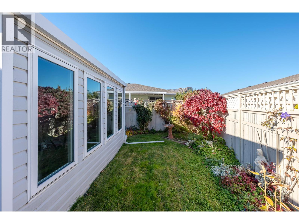
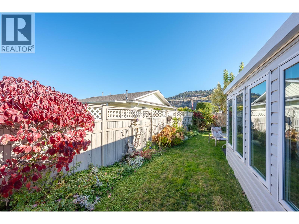
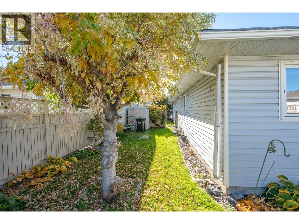
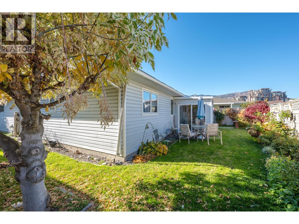
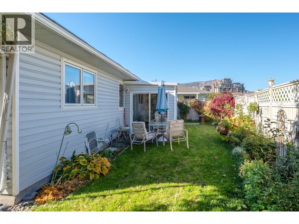
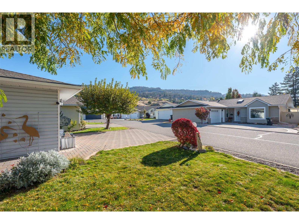
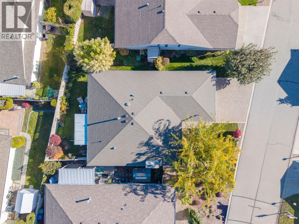
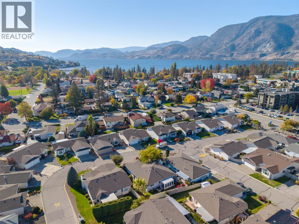
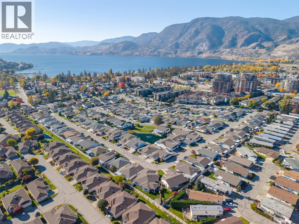
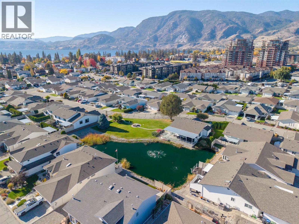
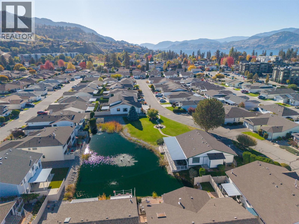
PRICED BELOW ASSESSMENT! QUICK POSSESSION! This 2-bedroom, 2-bathroom rancher is located in the highly sought-after 55+ gated community, The Springs. Enjoy ultimate peace of mind with extensive recent upgrades, including a newer roof, furnace, air conditioning unit, hot water on demand, some replaced windows, and fully updated plumbing with all Poly-B removed. The home features a large, open-concept living and dining area centered around a cozy gas fireplace. Toward the back, the bright kitchen and breakfast nook boast a newer induction stove, fridge, and modern backsplash, all leading into a sunroom perfect for your morning coffee while looking out at the garden and fully fenced yard. The spacious main bedroom includes a large closet and a private 3-piece ensuite. Completing this home, there's a second bedroom and a 4-piece common bathroom. Storage is plentiful with a laundry room, large crawlspace, and an oversized single-car garage plus two additional parking spaces upfront. The Springs offers a security gate, a clubhouse, an active social community, and affordable on-site RV storage. This is an amazing lock-and-go option for snowbirds that also allows long-term rentals and one small dog or cat. Located just moments from transit, parks, beaches, amenities, and shopping. By appointment only. All measurements are approximate - verified by the buyer if important. (id:6770)
2 bedrooms Single Family Home < 1 Acre
Listed by Scarlett Barber
RE/MAX Orchard Country

Share this listing
Overview
- Price $585,000
- MLS # 10404364
- Age 1988
- Stories 1
- Size 1321 sqft
- Bedrooms 2
- Bathrooms 2
- Exterior Vinyl siding
- Cooling Central Air Conditioning
- Appliances Refrigerator, Dishwasher,
- Water Municipal water
- Sewer Municipal sewage system
- Listing Agent Scarlett Barber
- Listing Office RE/MAX Orchard Country
- Landscape Features Underground sprinkler
Contact an agent for more information or to set up a viewing.
Listings tagged as Single Family Home














Listings tagged as 2 bedrooms

5815 Oleander (SL 46) Drive Unit# 500, Osoyoos
$425,000
Gordon Lockhart of Sutton Group Seafair Realty



375 Raven Ridge Road Unit# 2208, Big White
$659,000
Ian Tang of Oakwyn Realty Okanagan-Letnick Estates

