
MLS: 10404082
644 VICTORIA Drive Unit# 101
1814 sqft
3 Bedrooms
3 Bathrooms
$769,000
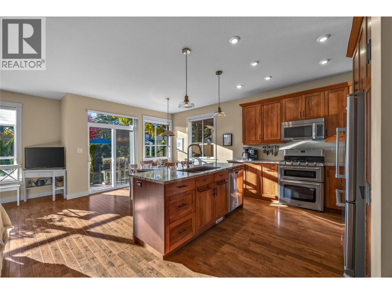
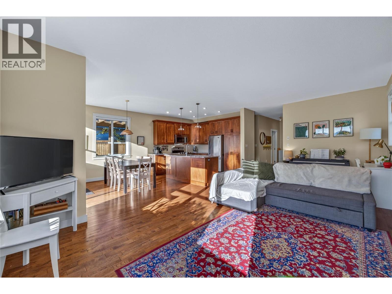
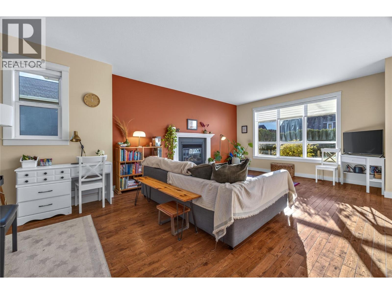
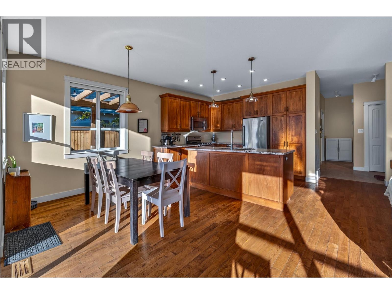
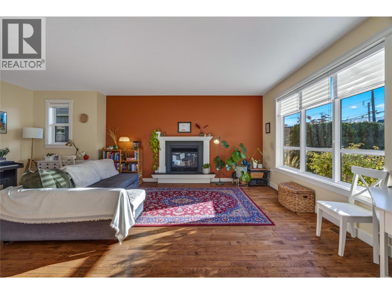
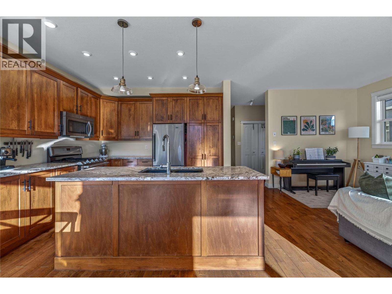
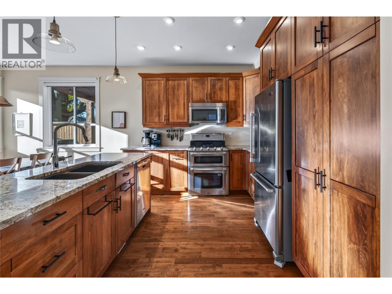
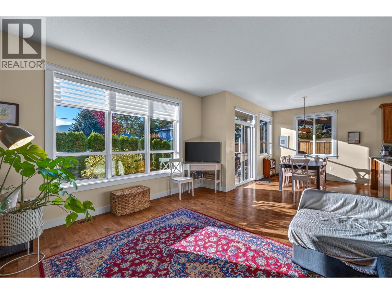
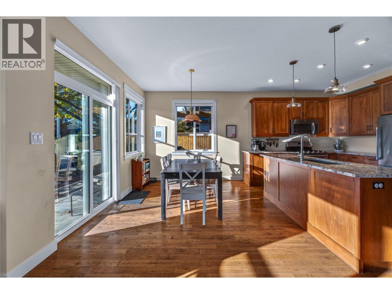
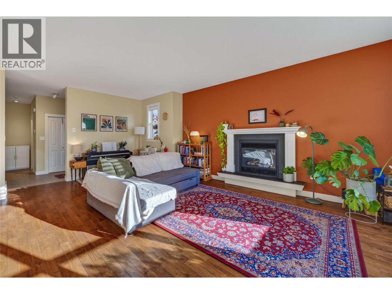
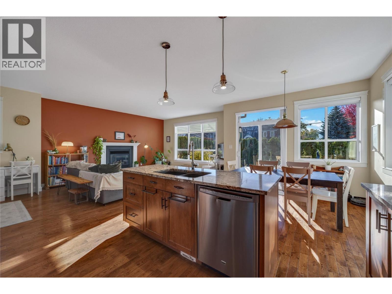
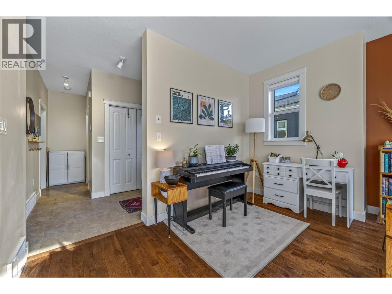
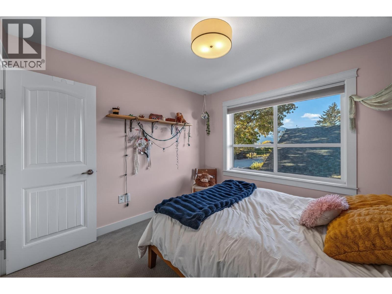
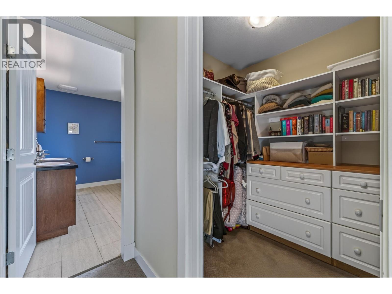
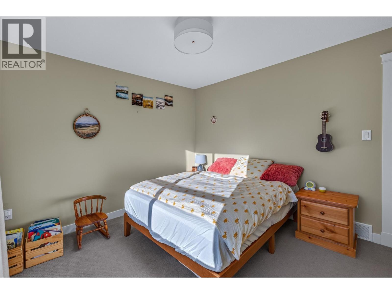
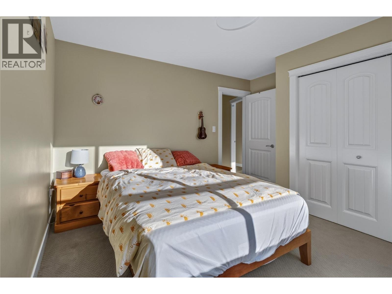
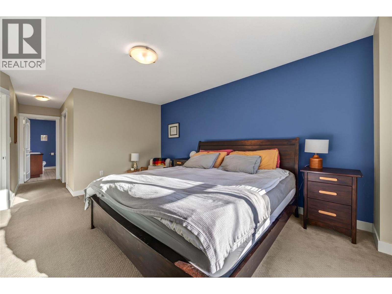
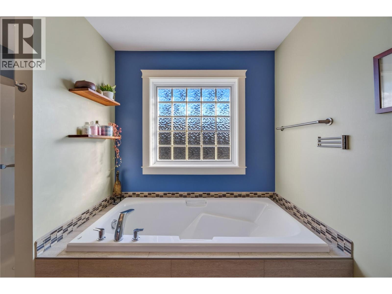
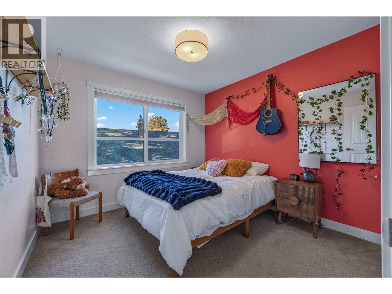
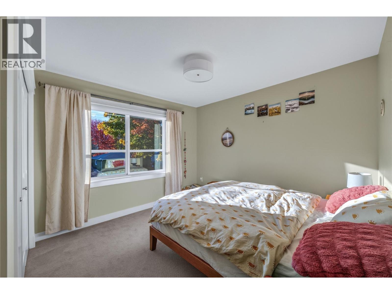
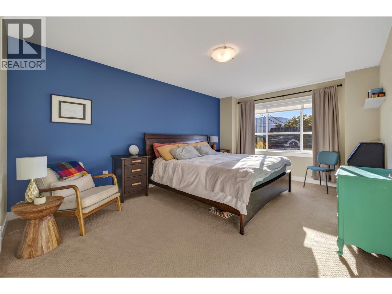
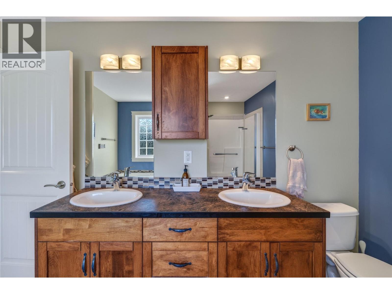
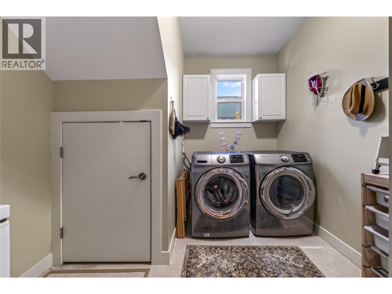
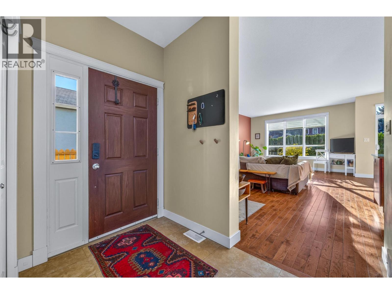
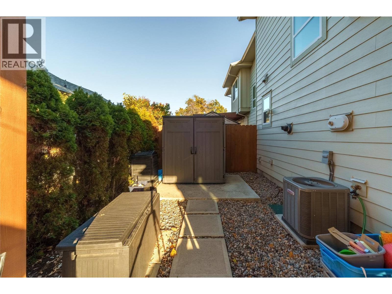
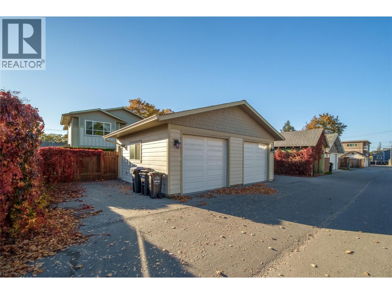
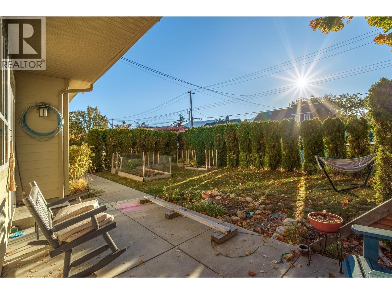
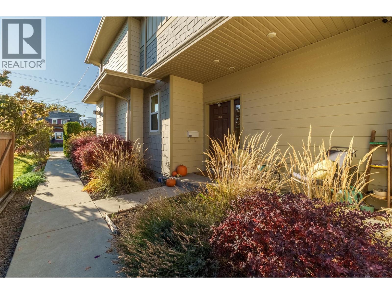
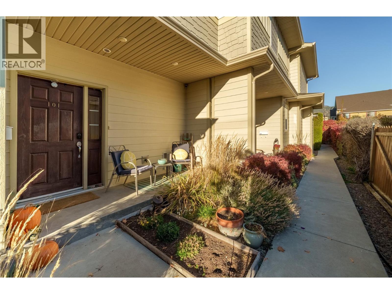
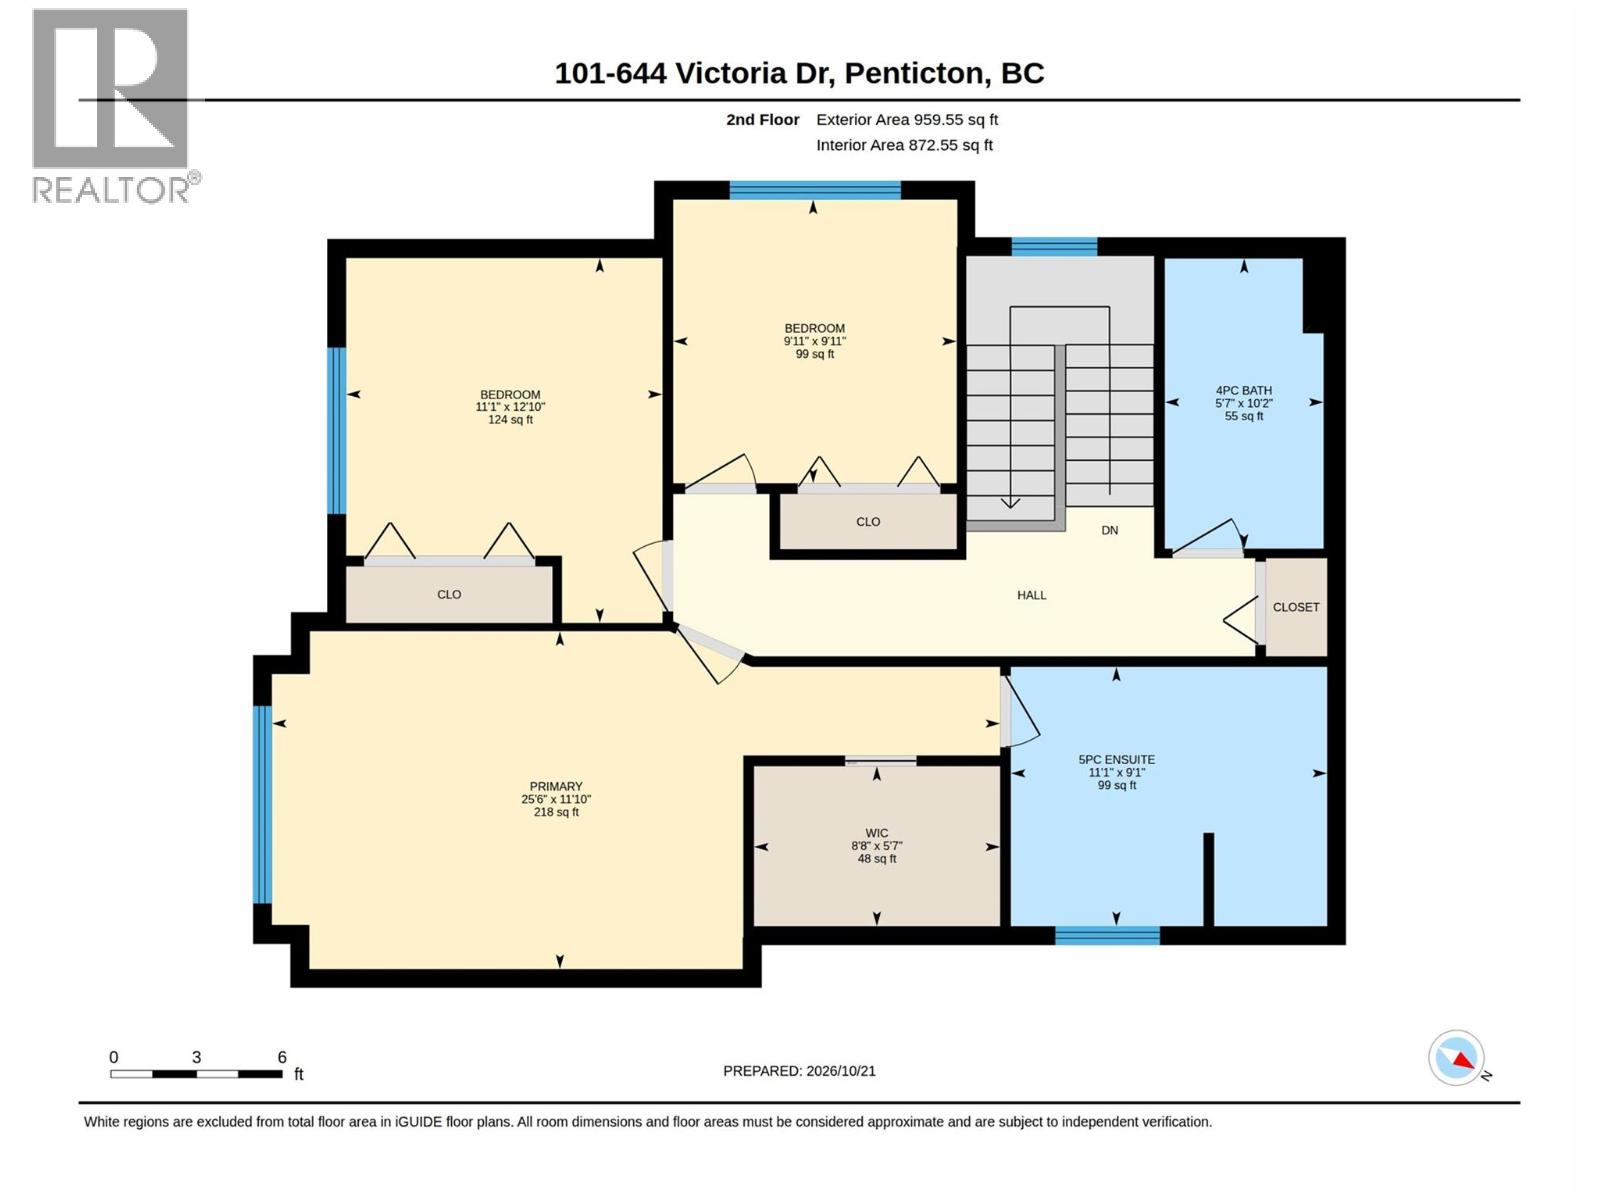
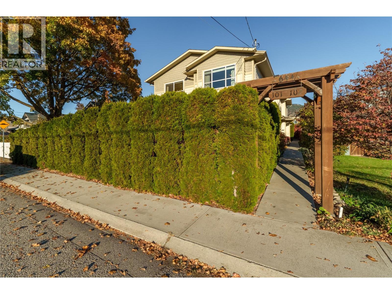
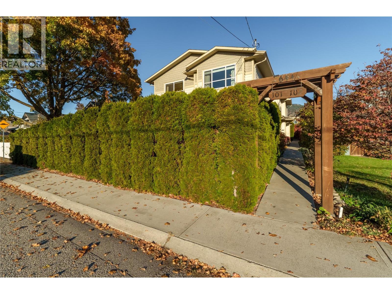
CLICK VIDEO. Welcome to this fully upgraded 3 bedroom, 2.5 bathroom half-duplex, tucked away on a quiet street in the sought-after Victoria Drive neighbourhood. The open-concept main floor offers a spacious living and dining area, anchored by a natural gas fireplace. The kitchen is a standout, with maple cabinetry, quartz countertops, and stainless-steel appliances including a gas stove and double oven. Oak hardwood, ceramic tile, and carpet flooring run throughout, and hot water on demand adds everyday efficiency. The generous primary suite is a true retreat, with a 5-piece ensuite featuring double sinks, a deep soaker tub, and a separate shower. Extra sound insulation has been built into the shared wall between units, as well as the wall between the primary and second bedrooms, for added peace and privacy. Outside, you’ll find plenty of front and side yard space and a large covered patio, ideal for relaxing or entertaining. A single heated garage sits off the back lane with additional outdoor parking available. Steps to the Rec centre, Okanagan Lake and beach, KVR trails, downtown shops and restaurants and more. Book your showing today. (id:6770)
3+ bedrooms Single Family Home < 1 Acre New
Listed by Heena Nagar
eXp Realty

Share this listing
Overview
- Price $769,000
- MLS # 10404082
- Age 2013
- Stories 2
- Size 1814 sqft
- Bedrooms 3
- Bathrooms 3
- Exterior Other
- Cooling Central Air Conditioning
- Appliances Refrigerator, Dishwasher,
- Water Municipal water
- Sewer Municipal sewage system
- Listing Agent Heena Nagar
- Listing Office eXp Realty
- Landscape Features Landscaped, Level, Underground sprinkler




























