Property Search
MLS: 10404323

142 Applebrooke Crescent

2254 sqft

5 Bedrooms

3 Bathrooms

$890,000
  • 142 Applebrooke Crescent Kelowna Photo 2
  • 142 Applebrooke Crescent Kelowna Photo 3
  • 142 Applebrooke Crescent Kelowna Photo 4
  • 142 Applebrooke Crescent Kelowna Photo 5
  • 142 Applebrooke Crescent Kelowna Photo 6
  • 142 Applebrooke Crescent Kelowna Photo 7
  • 142 Applebrooke Crescent Kelowna Photo 8
  • 142 Applebrooke Crescent Kelowna Photo 9
  • 142 Applebrooke Crescent Kelowna Photo 10
  • 142 Applebrooke Crescent Kelowna Photo 11
  • 142 Applebrooke Crescent Kelowna Photo 12
  • 142 Applebrooke Crescent Kelowna Photo 13
  • 142 Applebrooke Crescent Kelowna Photo 14
  • 142 Applebrooke Crescent Kelowna Photo 15
  • 142 Applebrooke Crescent Kelowna Photo 16
  • 142 Applebrooke Crescent Kelowna Photo 17
  • 142 Applebrooke Crescent Kelowna Photo 18
  • 142 Applebrooke Crescent Kelowna Photo 19
  • 142 Applebrooke Crescent Kelowna Photo 20
  • 142 Applebrooke Crescent Kelowna Photo 21
  • 142 Applebrooke Crescent Kelowna Photo 22
  • 142 Applebrooke Crescent Kelowna Photo 23
  • 142 Applebrooke Crescent Kelowna Photo 24
  • 142 Applebrooke Crescent Kelowna Photo 25
  • 142 Applebrooke Crescent Kelowna Photo 26
  • 142 Applebrooke Crescent Kelowna Photo 27
  • 142 Applebrooke Crescent Kelowna Photo 28
  • 142 Applebrooke Crescent Kelowna Photo 29
  • 142 Applebrooke Crescent Kelowna Photo 30
  • 142 Applebrooke Crescent Kelowna Photo 31
  • 142 Applebrooke Crescent Kelowna Photo 32
  • 142 Applebrooke Crescent Kelowna Photo 33
  • 142 Applebrooke Crescent Kelowna Photo 34
  • 142 Applebrooke Crescent Kelowna Photo 35
  • 142 Applebrooke Crescent Kelowna Photo 36
  • 142 Applebrooke Crescent Kelowna Photo 37
  • 142 Applebrooke Crescent Kelowna Photo 38
  • 142 Applebrooke Crescent Kelowna Photo 39
  • 142 Applebrooke Crescent Kelowna Photo 40
  • 142 Applebrooke Crescent Kelowna Photo 41
  • 142 Applebrooke Crescent Kelowna Photo 42
  • 142 Applebrooke Crescent Kelowna Photo 43
  • 142 Applebrooke Crescent Kelowna Photo 44
  • 142 Applebrooke Crescent Kelowna Photo 45
  • 142 Applebrooke Crescent Kelowna Photo 46
  • 142 Applebrooke Crescent Kelowna Photo 47
  • 142 Applebrooke Crescent Kelowna Photo 48
  • 142 Applebrooke Crescent Kelowna Photo 49
  • 142 Applebrooke Crescent Kelowna Photo 50
  • 142 Applebrooke Crescent Kelowna Photo 51
  • 142 Applebrooke Crescent Kelowna Photo 52
  • 142 Applebrooke Crescent Kelowna Photo 53
  • 142 Applebrooke Crescent Kelowna Photo 54
  • 142 Applebrooke Crescent Kelowna Photo 55
  • 142 Applebrooke Crescent Kelowna Photo 56
  • 142 Applebrooke Crescent Kelowna Photo 57
  • 142 Applebrooke Crescent Kelowna Photo 58
  • 142 Applebrooke Crescent Kelowna Photo 59
  • 142 Applebrooke Crescent Kelowna Photo 60
  • 142 Applebrooke Crescent Kelowna Photo 61
  • 142 Applebrooke Crescent Kelowna Photo 62
  • 142 Applebrooke Crescent Kelowna Photo 63
  • 142 Applebrooke Crescent Kelowna Photo 64
  • 142 Applebrooke Crescent Kelowna Photo 65
  • 142 Applebrooke Crescent Kelowna Photo 66
  • 142 Applebrooke Crescent Kelowna Photo 67
  • 142 Applebrooke Crescent Kelowna Photo 68
  • 142 Applebrooke Crescent Kelowna Photo 69
  • 142 Applebrooke Crescent Kelowna Photo 70
  • 142 Applebrooke Crescent Kelowna Photo 71
  • 142 Applebrooke Crescent Kelowna Photo 72
  • 142 Applebrooke Crescent Kelowna Photo 73

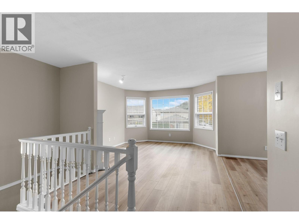
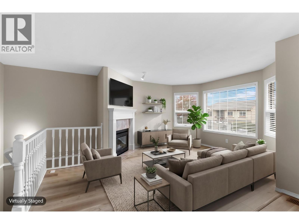
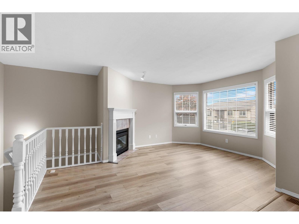
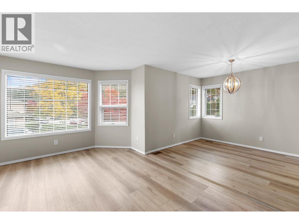
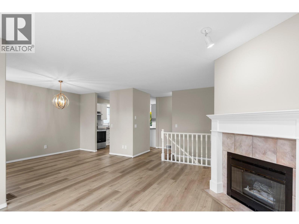
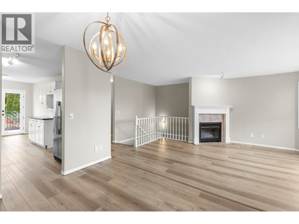
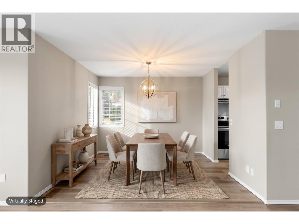
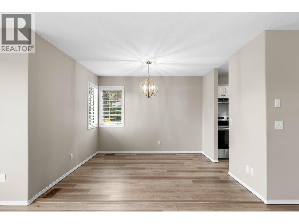
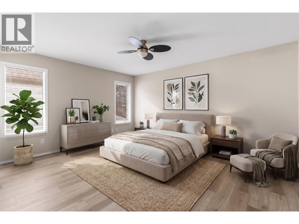
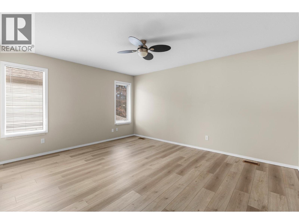
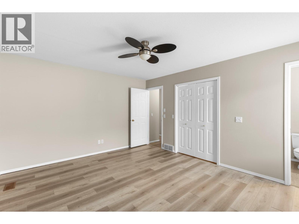
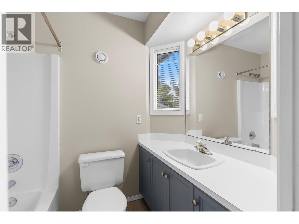
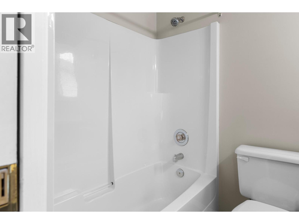
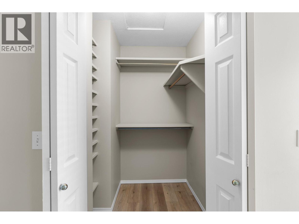
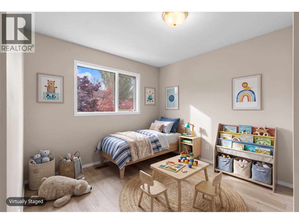
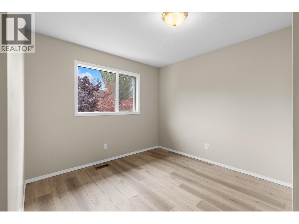
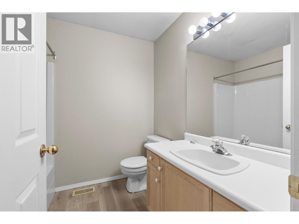
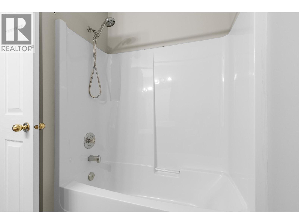
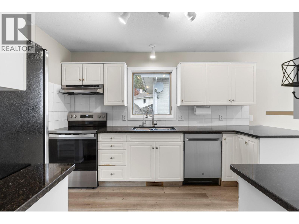
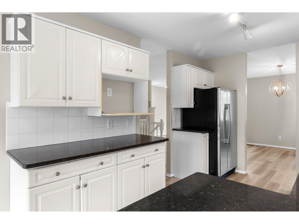
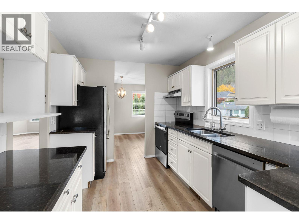
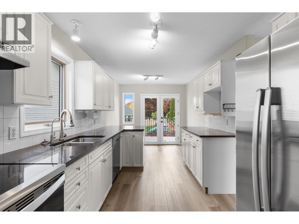
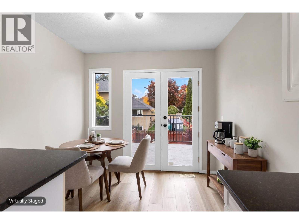
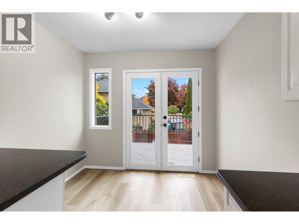
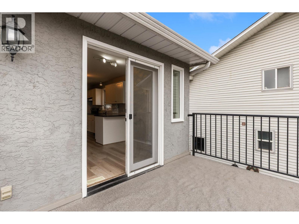
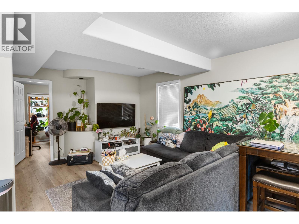
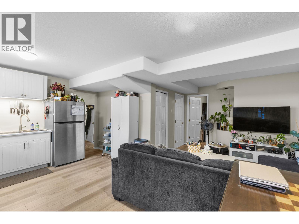
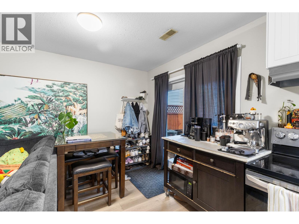
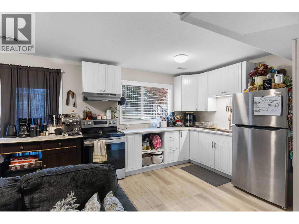
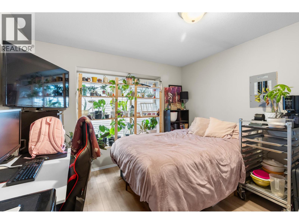
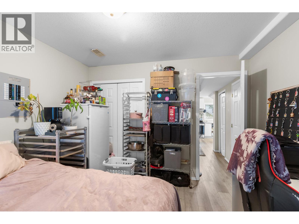
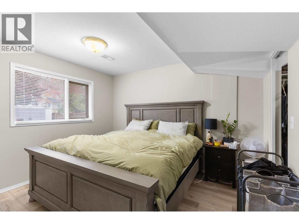
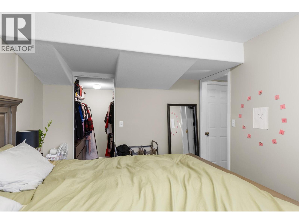
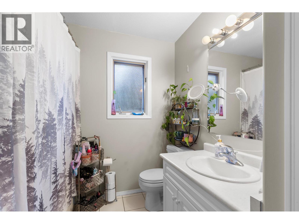
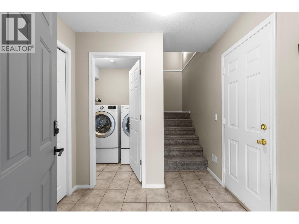
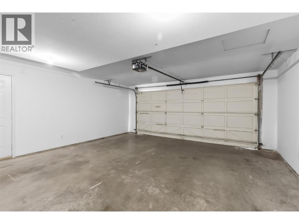
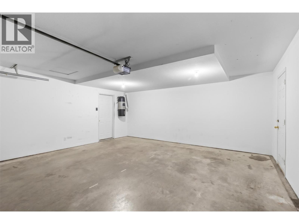
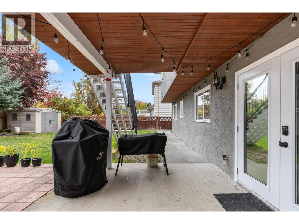
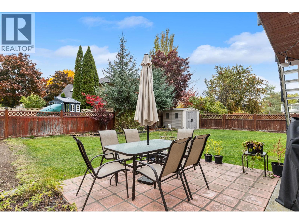
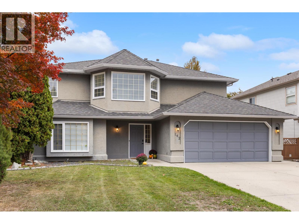
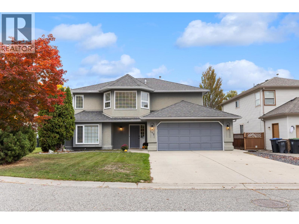
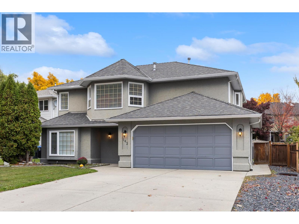
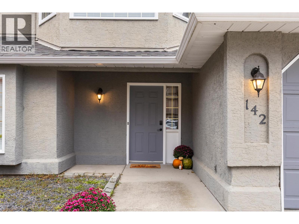
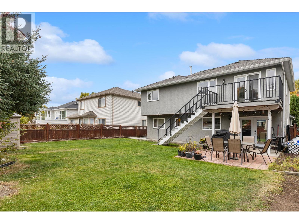
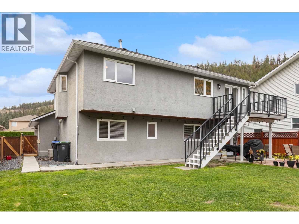
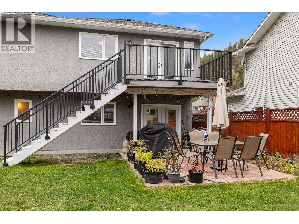
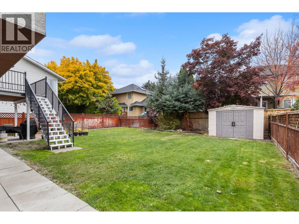
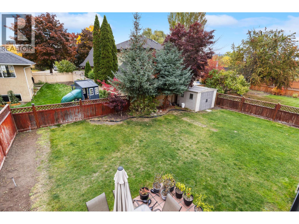
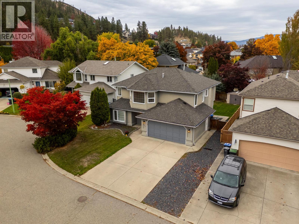
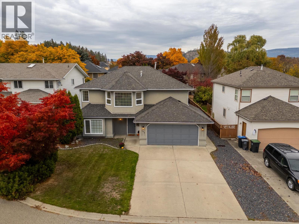
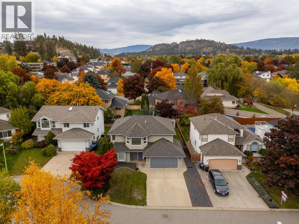
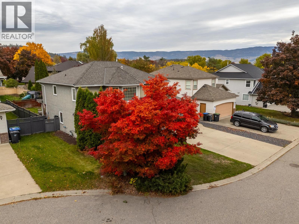
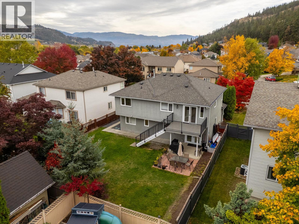
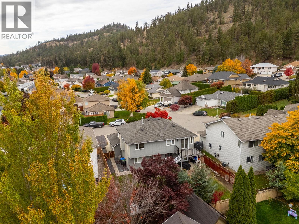
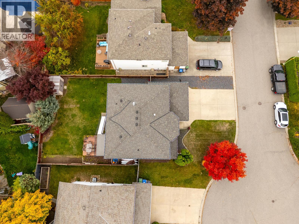
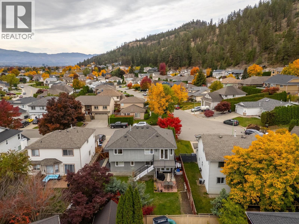
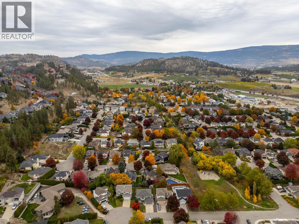
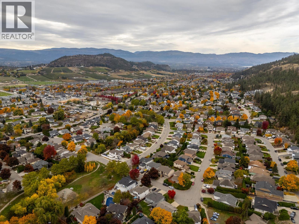
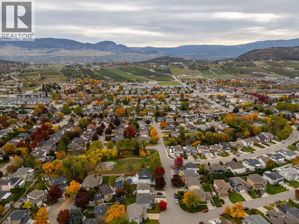
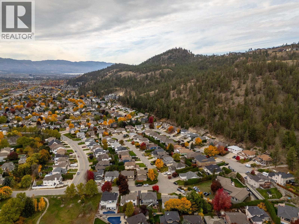
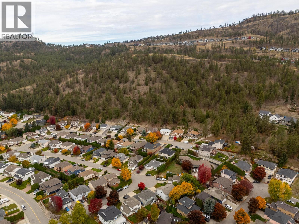
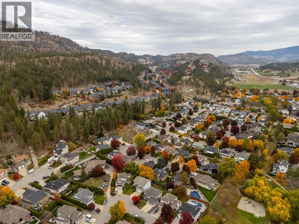
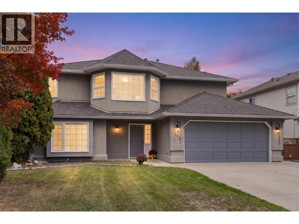
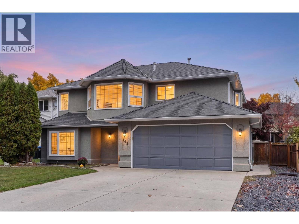
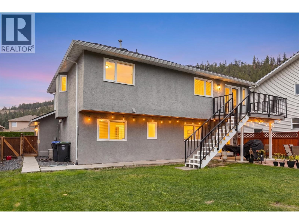
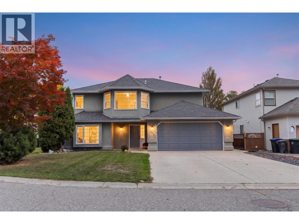
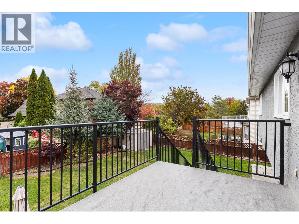
Room to grow, space to gather, and flexibility to fit your lifestyle! Tucked away on a quiet cul-de-sac in desirable North Glenmore, this spacious 5-bedroom, 3-bathroom home offers plenty of room for the whole family, with excellent potential for multigenerational living. The bright walk-out basement features a non-conforming in-law suite, providing flexible space for extended family or guests, with direct access to the lower deck, hot tub, and backyard. Upstairs, the main living area features an open-concept eat-in kitchen, separate dining room, spacious living room, and three bedrooms, including a primary bedroom with a full ensuite and walk-in closet. Step outside to enjoy the generous, flat backyard, offering plenty of room for children and pets to play, summer gatherings, gardening, or even a future pool. Additional features include a double garage, RV/boat parking, underground sprinklers, hot tub hookups and ample storage. Enjoy a family-friendly North Glenmore location within walking distance of North Glenmore Elementary, Dr. Knox Middle School, nearby parks, and the scenic Brandt’s Creek Linear Park trails. Groceries, cafes, and everyday essentials are just a short drive away, with downtown Kelowna, Orchard Park Shopping Centre, and Kelowna International Airport easily accessible. A fantastic opportunity to enjoy space, flexibility, and convenience in a sought-after neighborhood. (id:6770)


3+ bedrooms 4+ bedrooms 5+ bedrooms Single Family Home < 1 Acre New
Listed by John Krawiec
eXp Realty (Kelowna)

Share this listing

Overview

  • Price $890,000
  • MLS # 10404323
  • Age 1993
  • Stories 2
  • Size 2254 sqft
  • Bedrooms 5
  • Bathrooms 3
  • Exterior Stucco
  • Cooling Central Air Conditioning
  • Water Municipal water
  • Sewer Municipal sewage system
  • Flooring Carpeted, Ceramic Tile, L
  • Listing Agent John Krawiec
  • Listing Office eXp Realty (Kelowna)
  • View Mountain view
  • Fencing Fence
  • Landscape Features Underground sprinkler

Contact an agent for more information or to set up a viewing.

Contact Us 250-717-5000