Property Search
MLS: 10404041

6479 Stuart Crescent S

5085 sqft

5 Bedrooms

3 Bathrooms

$1,550,000
  • 6479 Stuart Crescent S Peachland Photo 2
  • 6479 Stuart Crescent S Peachland Photo 3
  • 6479 Stuart Crescent S Peachland Photo 4
  • 6479 Stuart Crescent S Peachland Photo 5
  • 6479 Stuart Crescent S Peachland Photo 6
  • 6479 Stuart Crescent S Peachland Photo 7
  • 6479 Stuart Crescent S Peachland Photo 8
  • 6479 Stuart Crescent S Peachland Photo 9
  • 6479 Stuart Crescent S Peachland Photo 10
  • 6479 Stuart Crescent S Peachland Photo 11
  • 6479 Stuart Crescent S Peachland Photo 12
  • 6479 Stuart Crescent S Peachland Photo 13
  • 6479 Stuart Crescent S Peachland Photo 14
  • 6479 Stuart Crescent S Peachland Photo 15
  • 6479 Stuart Crescent S Peachland Photo 16
  • 6479 Stuart Crescent S Peachland Photo 17
  • 6479 Stuart Crescent S Peachland Photo 18
  • 6479 Stuart Crescent S Peachland Photo 19
  • 6479 Stuart Crescent S Peachland Photo 20
  • 6479 Stuart Crescent S Peachland Photo 21
  • 6479 Stuart Crescent S Peachland Photo 22
  • 6479 Stuart Crescent S Peachland Photo 23
  • 6479 Stuart Crescent S Peachland Photo 24
  • 6479 Stuart Crescent S Peachland Photo 25
  • 6479 Stuart Crescent S Peachland Photo 26
  • 6479 Stuart Crescent S Peachland Photo 27
  • 6479 Stuart Crescent S Peachland Photo 28
  • 6479 Stuart Crescent S Peachland Photo 29
  • 6479 Stuart Crescent S Peachland Photo 30
  • 6479 Stuart Crescent S Peachland Photo 31
  • 6479 Stuart Crescent S Peachland Photo 32
  • 6479 Stuart Crescent S Peachland Photo 33
  • 6479 Stuart Crescent S Peachland Photo 34
  • 6479 Stuart Crescent S Peachland Photo 35
  • 6479 Stuart Crescent S Peachland Photo 36
  • 6479 Stuart Crescent S Peachland Photo 37
  • 6479 Stuart Crescent S Peachland Photo 38
  • 6479 Stuart Crescent S Peachland Photo 39
  • 6479 Stuart Crescent S Peachland Photo 40
  • 6479 Stuart Crescent S Peachland Photo 41
  • 6479 Stuart Crescent S Peachland Photo 42
  • 6479 Stuart Crescent S Peachland Photo 43
  • 6479 Stuart Crescent S Peachland Photo 44
  • 6479 Stuart Crescent S Peachland Photo 45
  • 6479 Stuart Crescent S Peachland Photo 46
  • 6479 Stuart Crescent S Peachland Photo 47
  • 6479 Stuart Crescent S Peachland Photo 48
  • 6479 Stuart Crescent S Peachland Photo 49
  • 6479 Stuart Crescent S Peachland Photo 50
  • 6479 Stuart Crescent S Peachland Photo 51
  • 6479 Stuart Crescent S Peachland Photo 52
  • 6479 Stuart Crescent S Peachland Photo 53
  • 6479 Stuart Crescent S Peachland Photo 54
  • 6479 Stuart Crescent S Peachland Photo 55
  • 6479 Stuart Crescent S Peachland Photo 56
  • 6479 Stuart Crescent S Peachland Photo 57
  • 6479 Stuart Crescent S Peachland Photo 58
  • 6479 Stuart Crescent S Peachland Photo 59
  • 6479 Stuart Crescent S Peachland Photo 60
  • 6479 Stuart Crescent S Peachland Photo 61
  • 6479 Stuart Crescent S Peachland Photo 62
  • 6479 Stuart Crescent S Peachland Photo 63
  • 6479 Stuart Crescent S Peachland Photo 64
  • 6479 Stuart Crescent S Peachland Photo 65
  • 6479 Stuart Crescent S Peachland Photo 66
  • 6479 Stuart Crescent S Peachland Photo 67
  • 6479 Stuart Crescent S Peachland Photo 68
  • 6479 Stuart Crescent S Peachland Photo 69
  • 6479 Stuart Crescent S Peachland Photo 70
  • 6479 Stuart Crescent S Peachland Photo 71
  • 6479 Stuart Crescent S Peachland Photo 72
  • 6479 Stuart Crescent S Peachland Photo 73
  • 6479 Stuart Crescent S Peachland Photo 74
  • 6479 Stuart Crescent S Peachland Photo 75
  • 6479 Stuart Crescent S Peachland Photo 76
  • 6479 Stuart Crescent S Peachland Photo 77
  • 6479 Stuart Crescent S Peachland Photo 78
  • 6479 Stuart Crescent S Peachland Photo 79
  • 6479 Stuart Crescent S Peachland Photo 80

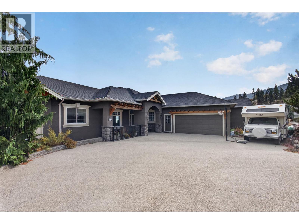
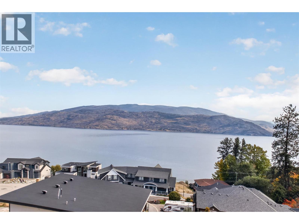
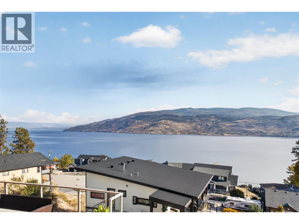
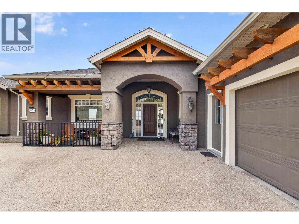
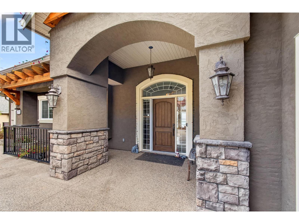
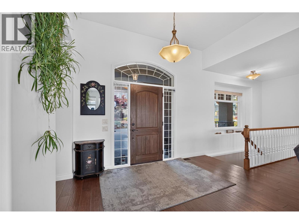
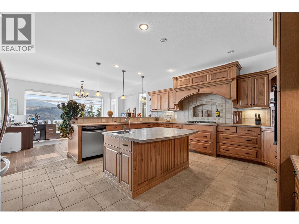
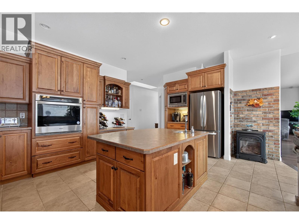
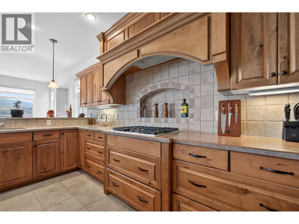
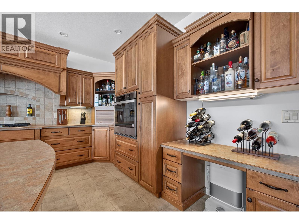
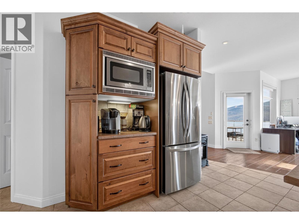
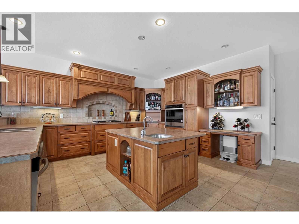
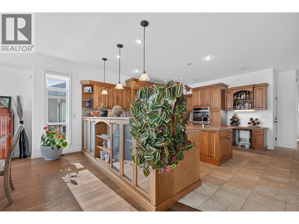
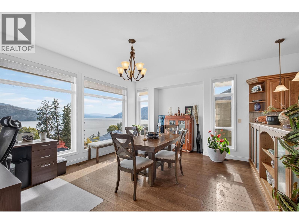
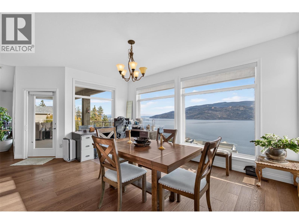
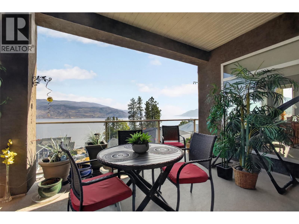
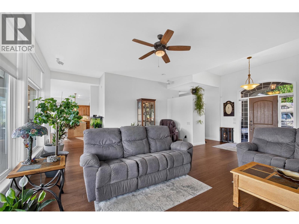
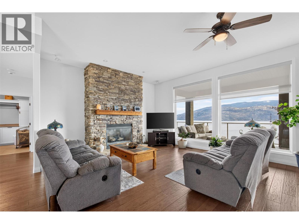
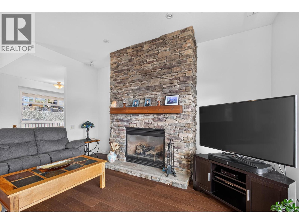
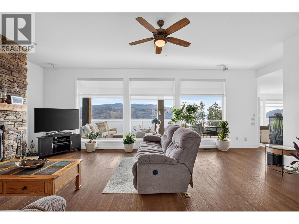
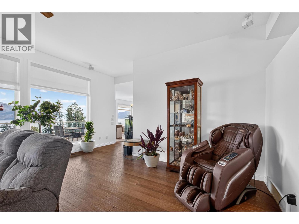
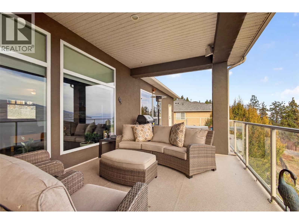
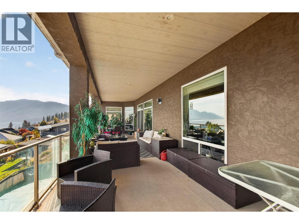
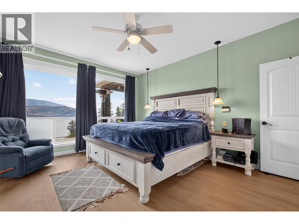
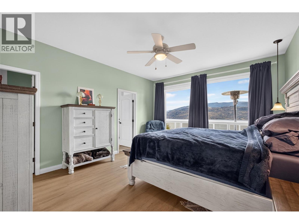
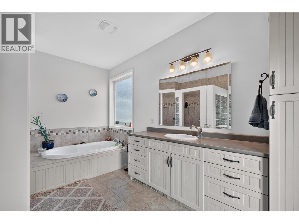
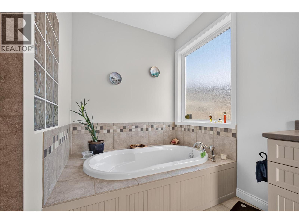
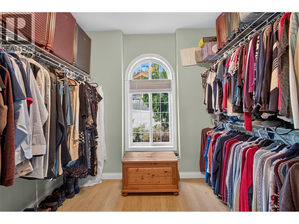
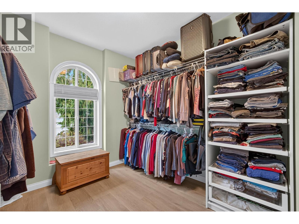
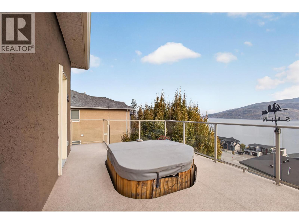
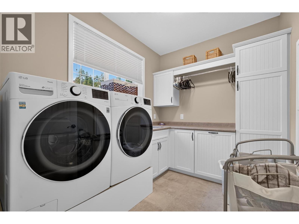
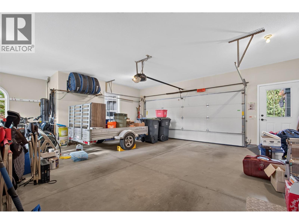
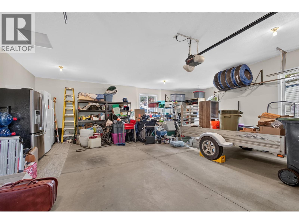
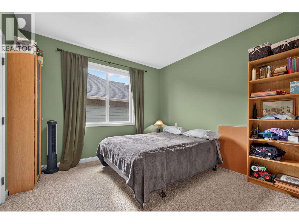
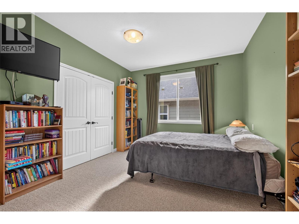
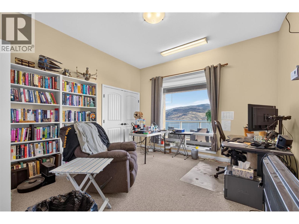
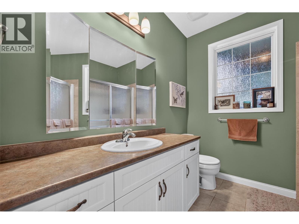
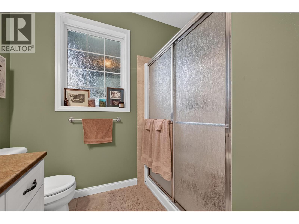
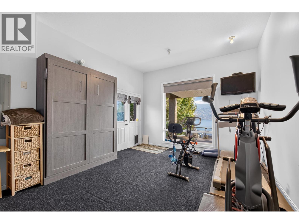
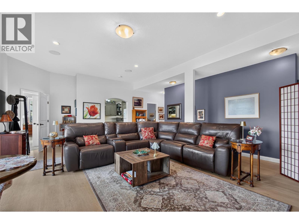
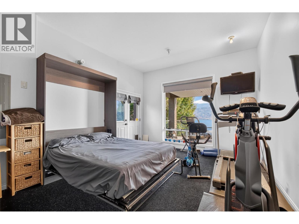
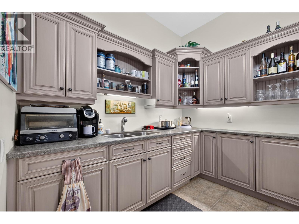
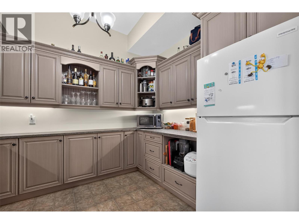
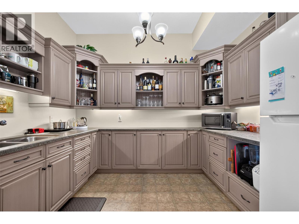
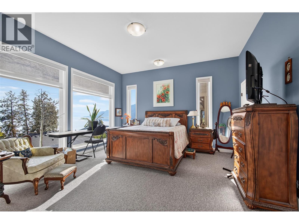
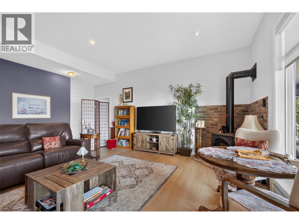
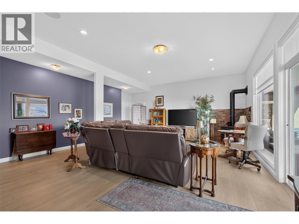
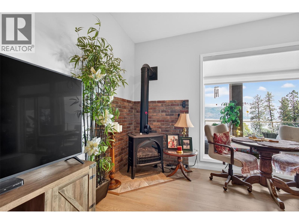
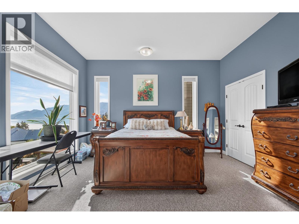
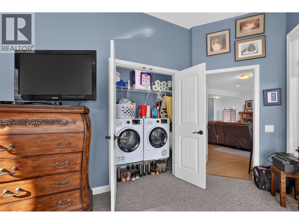
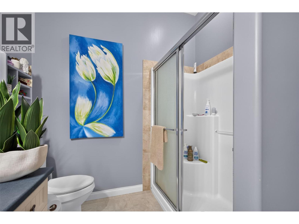
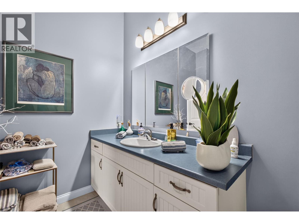
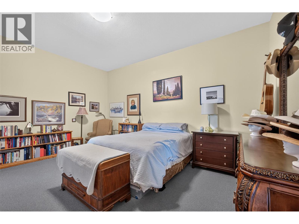
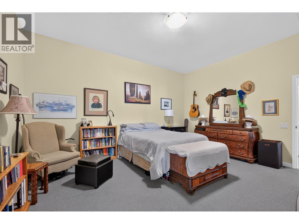
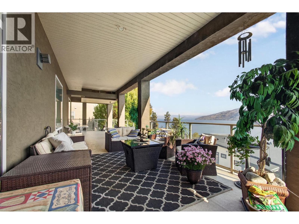
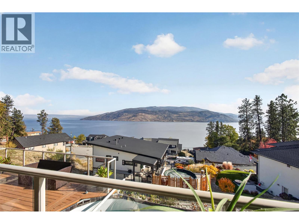
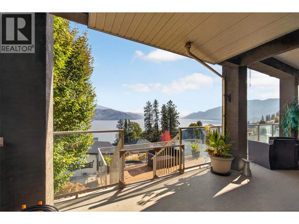
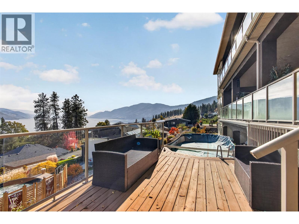
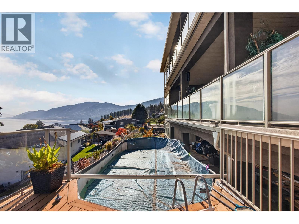
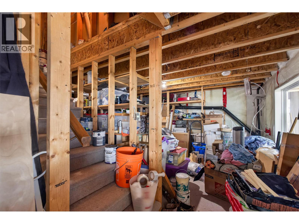
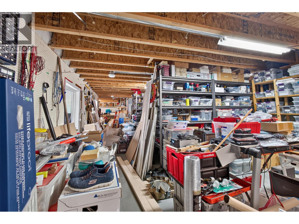
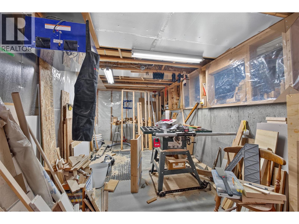
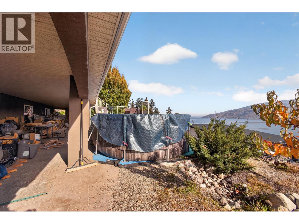
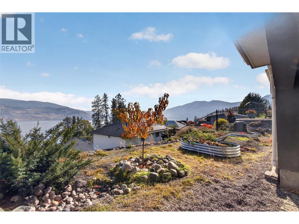
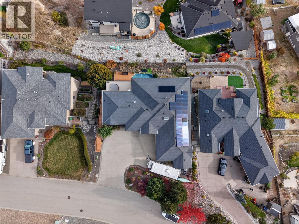
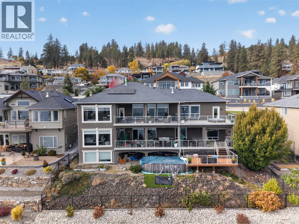
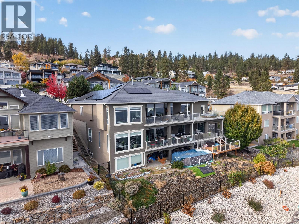
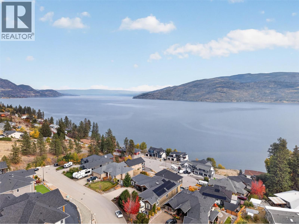
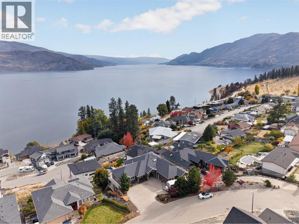
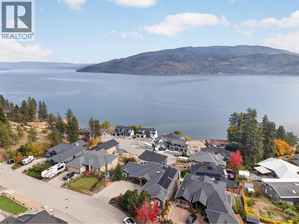
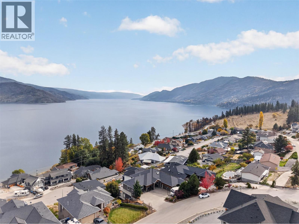
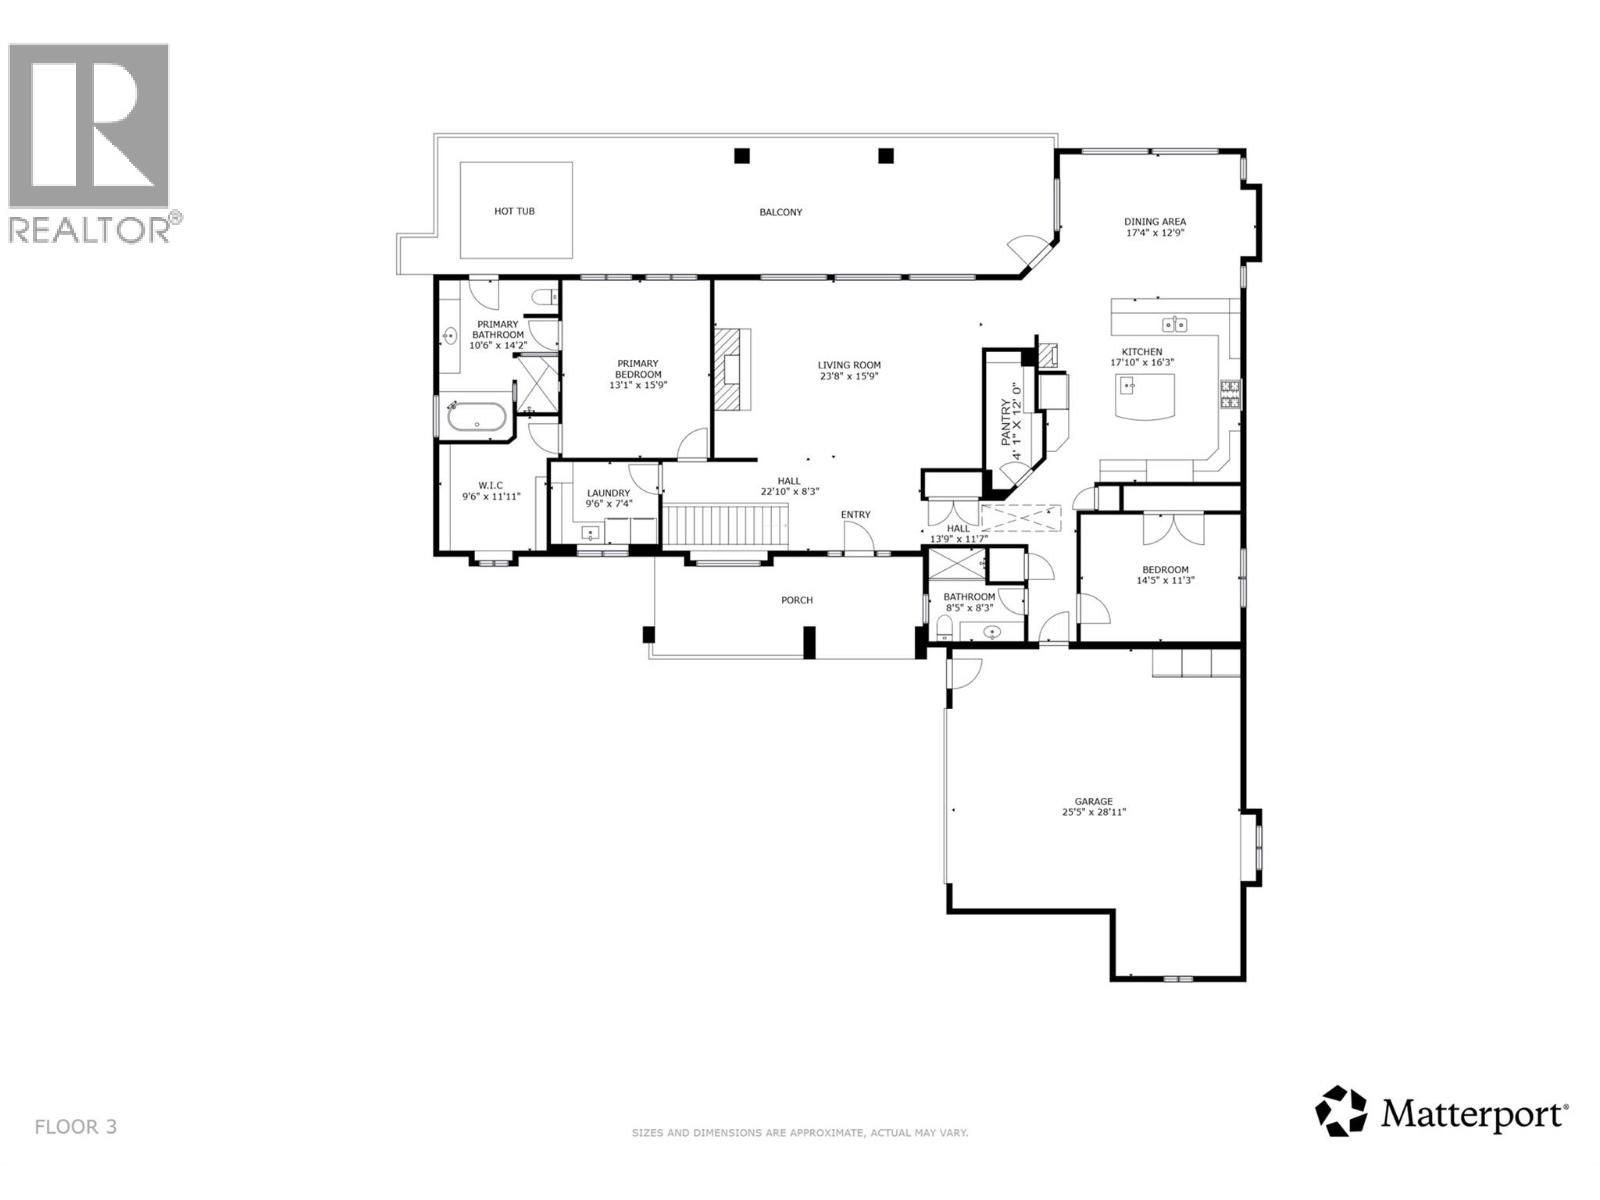
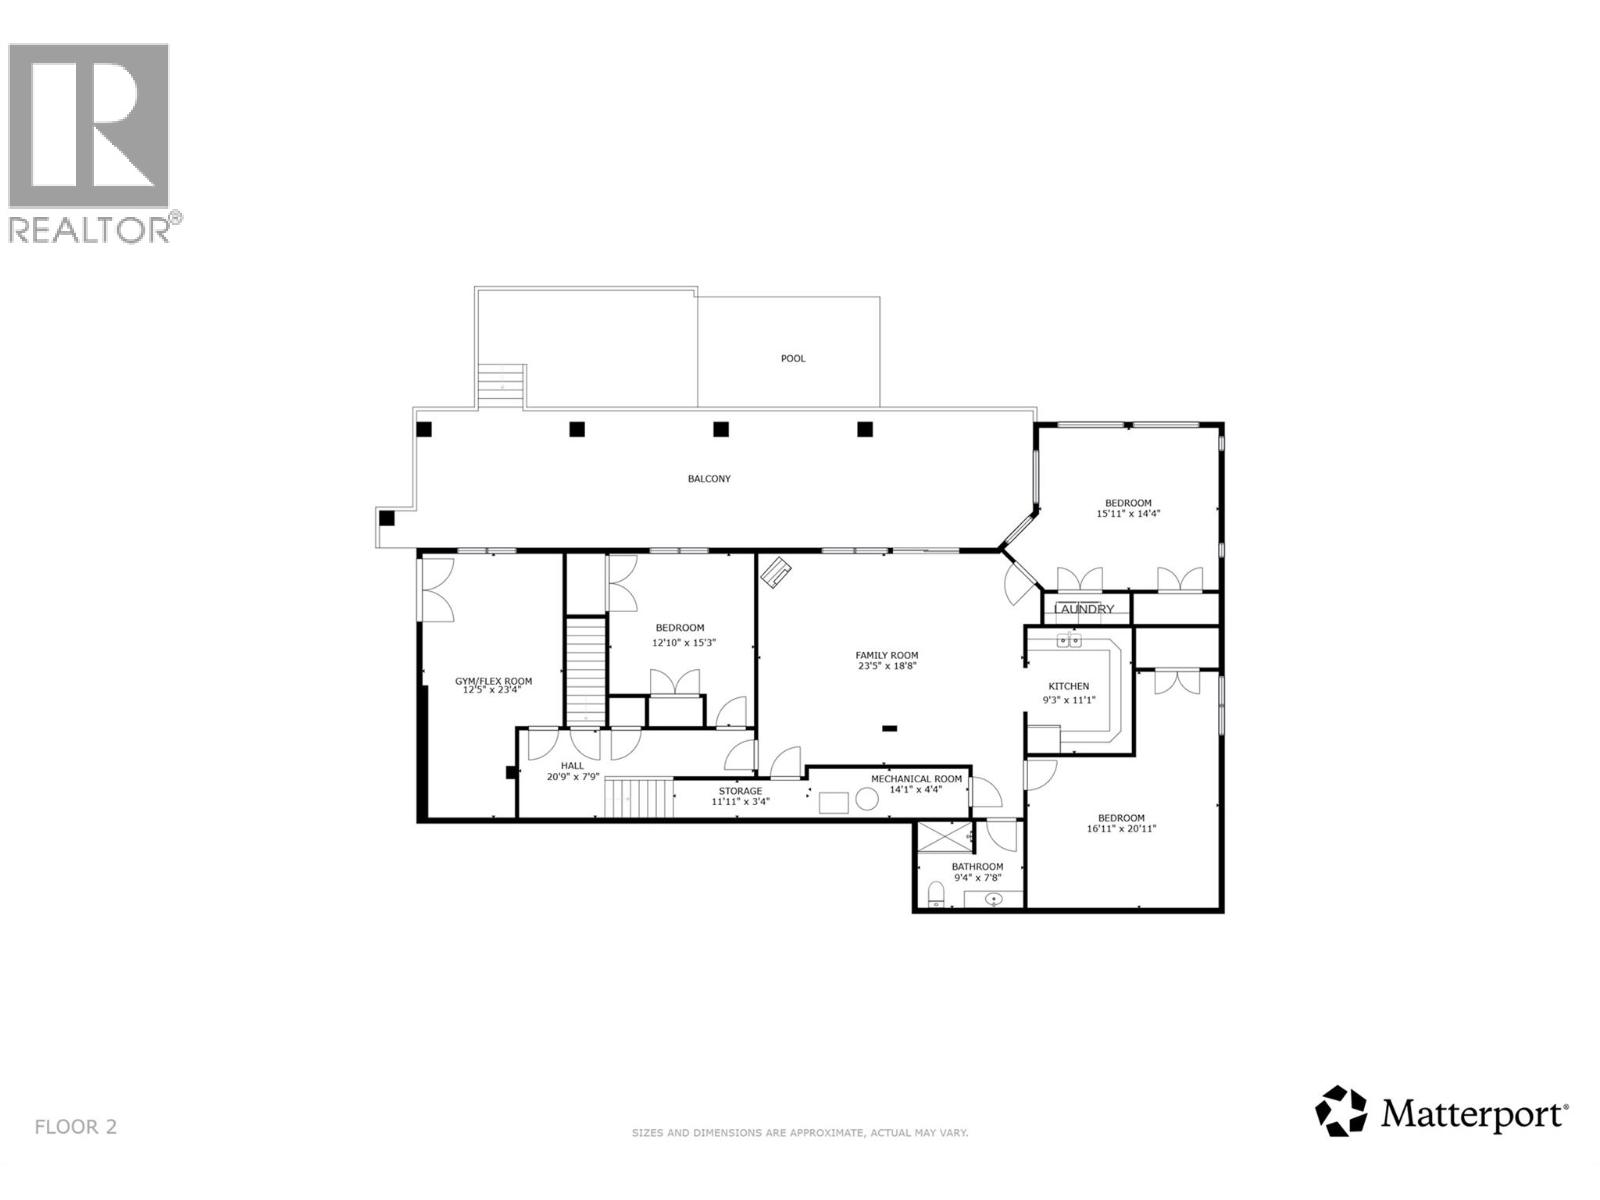
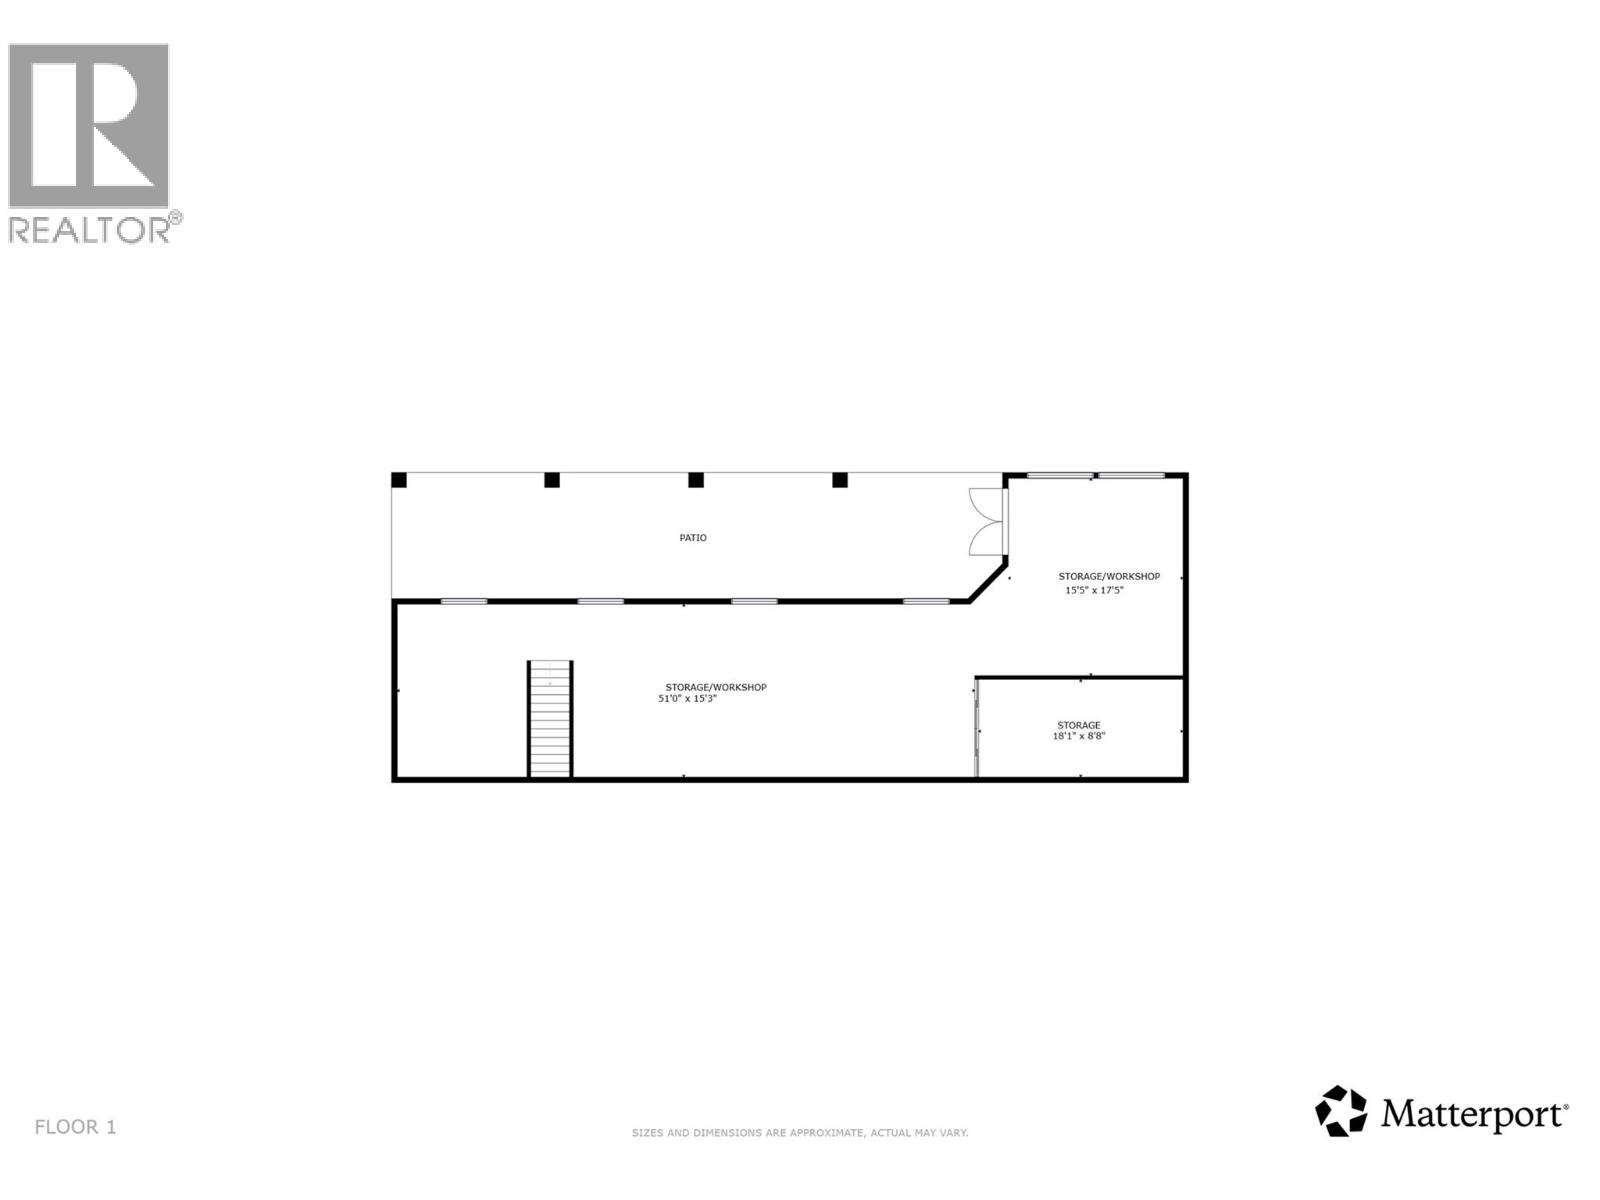
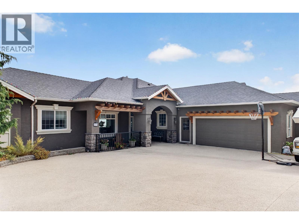
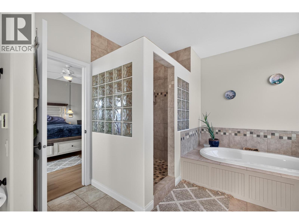
Stunning 5,400 sq. ft. walkout rancher offering unparalleled panoramic lake and valley views stretching from Kelowna to Naramata. Situated on a flat driveway, quiet desirable cul-de-sac, this exceptional 5-bedroom, 3-bathroom home perfectly combines luxury, functionality, and sustainable living with features like solar panels and an EV charger. The main level boasts 2 spacious bedrooms, including a luxurious primary retreat complete with a walk-in closet, a spa-like ensuite featuring a soaker tub, and direct access to a brand-new hot tub. Step further down to the lower deck to enjoy your private backyard pool oasis. At the heart of the home is a chef’s gourmet kitchen outfitted with premium stainless steel appliances, a gas stove, a massive island, and an abundance of high-end cabinetry. A spectacular wrap-around patio surrounds the main floor, offering seamless indoor-outdoor living with breathtaking views and access from every single room. The lower walkout level features a bright and airy 2-bedroom in-law suite boasting impressive 10-foot ceilings, a modern kitchenette, in-suite laundry, and its own private patio. This property also includes additional unfinished basement space, perfect for future customization or extra storage. Complete with an oversized garage and workshop, a flat driveway with ample room for your RV or boat, this home is the ultimate Okanagan package. (id:6770)


3+ bedrooms 4+ bedrooms 5+ bedrooms Single Family Home < 1 Acre
Listed by Nicole Joakimides
Vantage West Realty Inc.

Share this listing

Overview

  • Price $1,550,000
  • MLS # 10404041
  • Age 2007
  • Stories 2
  • Size 5085 sqft
  • Bedrooms 5
  • Bathrooms 3
  • Exterior Stucco
  • Cooling Central Air Conditioning
  • Appliances Refrigerator, Dishwasher,
  • Water Municipal water
  • Sewer Municipal sewage system
  • Flooring Carpeted, Ceramic Tile, H
  • Listing Agent Nicole Joakimides
  • Listing Office Vantage West Realty Inc.
  • View Lake view, Mountain view,
  • Landscape Features Landscaped

Contact an agent for more information or to set up a viewing.

Contact Us 250-717-5000