Property Search
MLS: 10404519

3414 Merlot Way

3919 sqft

5 Bedrooms

4 Bathrooms

$1,349,900
  • 3414 Merlot Way West Kelowna Photo 2
  • 3414 Merlot Way West Kelowna Photo 3
  • 3414 Merlot Way West Kelowna Photo 4
  • 3414 Merlot Way West Kelowna Photo 5
  • 3414 Merlot Way West Kelowna Photo 6
  • 3414 Merlot Way West Kelowna Photo 7
  • 3414 Merlot Way West Kelowna Photo 8
  • 3414 Merlot Way West Kelowna Photo 9
  • 3414 Merlot Way West Kelowna Photo 10
  • 3414 Merlot Way West Kelowna Photo 11
  • 3414 Merlot Way West Kelowna Photo 12
  • 3414 Merlot Way West Kelowna Photo 13
  • 3414 Merlot Way West Kelowna Photo 14
  • 3414 Merlot Way West Kelowna Photo 15
  • 3414 Merlot Way West Kelowna Photo 16
  • 3414 Merlot Way West Kelowna Photo 17
  • 3414 Merlot Way West Kelowna Photo 18
  • 3414 Merlot Way West Kelowna Photo 19
  • 3414 Merlot Way West Kelowna Photo 20
  • 3414 Merlot Way West Kelowna Photo 21
  • 3414 Merlot Way West Kelowna Photo 22
  • 3414 Merlot Way West Kelowna Photo 23
  • 3414 Merlot Way West Kelowna Photo 24
  • 3414 Merlot Way West Kelowna Photo 25
  • 3414 Merlot Way West Kelowna Photo 26
  • 3414 Merlot Way West Kelowna Photo 27
  • 3414 Merlot Way West Kelowna Photo 28
  • 3414 Merlot Way West Kelowna Photo 29
  • 3414 Merlot Way West Kelowna Photo 30
  • 3414 Merlot Way West Kelowna Photo 31
  • 3414 Merlot Way West Kelowna Photo 32
  • 3414 Merlot Way West Kelowna Photo 33
  • 3414 Merlot Way West Kelowna Photo 34
  • 3414 Merlot Way West Kelowna Photo 35
  • 3414 Merlot Way West Kelowna Photo 36
  • 3414 Merlot Way West Kelowna Photo 37
  • 3414 Merlot Way West Kelowna Photo 38
  • 3414 Merlot Way West Kelowna Photo 39
  • 3414 Merlot Way West Kelowna Photo 40
  • 3414 Merlot Way West Kelowna Photo 41
  • 3414 Merlot Way West Kelowna Photo 42
  • 3414 Merlot Way West Kelowna Photo 43
  • 3414 Merlot Way West Kelowna Photo 44
  • 3414 Merlot Way West Kelowna Photo 45
  • 3414 Merlot Way West Kelowna Photo 46
  • 3414 Merlot Way West Kelowna Photo 47
  • 3414 Merlot Way West Kelowna Photo 48
  • 3414 Merlot Way West Kelowna Photo 49
  • 3414 Merlot Way West Kelowna Photo 50
  • 3414 Merlot Way West Kelowna Photo 51
  • 3414 Merlot Way West Kelowna Photo 52
  • 3414 Merlot Way West Kelowna Photo 53
  • 3414 Merlot Way West Kelowna Photo 54
  • 3414 Merlot Way West Kelowna Photo 55
  • 3414 Merlot Way West Kelowna Photo 56
  • 3414 Merlot Way West Kelowna Photo 57
  • 3414 Merlot Way West Kelowna Photo 58
  • 3414 Merlot Way West Kelowna Photo 59
  • 3414 Merlot Way West Kelowna Photo 60
  • 3414 Merlot Way West Kelowna Photo 61
  • 3414 Merlot Way West Kelowna Photo 62
  • 3414 Merlot Way West Kelowna Photo 63
  • 3414 Merlot Way West Kelowna Photo 64
  • 3414 Merlot Way West Kelowna Photo 65
  • 3414 Merlot Way West Kelowna Photo 66
  • 3414 Merlot Way West Kelowna Photo 67
  • 3414 Merlot Way West Kelowna Photo 68
  • 3414 Merlot Way West Kelowna Photo 69
  • 3414 Merlot Way West Kelowna Photo 70
  • 3414 Merlot Way West Kelowna Photo 71
  • 3414 Merlot Way West Kelowna Photo 72
  • 3414 Merlot Way West Kelowna Photo 73
  • 3414 Merlot Way West Kelowna Photo 74
  • 3414 Merlot Way West Kelowna Photo 75
  • 3414 Merlot Way West Kelowna Photo 76
  • 3414 Merlot Way West Kelowna Photo 77
  • 3414 Merlot Way West Kelowna Photo 78
  • 3414 Merlot Way West Kelowna Photo 79
  • 3414 Merlot Way West Kelowna Photo 80
  • 3414 Merlot Way West Kelowna Photo 81

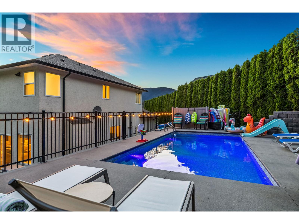
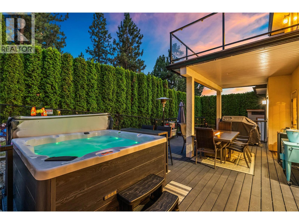
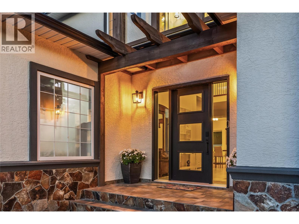
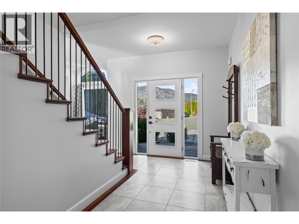
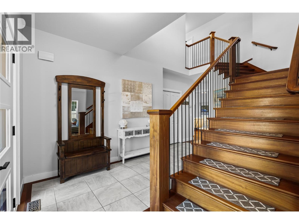
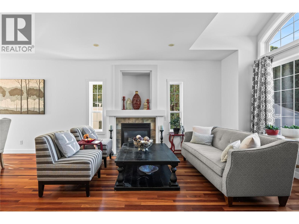
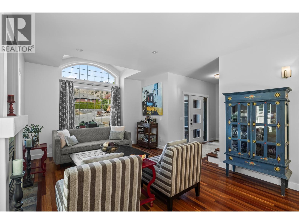
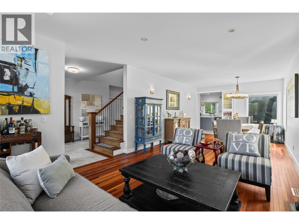
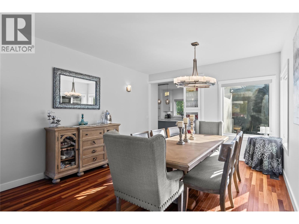
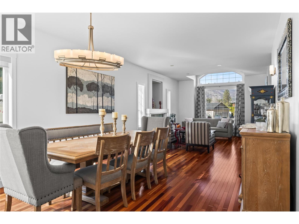
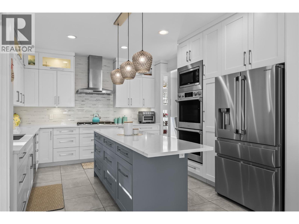
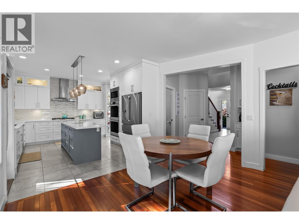
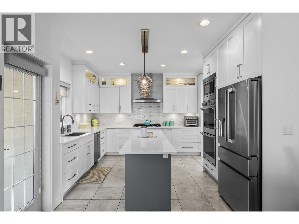
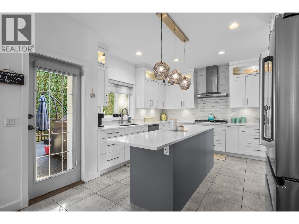
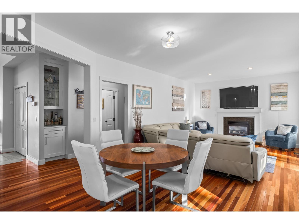
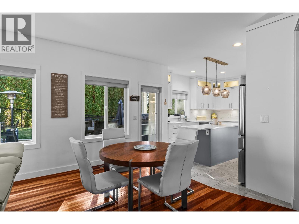
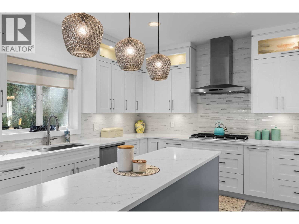
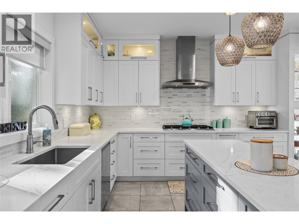
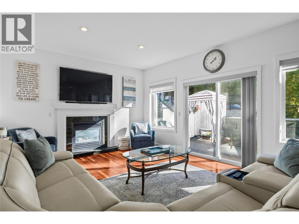
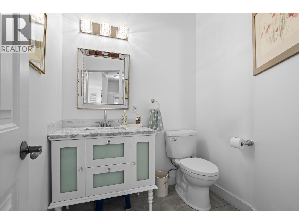
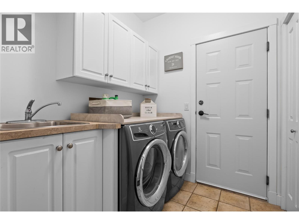
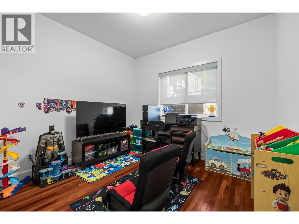
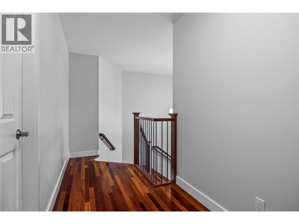
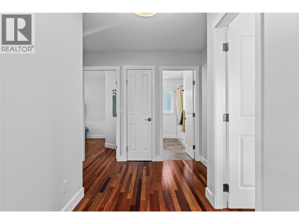
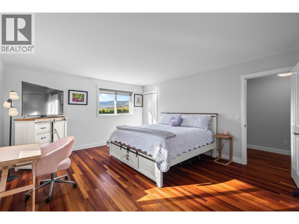
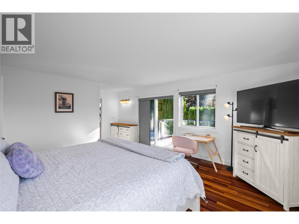
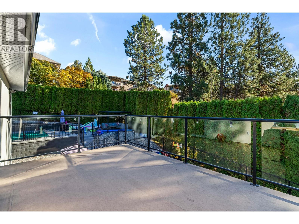
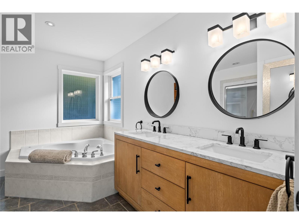
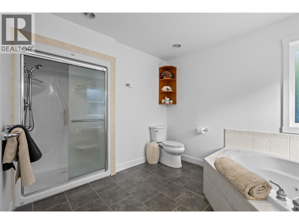
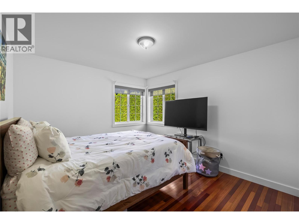
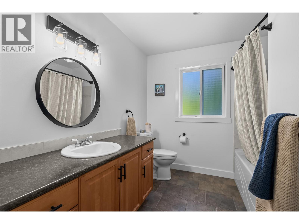
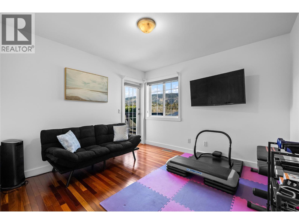
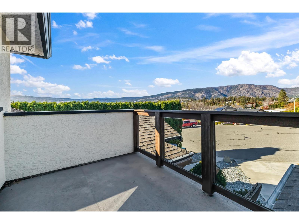
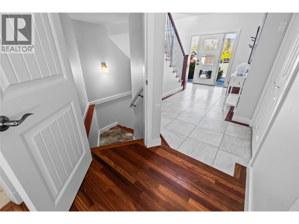
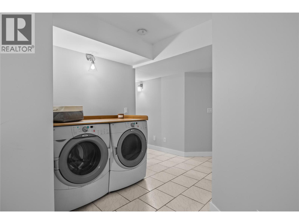
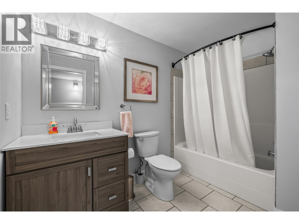
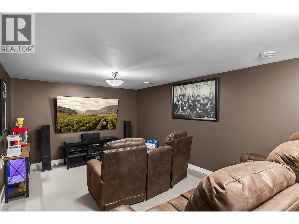
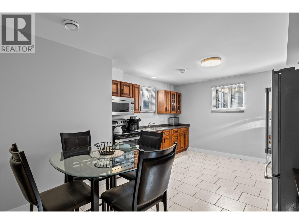
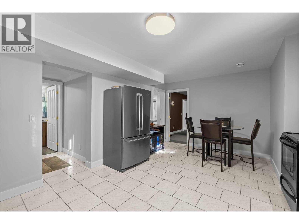
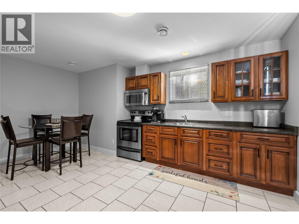
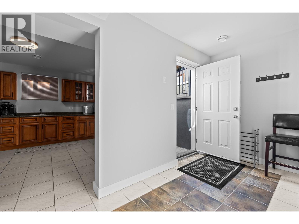
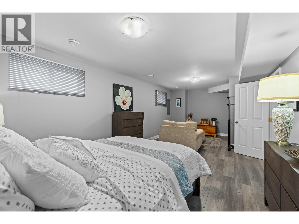
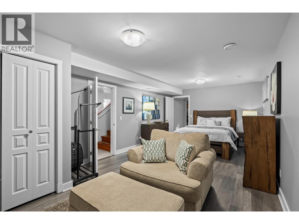
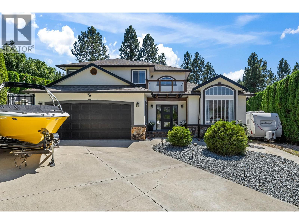
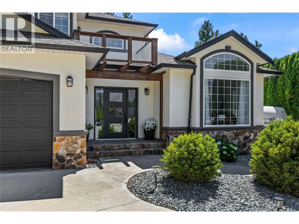
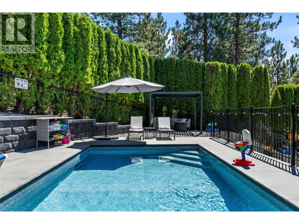
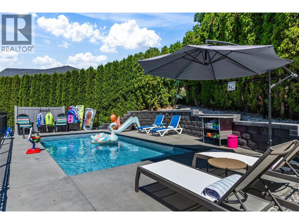
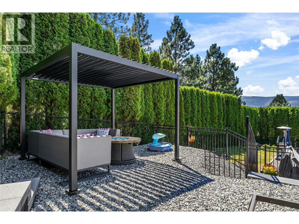
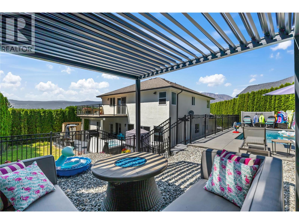
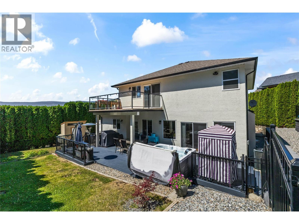
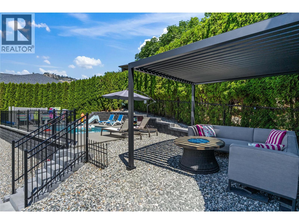
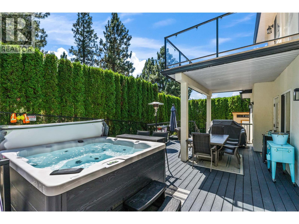
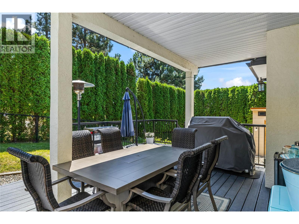
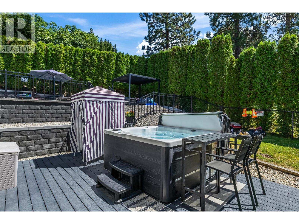
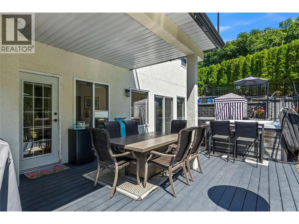
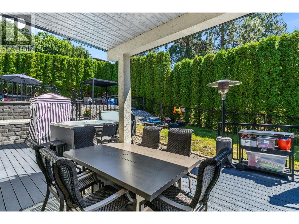
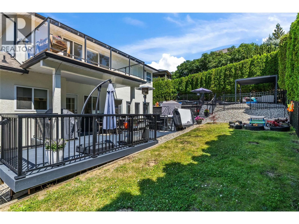
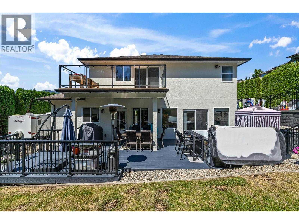
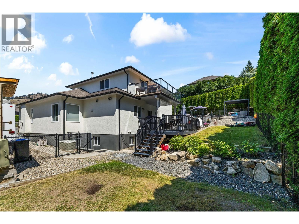
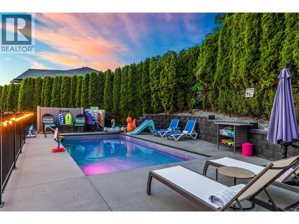
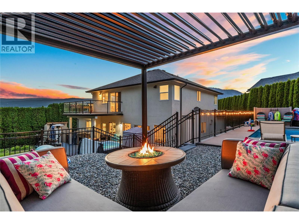
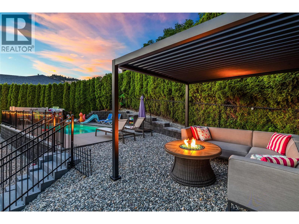
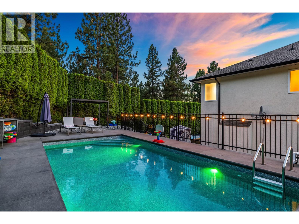
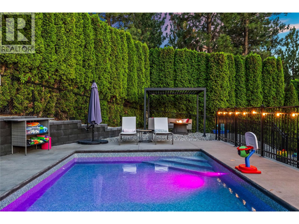
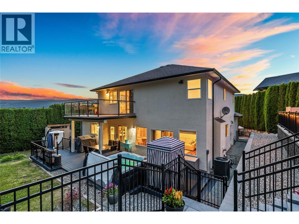
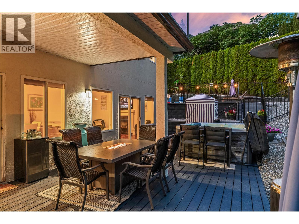
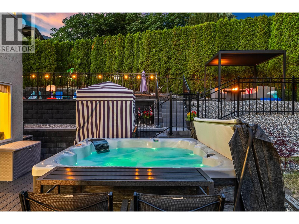
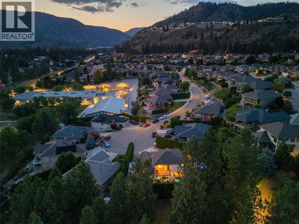
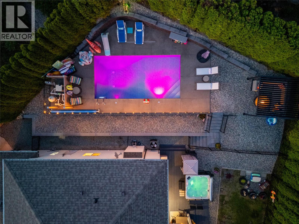
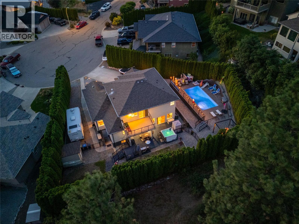
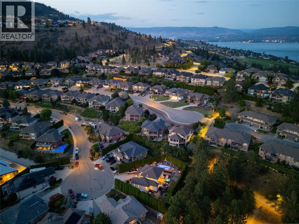
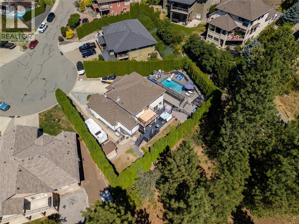
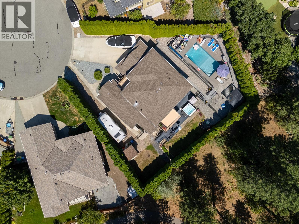
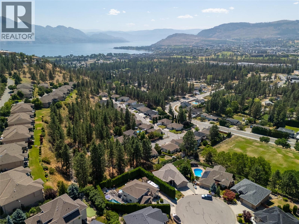
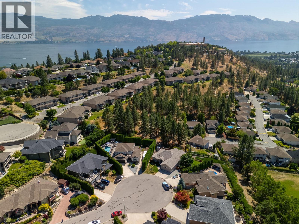
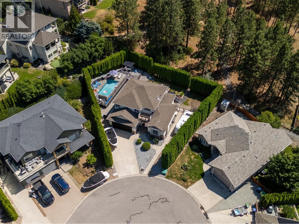
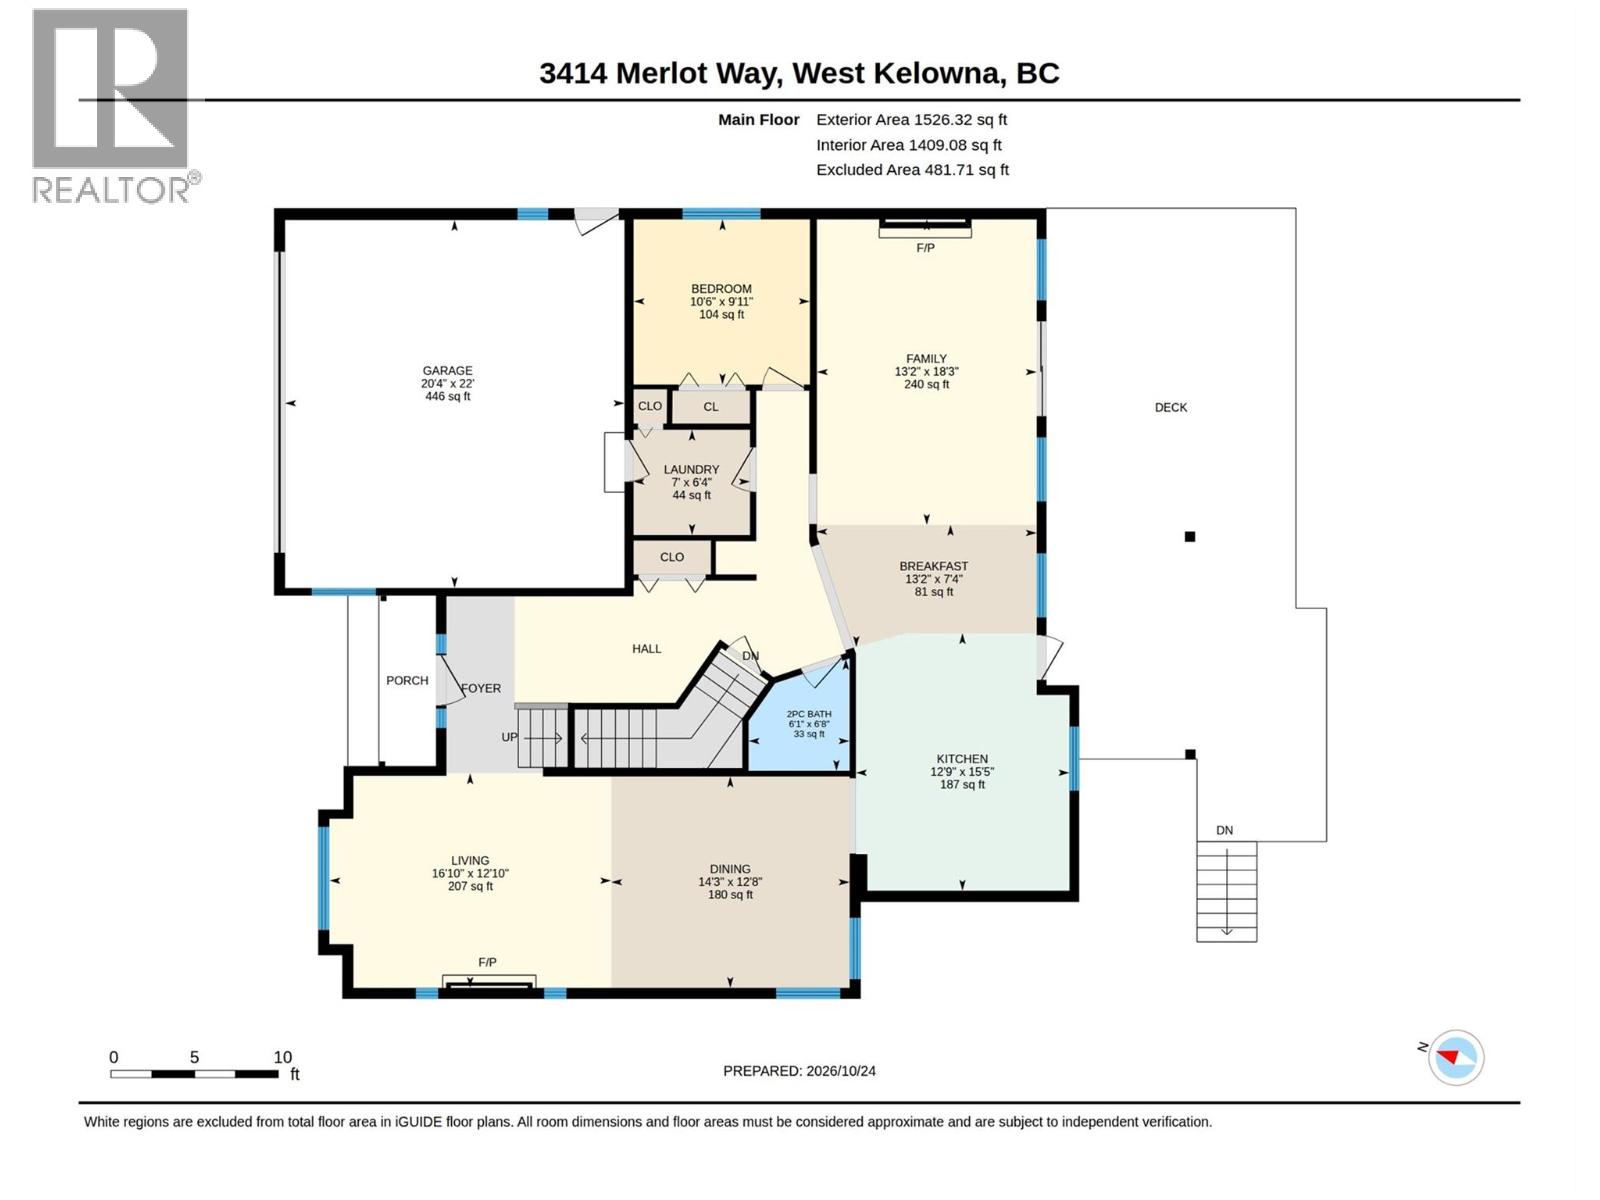
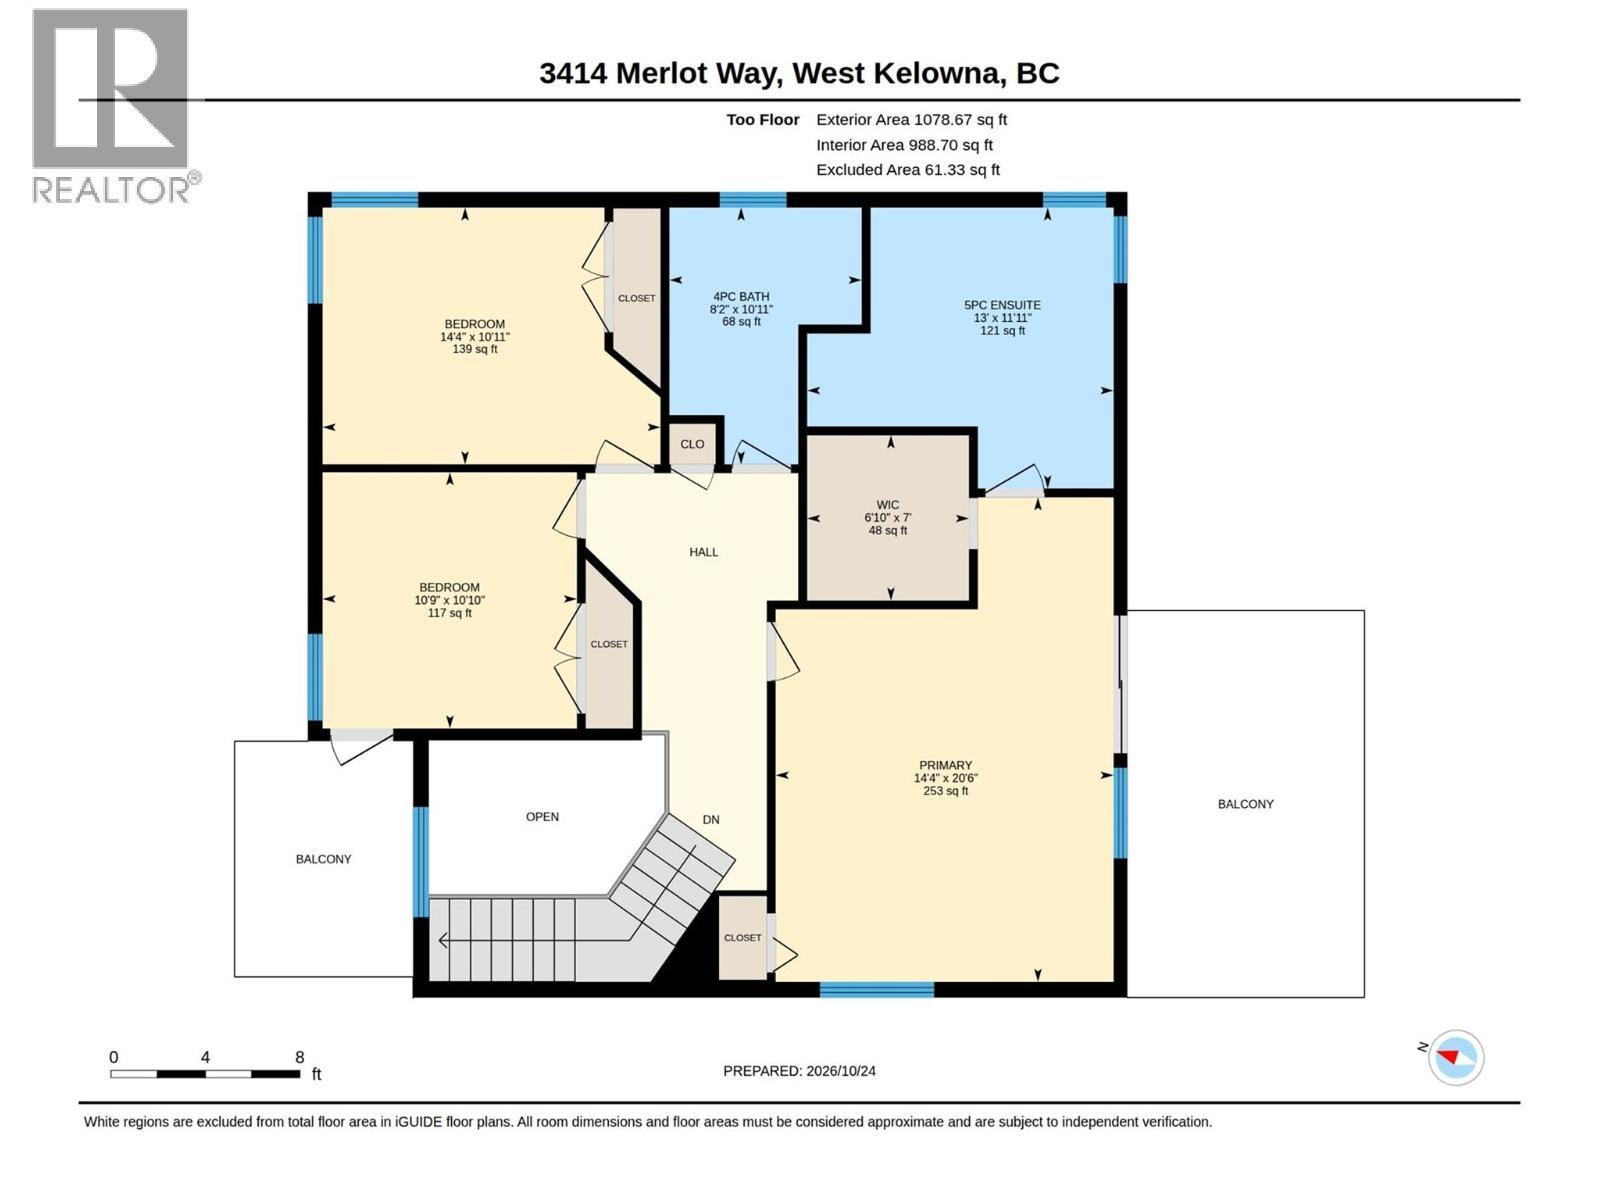
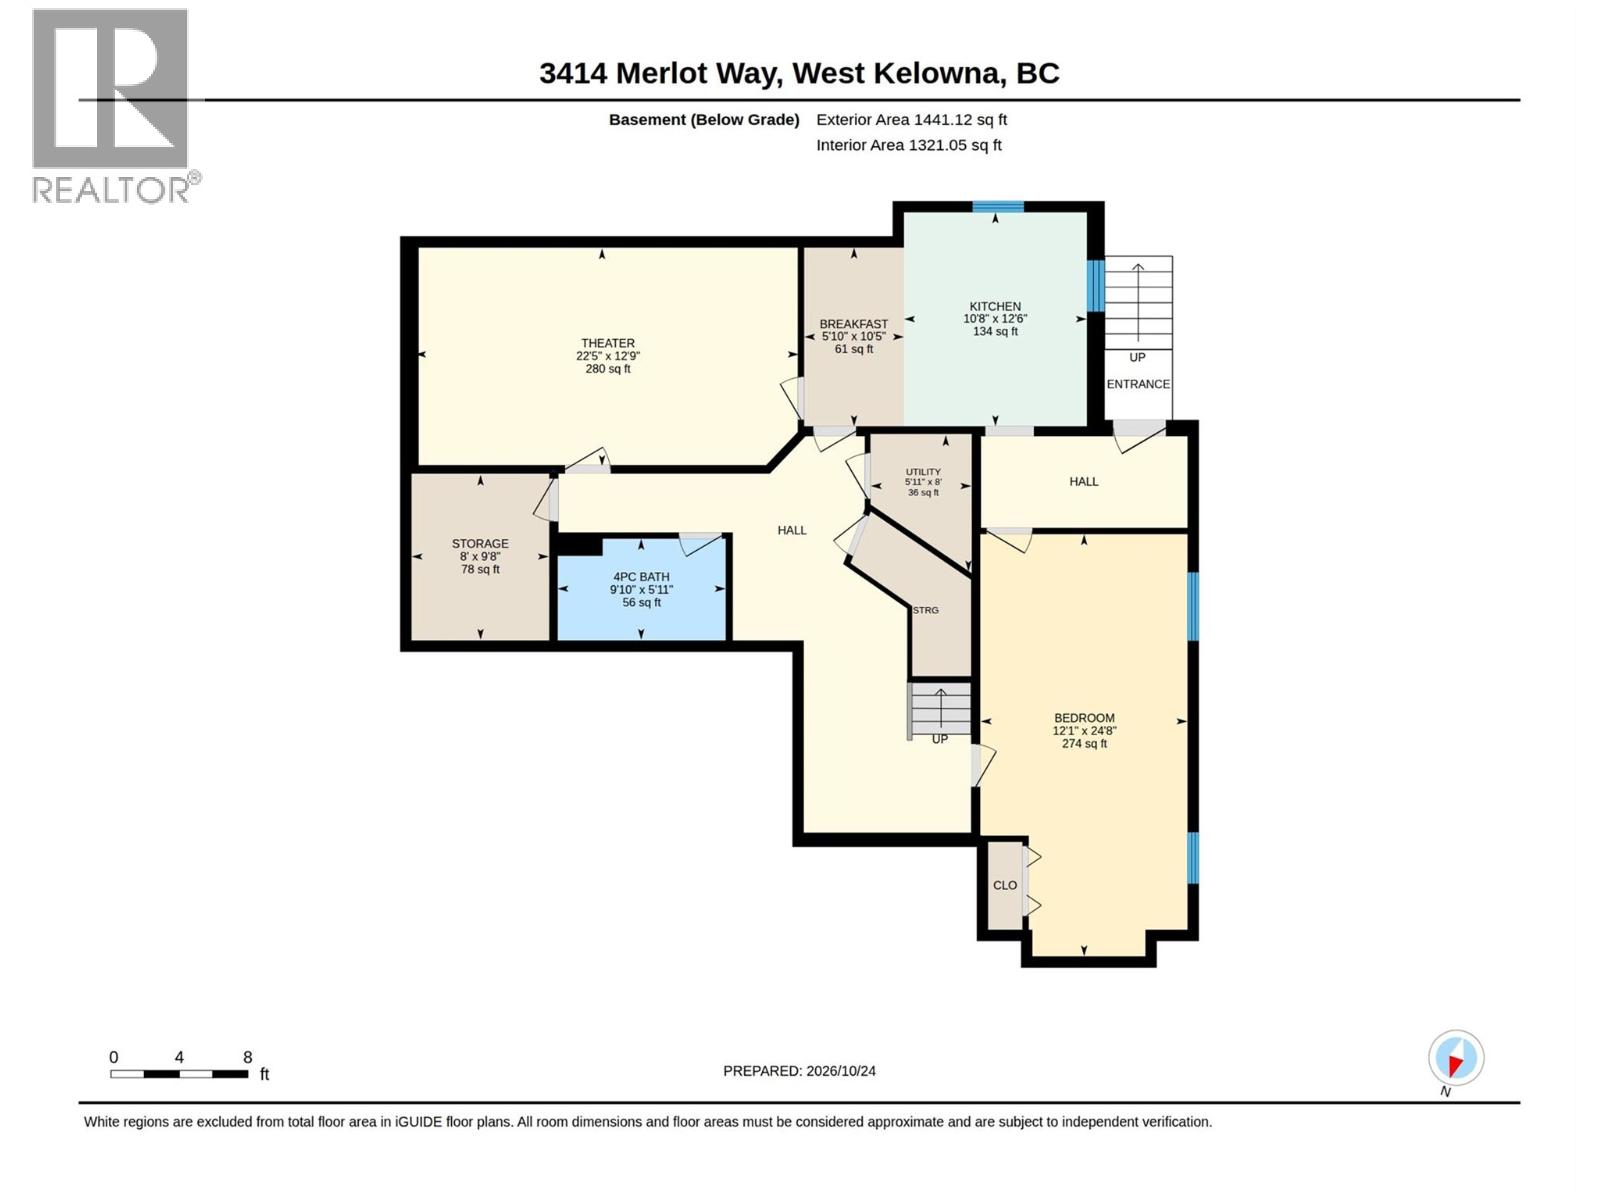
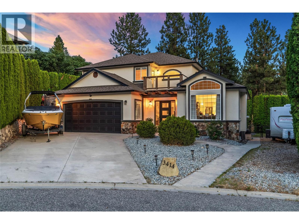
Tucked away on a quiet cul-de-sac in the highly desirable Vineyard Estates neighbourhood, this meticulously cared-for home offers 5 bedrooms, 4 bathrooms, with beautiful hardwood floors throughout, RV/boat parking and a private backyard with a newer saltwater pool, with room for both everyday living and entertaining. Pride of ownership shows throughout, and the home feels warm and welcoming the moment you walk in. The beautifully renovated kitchen, completed in 2020, is the heart of the home, with a large island, quartz countertops, double wall ovens, stainless steel appliances and a brand-new dishwasher. A renovated powder room, new interior doors and updated lighting add a modern touch. The layout offers 3 bedrooms and 2 bathrooms upstairs and an additional bedroom on the main. The lower level adds a fifth bedroom and a full bathroom, perfect for guests, along with a large theatre room. Outside, the lush backyard feels like your own private retreat, with a saltwater pool, hot tub, poolside deck and pergola. Set on a large, flat lot, the home has plenty of parking for an RV or boat and a 30amp RV plug. The home also features NEW AC & HWT. The elementary school, playground and nearby trails are all within walking distance, and renowned Mission Hill Family Estate is just minutes away. Thoughtfully updated and set in a wonderful family-friendly location, this is a home you can settle into and enjoy for years to come. (id:6770)


3+ bedrooms 4+ bedrooms 5+ bedrooms Single Family Home < 1 Acre New
Listed by Crista MacDermott
Royal LePage Kelowna

Share this listing

Overview

  • Price $1,349,900
  • MLS # 10404519
  • Age 2004
  • Stories 3
  • Size 3919 sqft
  • Bedrooms 5
  • Bathrooms 4
  • Exterior Stone, Stucco
  • Cooling Central Air Conditioning
  • Water Municipal water
  • Sewer Municipal sewage system
  • Flooring Hardwood
  • Listing Agent Crista MacDermott
  • Listing Office Royal LePage Kelowna
  • View Mountain view
  • Landscape Features Underground sprinkler

Contact an agent for more information or to set up a viewing.

Contact Us 250-717-5000