
MLS: 10404955
2070 Boucherie Road Unit# 417
1176 sqft
2 Bedrooms
2 Bathrooms
$479,900
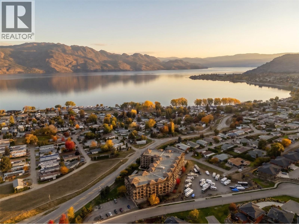
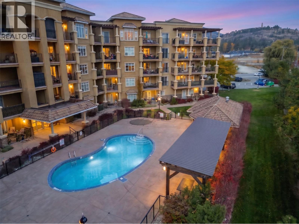
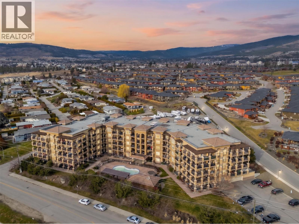
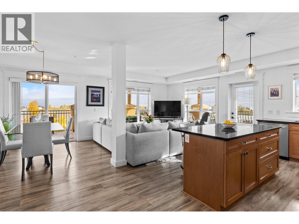
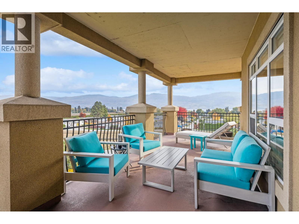
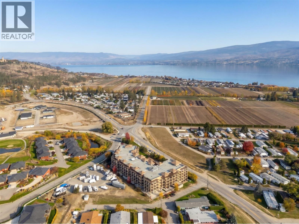
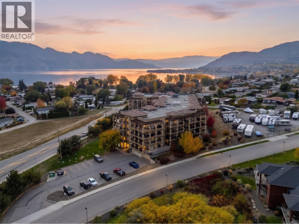
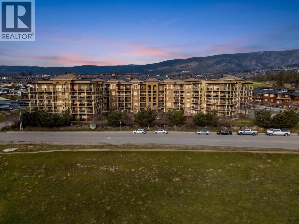
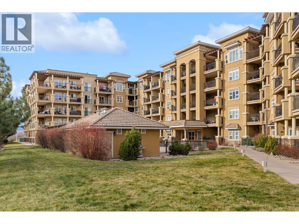
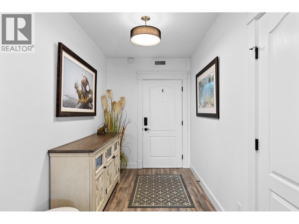
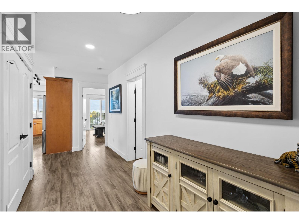
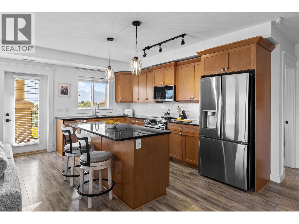
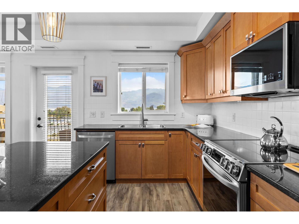
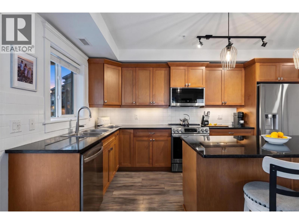
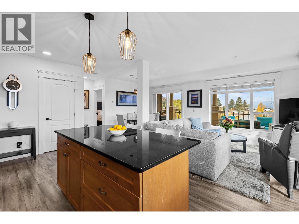
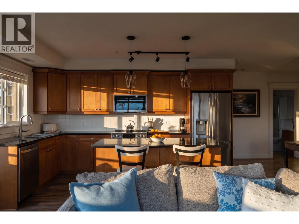
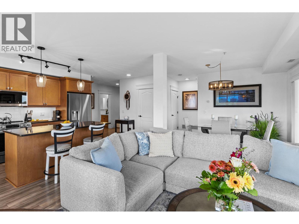
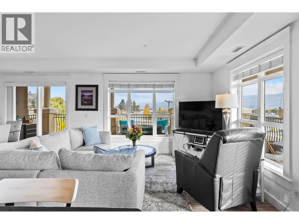
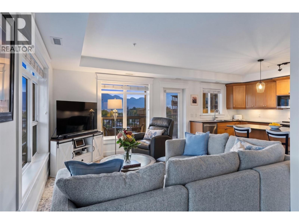
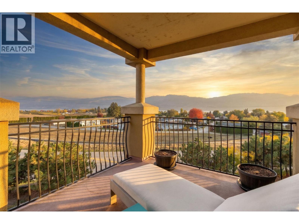
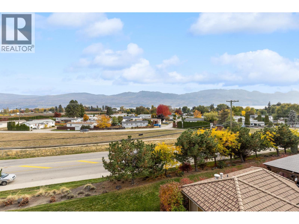
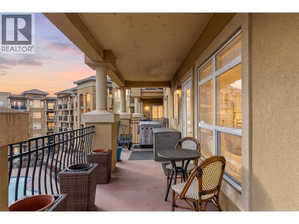
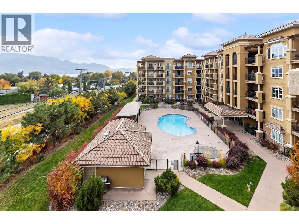
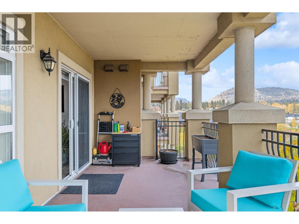
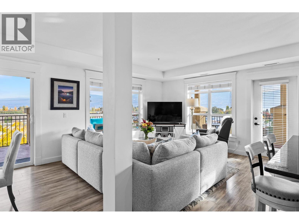
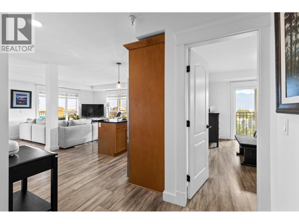
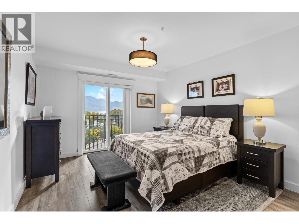
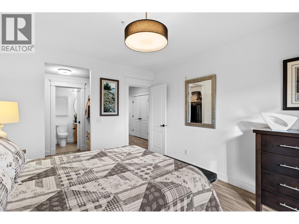
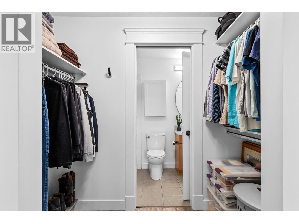
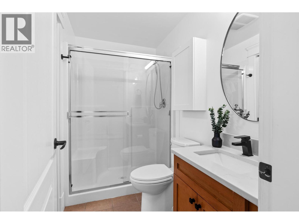
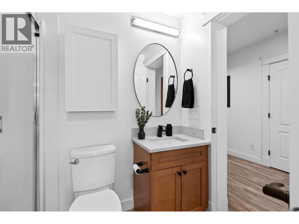
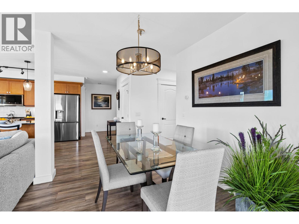
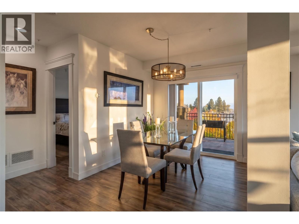
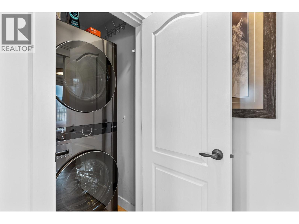
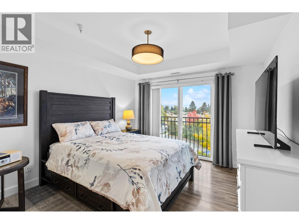
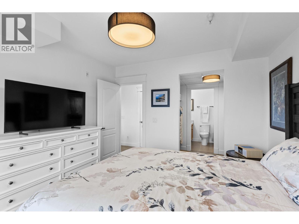
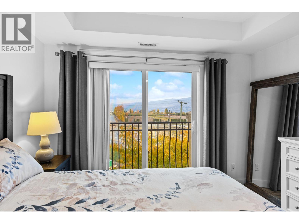
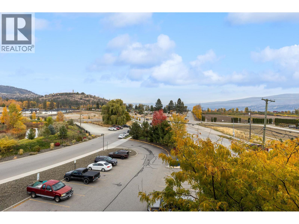
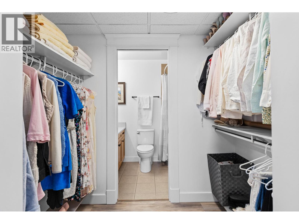
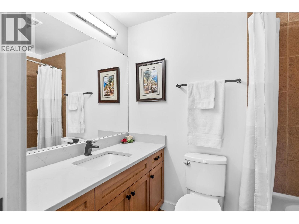
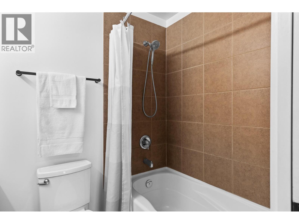
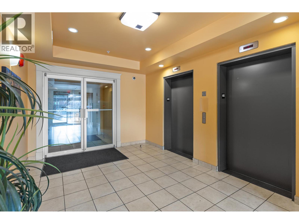
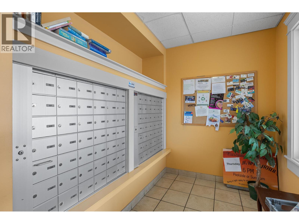
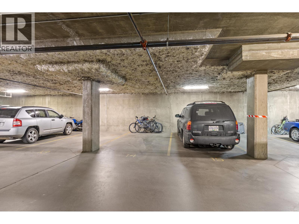
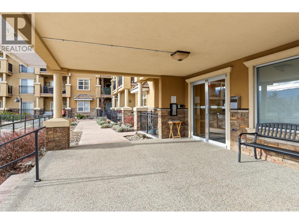
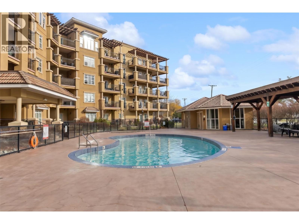
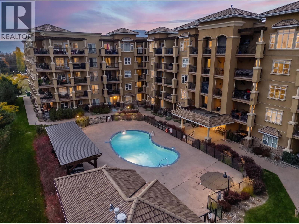
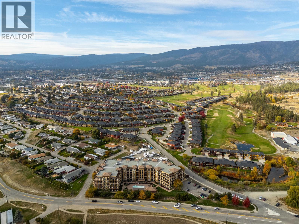
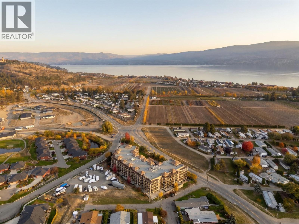
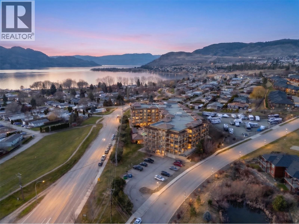
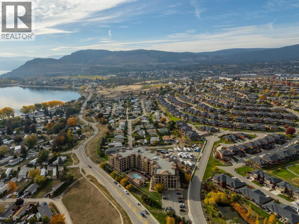
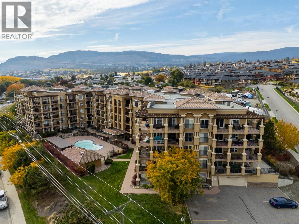
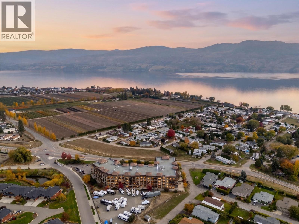
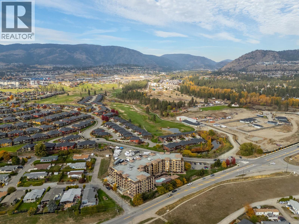
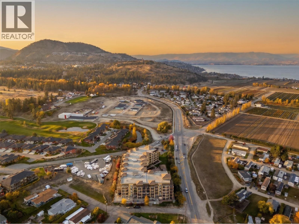
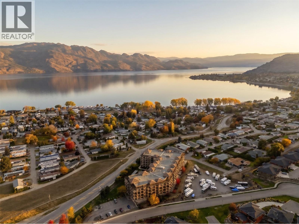
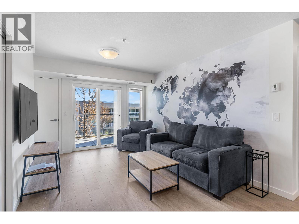
Panoramic lake views meet resort-inspired living at Tuscany Villas. Beautifully positioned to capture sweeping views of Okanagan Lake, this exceptional 2-bedroom, 2-bathroom home offers an effortless blend of comfort, sophistication, and the Okanagan lifestyle. At the heart of the home, a bright, open-concept design flows seamlessly onto an expansive covered terrace, creating an incredible extension of your living space. Whether it's slow mornings with coffee, summer evenings spent entertaining, or simply unwinding while taking in the lake and mountain views, this is a space designed to be enjoyed. Inside, thoughtful upgrades and contemporary finishes elevate every space, from the stylish kitchen with granite countertops, a generous island, and stainless steel ThinQ appliances to updated flooring, modern lighting, a smart thermostat, and beautifully refreshed bathrooms featuring quartz countertops. Expansive windows invite natural light throughout, while the concrete-and-steel construction offers an added sense of quality and comfort. Complete with air conditioning, this beautifully maintained fourth-floor residence is ready to enjoy. Tuscany Villas offers a true resort-style experience with an outdoor swimming pool and hot tub, all just moments from beautiful parks, beaches, waterfront trails, wineries, dining, and shopping. An exceptional opportunity to embrace the Okanagan lifestyle, whether as a year-round residence or a luxurious lock-and-leave retreat. (id:6770)
2 bedrooms Apartment Single Family Home < 1 Acre
Listed by Jasmine Burnell
Royal LePage - Wolstencroft

Share this listing
Overview
- Price $479,900
- MLS # 10404955
- Age 2011
- Stories 1
- Size 1176 sqft
- Bedrooms 2
- Bathrooms 2
- Exterior Stucco, Other
- Cooling Central Air Conditioning
- Appliances Refrigerator, Dishwasher,
- Water Municipal water
- Sewer Municipal sewage system
- Flooring Mixed Flooring, Tile, Vin
- Listing Agent Jasmine Burnell
- Listing Office Royal LePage - Wolstencroft
- View Unknown, Lake view, Mount
Contact an agent for more information or to set up a viewing.
Listings tagged as 2 bedrooms






5815 Oleander (SL 46) Drive Unit# 500, Osoyoos
$425,000
Gordon Lockhart of Sutton Group Seafair Realty



375 Raven Ridge Road Unit# 2208, Big White
$659,000
Ian Tang of Oakwyn Realty Okanagan-Letnick Estates


Listings tagged as Single Family Home









5815 Oleander (SL 46) Drive Unit# 500, Osoyoos
$425,000
Gordon Lockhart of Sutton Group Seafair Realty
375 Raven Ridge Road Unit# 2208, Big White
$659,000
Ian Tang of Oakwyn Realty Okanagan-Letnick Estates