Property Search
MLS: 10404592

1473 Columbia Street

3286 sqft

8 Bedrooms

4 Bathrooms

$1,050,000
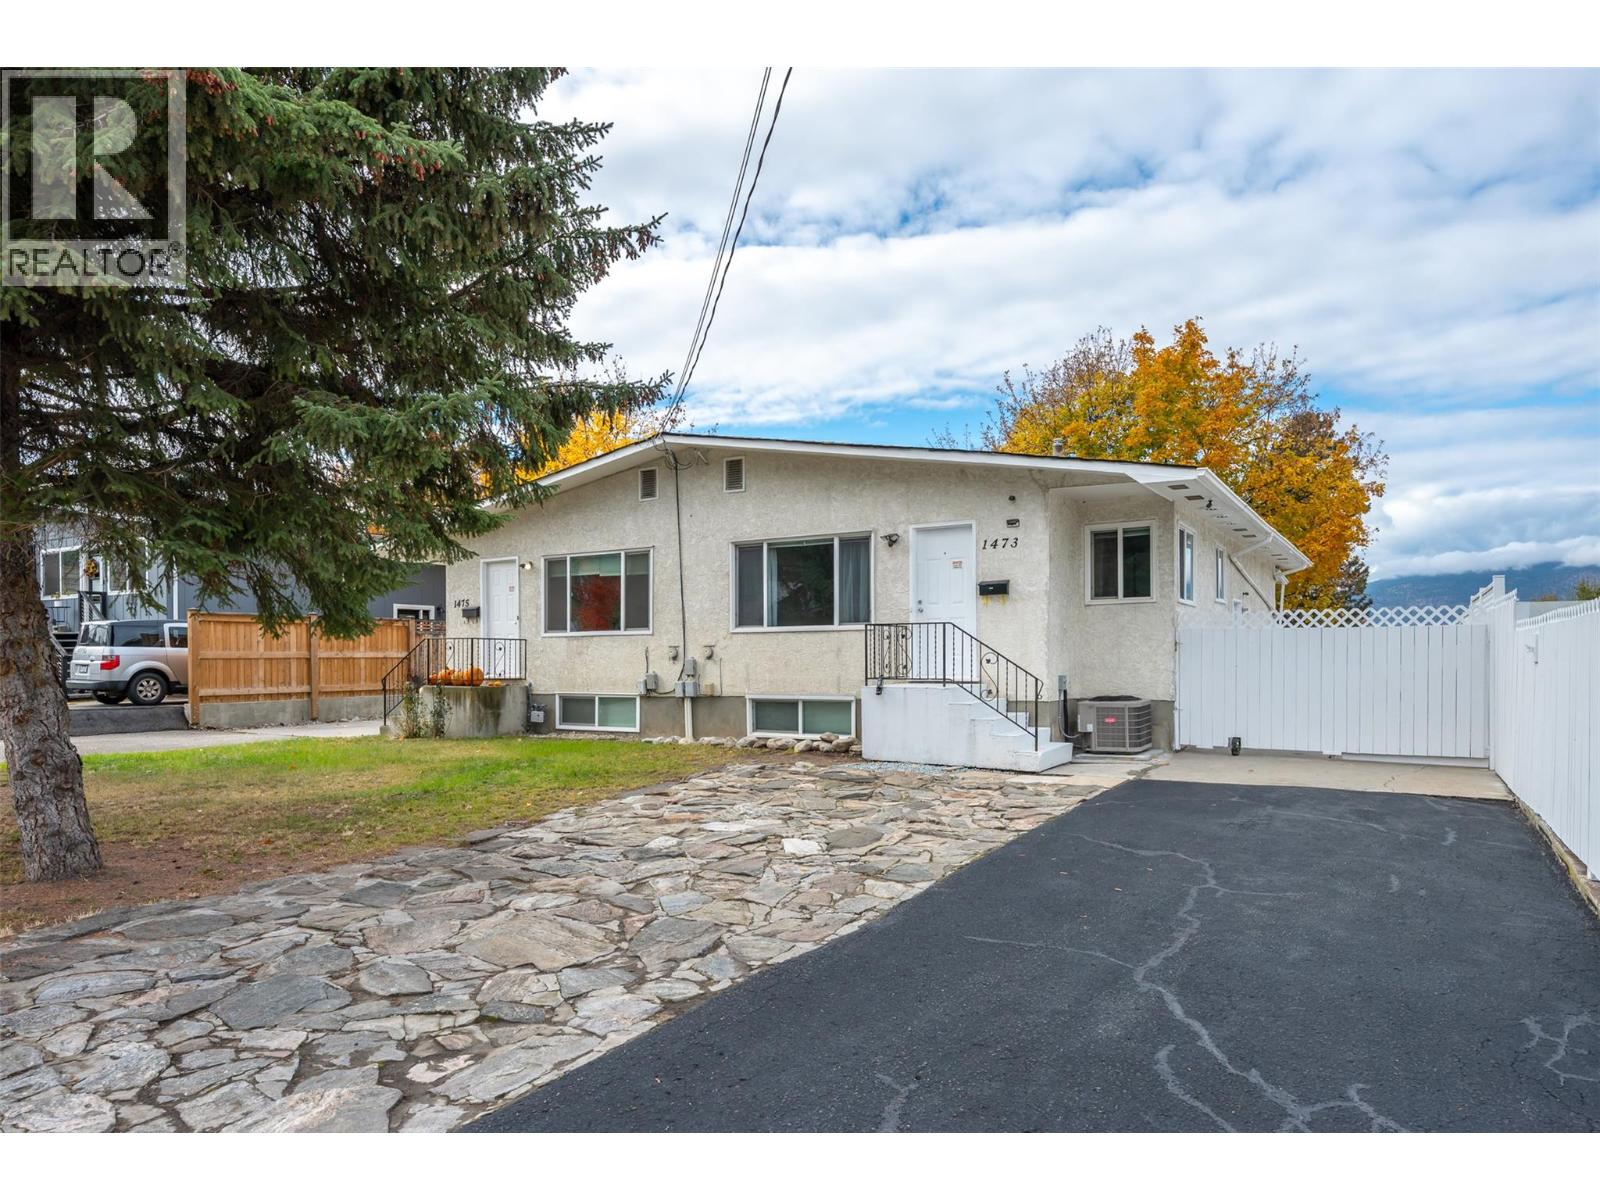
  • 1473 Columbia Street Penticton Photo 2
  • 1473 Columbia Street Penticton Photo 3
  • 1473 Columbia Street Penticton Photo 4
  • 1473 Columbia Street Penticton Photo 5
  • 1473 Columbia Street Penticton Photo 6
  • 1473 Columbia Street Penticton Photo 7
  • 1473 Columbia Street Penticton Photo 8
  • 1473 Columbia Street Penticton Photo 9
  • 1473 Columbia Street Penticton Photo 10
  • 1473 Columbia Street Penticton Photo 11
  • 1473 Columbia Street Penticton Photo 12
  • 1473 Columbia Street Penticton Photo 13
  • 1473 Columbia Street Penticton Photo 14
  • 1473 Columbia Street Penticton Photo 15
  • 1473 Columbia Street Penticton Photo 16
  • 1473 Columbia Street Penticton Photo 17
  • 1473 Columbia Street Penticton Photo 18
  • 1473 Columbia Street Penticton Photo 19
  • 1473 Columbia Street Penticton Photo 20
  • 1473 Columbia Street Penticton Photo 21
  • 1473 Columbia Street Penticton Photo 22
  • 1473 Columbia Street Penticton Photo 23
  • 1473 Columbia Street Penticton Photo 24
  • 1473 Columbia Street Penticton Photo 25
  • 1473 Columbia Street Penticton Photo 26
  • 1473 Columbia Street Penticton Photo 27
  • 1473 Columbia Street Penticton Photo 28
  • 1473 Columbia Street Penticton Photo 29
  • 1473 Columbia Street Penticton Photo 30
  • 1473 Columbia Street Penticton Photo 31
  • 1473 Columbia Street Penticton Photo 32
  • 1473 Columbia Street Penticton Photo 33
  • 1473 Columbia Street Penticton Photo 34
  • 1473 Columbia Street Penticton Photo 35
  • 1473 Columbia Street Penticton Photo 36
  • 1473 Columbia Street Penticton Photo 37
  • 1473 Columbia Street Penticton Photo 38
  • 1473 Columbia Street Penticton Photo 39
  • 1473 Columbia Street Penticton Photo 40
  • 1473 Columbia Street Penticton Photo 41
  • 1473 Columbia Street Penticton Photo 42
  • 1473 Columbia Street Penticton Photo 43
  • 1473 Columbia Street Penticton Photo 44
  • 1473 Columbia Street Penticton Photo 45
  • 1473 Columbia Street Penticton Photo 46
  • 1473 Columbia Street Penticton Photo 47
  • 1473 Columbia Street Penticton Photo 48
  • 1473 Columbia Street Penticton Photo 49
  • 1473 Columbia Street Penticton Photo 50
  • 1473 Columbia Street Penticton Photo 51
  • 1473 Columbia Street Penticton Photo 52
  • 1473 Columbia Street Penticton Photo 53
  • 1473 Columbia Street Penticton Photo 54
  • 1473 Columbia Street Penticton Photo 55
  • 1473 Columbia Street Penticton Photo 56
  • 1473 Columbia Street Penticton Photo 57
  • 1473 Columbia Street Penticton Photo 58
  • 1473 Columbia Street Penticton Photo 59
  • 1473 Columbia Street Penticton Photo 60
  • 1473 Columbia Street Penticton Photo 61
  • 1473 Columbia Street Penticton Photo 62
  • 1473 Columbia Street Penticton Photo 63
  • 1473 Columbia Street Penticton Photo 64
  • 1473 Columbia Street Penticton Photo 65
  • 1473 Columbia Street Penticton Photo 66
  • 1473 Columbia Street Penticton Photo 67
  • 1473 Columbia Street Penticton Photo 68
  • 1473 Columbia Street Penticton Photo 69
  • 1473 Columbia Street Penticton Photo 70
  • 1473 Columbia Street Penticton Photo 71
  • 1473 Columbia Street Penticton Photo 72
  • 1473 Columbia Street Penticton Photo 73
  • 1473 Columbia Street Penticton Photo 74
  • 1473 Columbia Street Penticton Photo 75
  • 1473 Columbia Street Penticton Photo 76
  • 1473 Columbia Street Penticton Photo 77
  • 1473 Columbia Street Penticton Photo 78
  • 1473 Columbia Street Penticton Photo 79
  • 1473 Columbia Street Penticton Photo 80
  • 1473 Columbia Street Penticton Photo 81
  • 1473 Columbia Street Penticton Photo 82
  • 1473 Columbia Street Penticton Photo 83
  • 1473 Columbia Street Penticton Photo 84
  • 1473 Columbia Street Penticton Photo 85
  • 1473 Columbia Street Penticton Photo 86
  • 1473 Columbia Street Penticton Photo 87
  • 1473 Columbia Street Penticton Photo 88

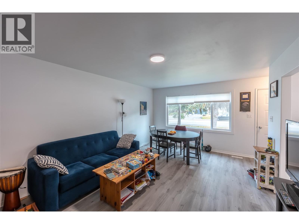
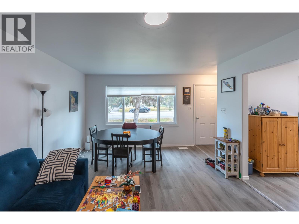
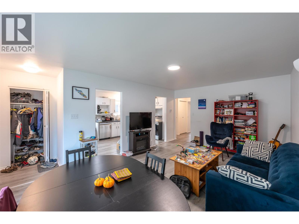
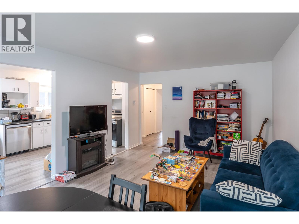
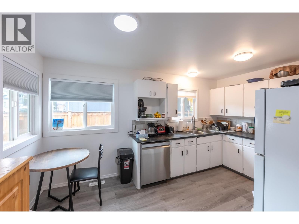
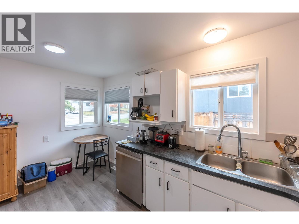
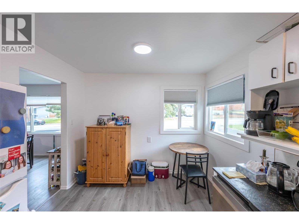
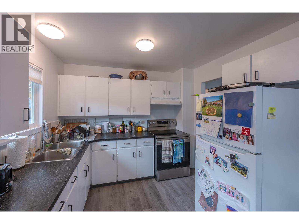
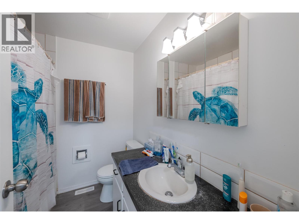
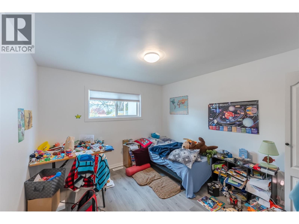
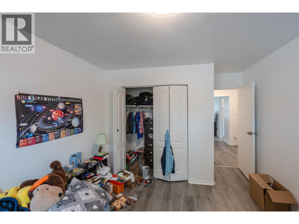
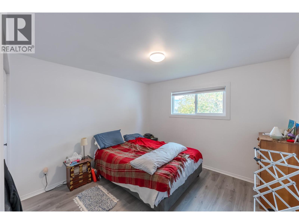
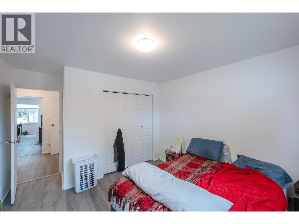
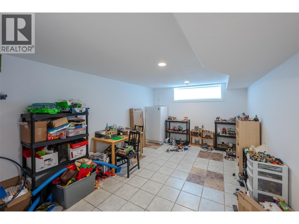
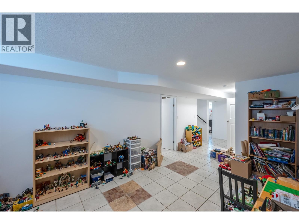
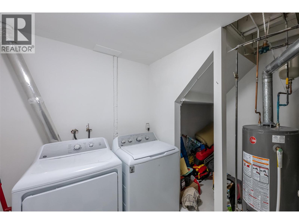
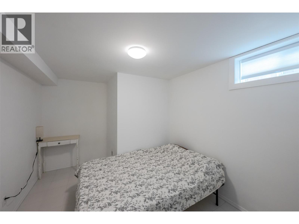
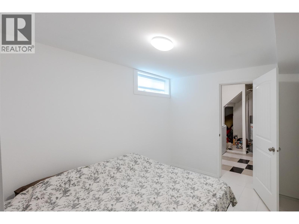
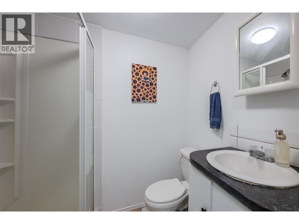
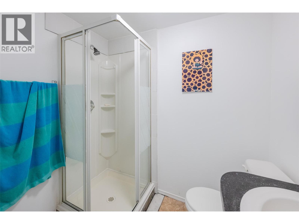
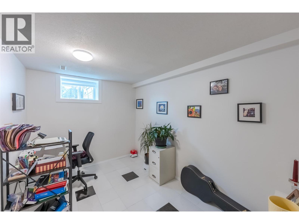
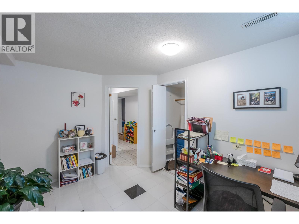
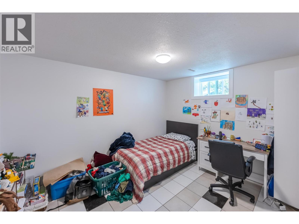
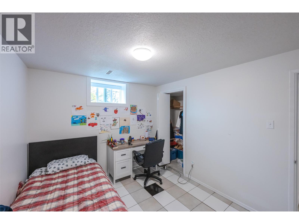
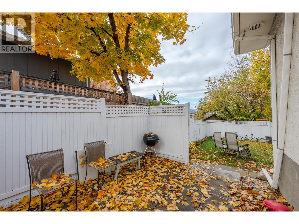
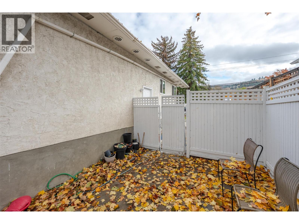
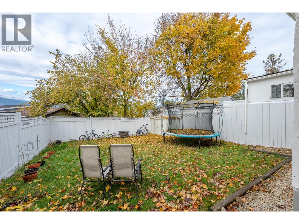
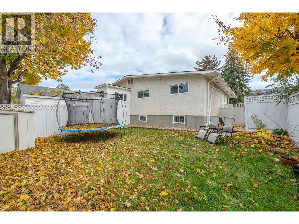
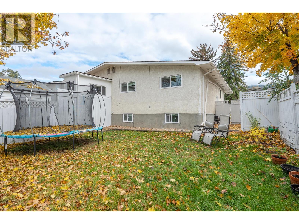
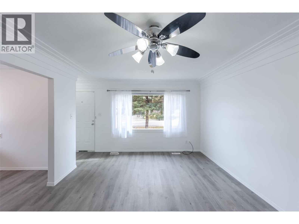
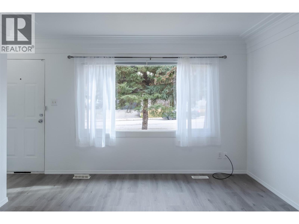
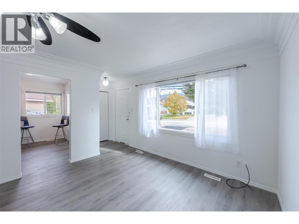
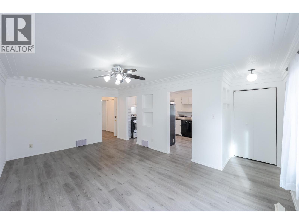
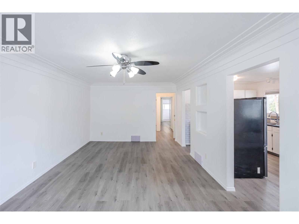
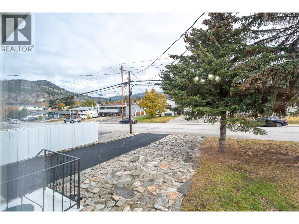
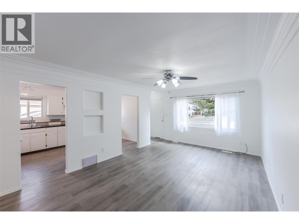
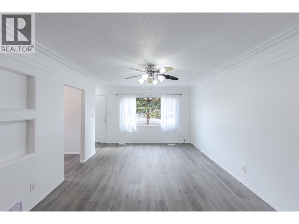
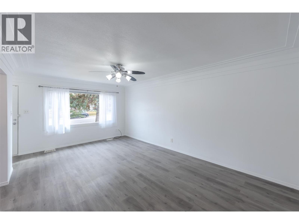
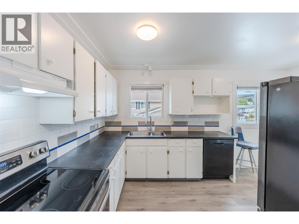
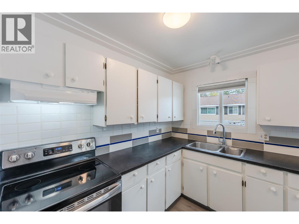
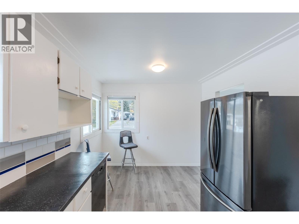
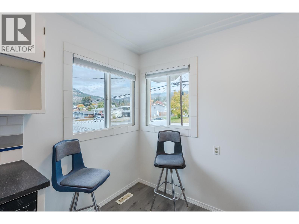
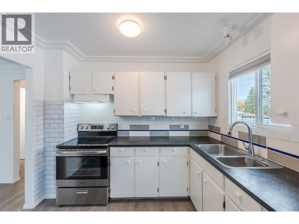
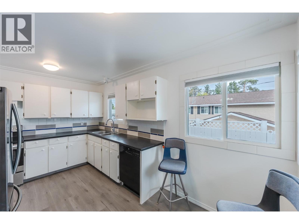
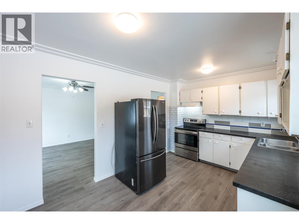
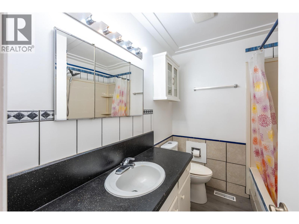
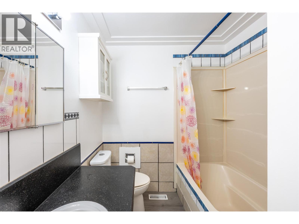
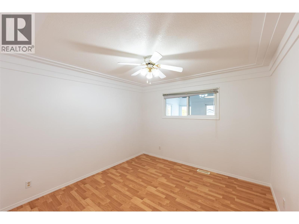
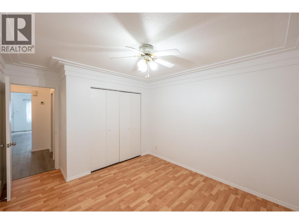
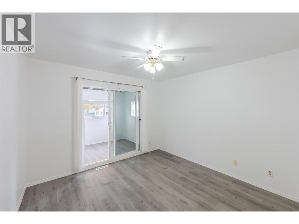
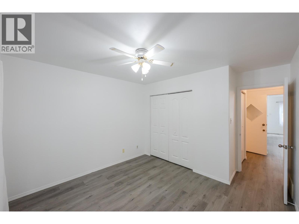
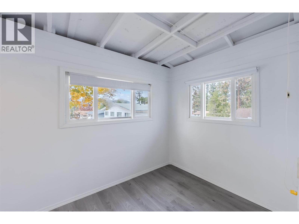
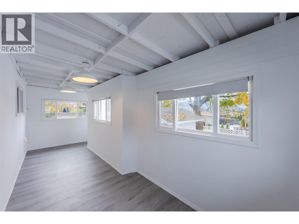
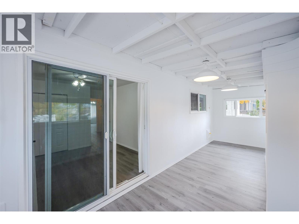
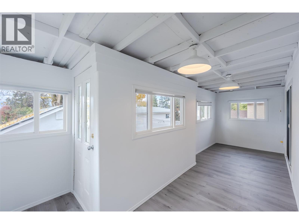
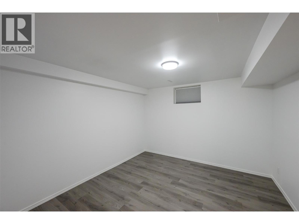
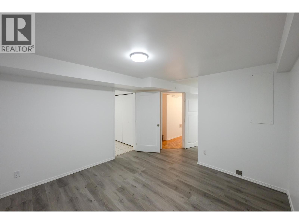
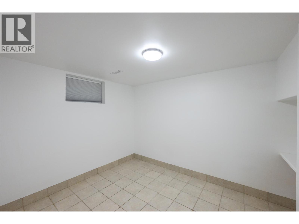
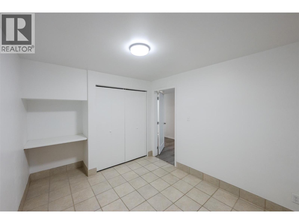
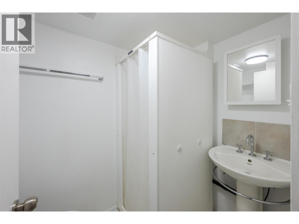
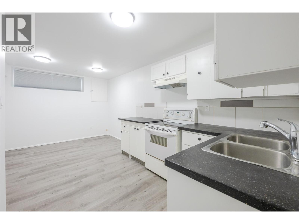
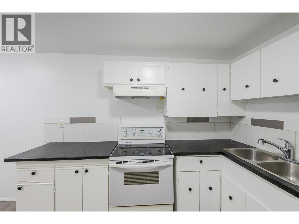
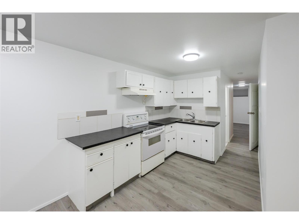
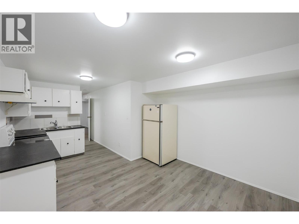
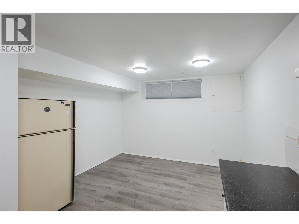
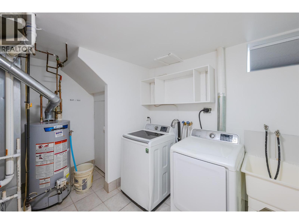
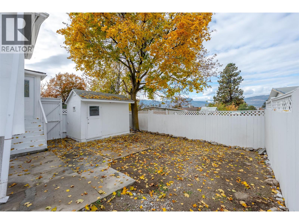
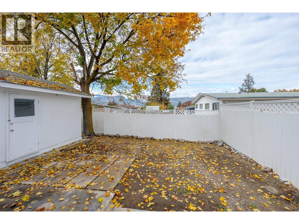
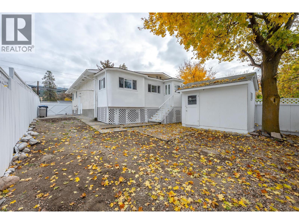
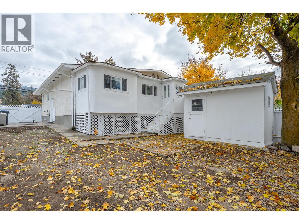
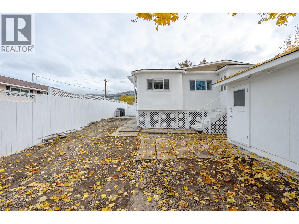
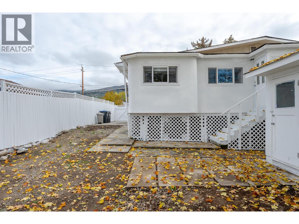
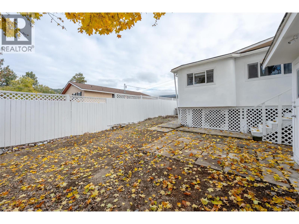
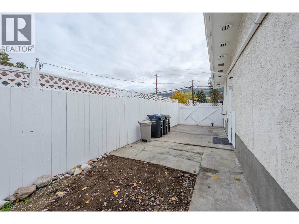
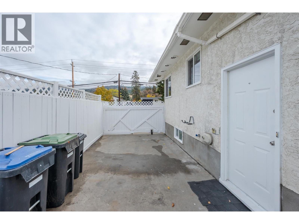
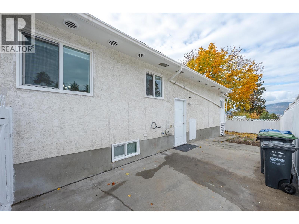
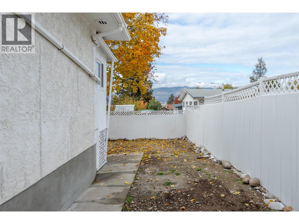
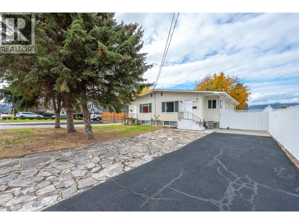
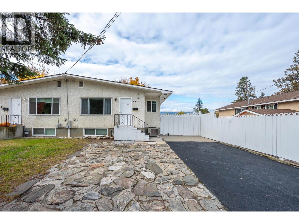
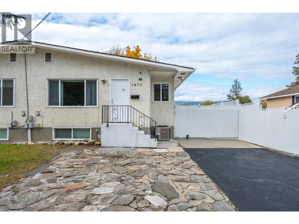
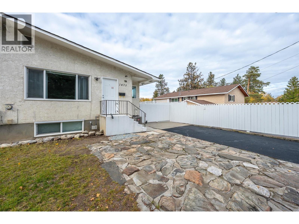
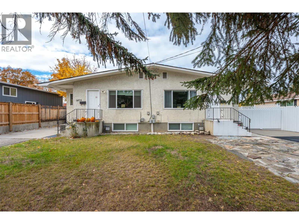
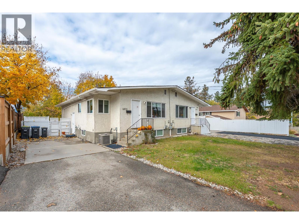
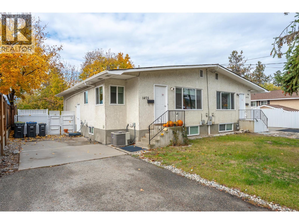
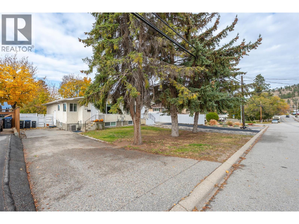
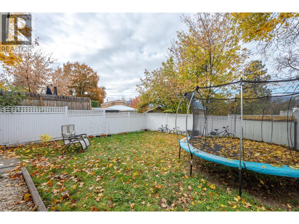
Opportunity knocks at 1473 Columbia Street. This well-laid-out duplex offers approximately 3,286 sq ft of finished interior space, with two spacious units of roughly 1,650 sq ft each, eight bedrooms in total and a flexible layout for investors, multi-generational families or owner-occupiers. Unit A (approx. 1,651 sq ft | 3 bedrooms | 2 baths) The main floor (about 854 sq ft) features a bright kitchen, separate dining and living areas, a primary bedroom, a second bedroom and a 4-piece bath. A 145 sq ft sun room adds a welcome bonus space for morning coffee, a home office or a reading nook. The lower level (about 797 sq ft) is set up as its own living space, with a kitchen, dining area, living room, bedroom, 3-piece bath and a generous 120 sq ft laundry room. Unit B (approx. 1,635 sq ft | 5 bedrooms | 2 baths) The main floor (about 856 sq ft) has a similar layout to Unit A, with a kitchen, dining and living areas, a primary bedroom, a second bedroom and a 4-piece bath. The lower level (about 779 sq ft) adds three more bedrooms, a 199 sq ft rec room, a 3-piece bath, laundry and a utility room, which makes it a great fit for a growing family or extended household. Outside, the property is fully fenced, with a private backyard, a stone walkway and an asphalt driveway with ample parking. Live in one unit and rent the other, or add a well-located income property to your portfolio. Contact your Realtor today for details and to book a viewing. (id:6770)


3+ bedrooms 4+ bedrooms 5+ bedrooms Single Family Home < 1 Acre New
Listed by Chris Marte
eXp Realty

Share this listing

Overview

  • Price $1,050,000
  • MLS # 10404592
  • Age 1973
  • Stories 1
  • Size 3286 sqft
  • Bedrooms 8
  • Bathrooms 4
  • Cooling Central Air Conditioning
  • Water Municipal water
  • Sewer Municipal sewage system
  • Listing Agent Chris Marte
  • Listing Office eXp Realty

Contact an agent for more information or to set up a viewing.

Contact Us 250-717-5000