
MLS: 10404874
1115 HOLDEN Road Unit# 141
1828 sqft
4 Bedrooms
3 Bathrooms
$650,000
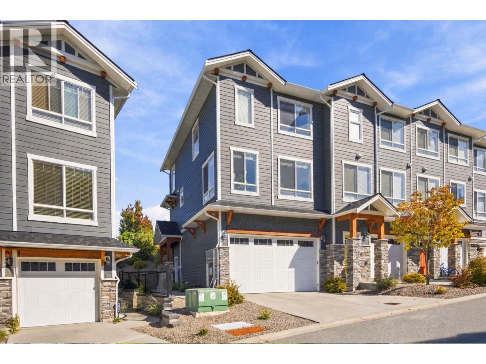
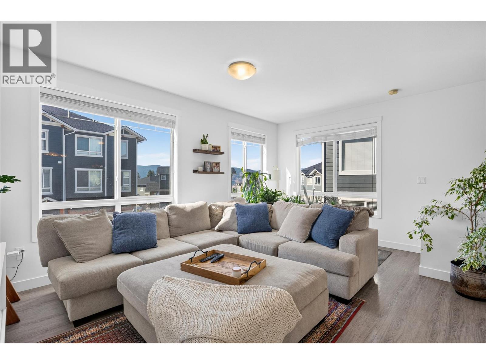
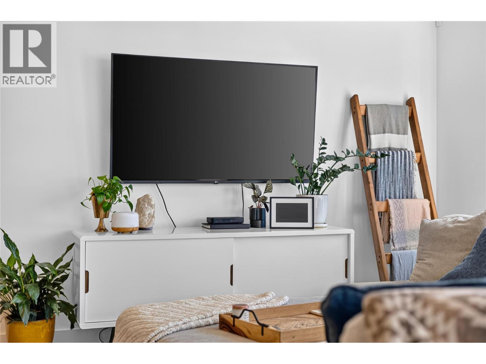
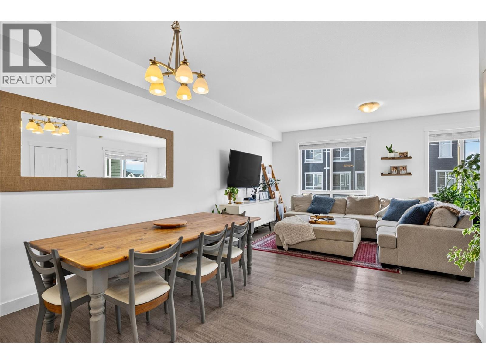
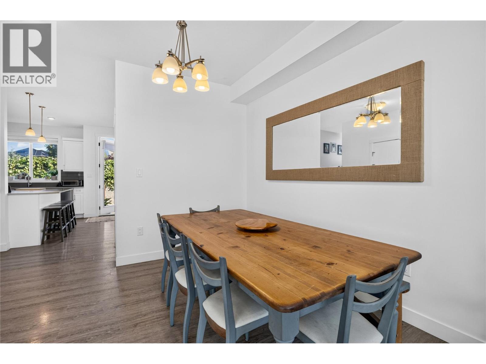
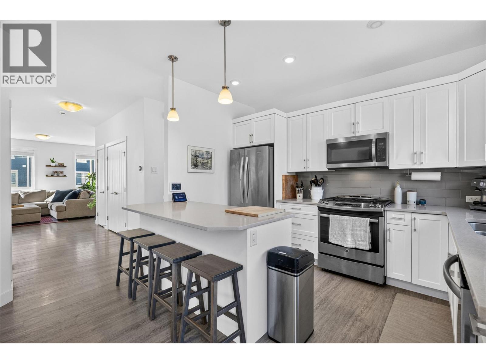
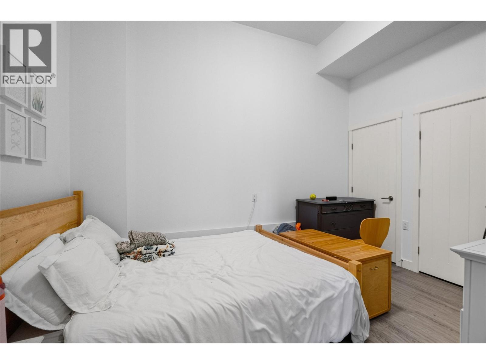
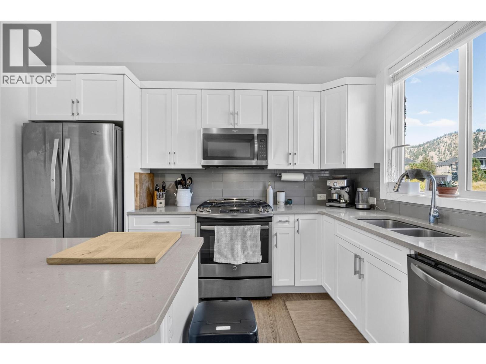
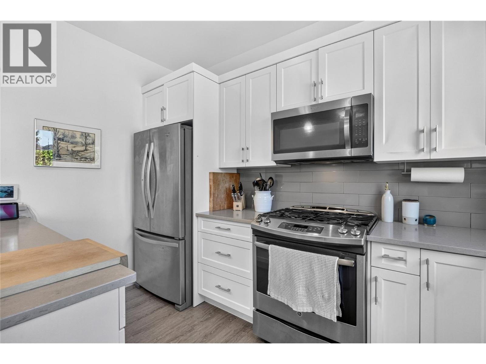
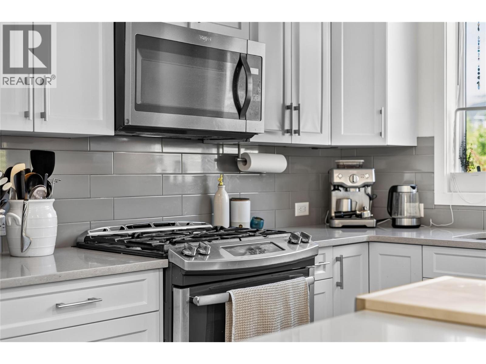
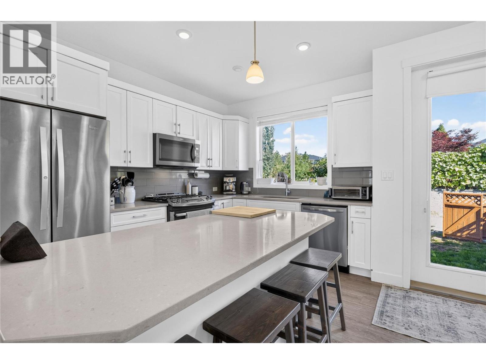
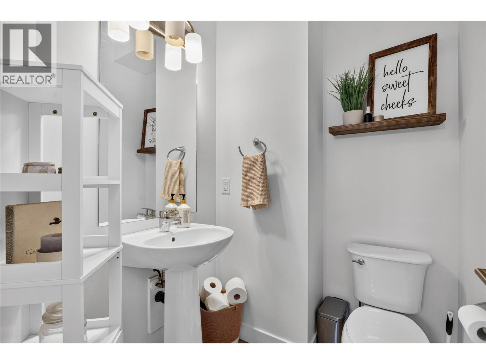
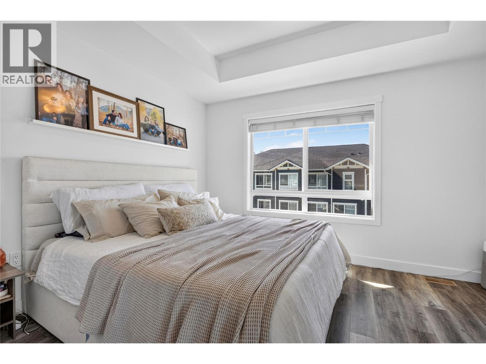
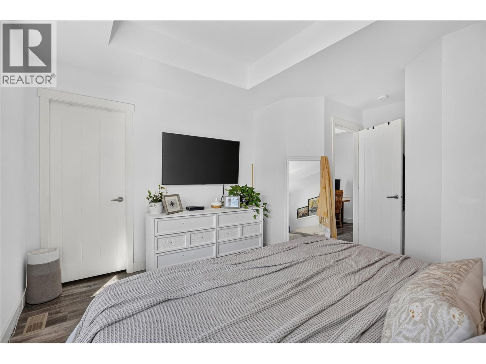
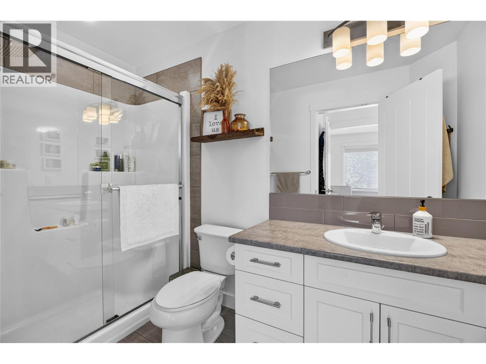
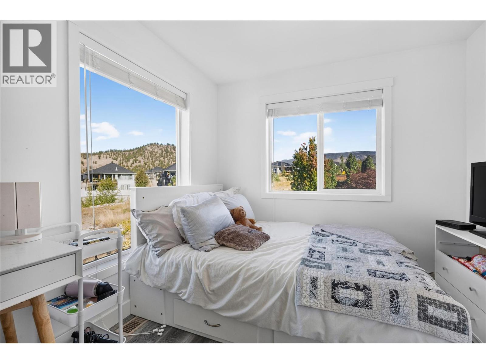
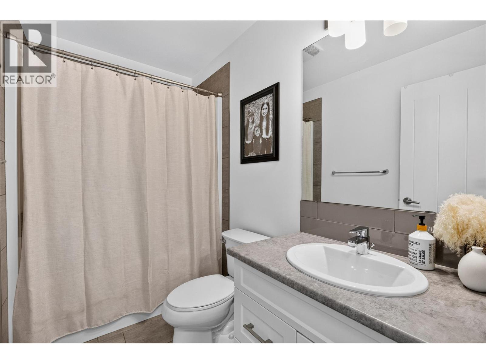
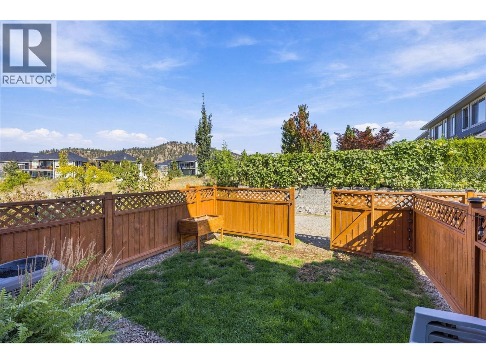
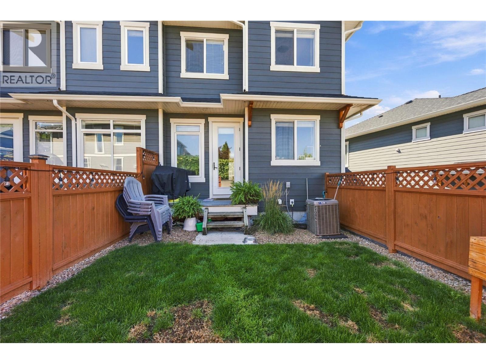
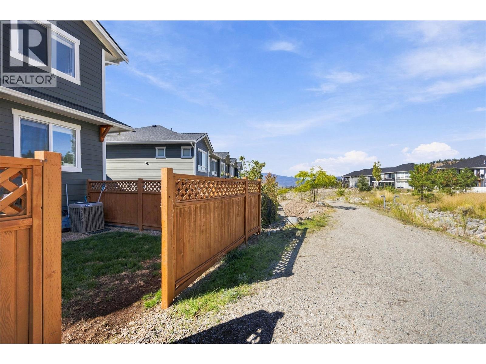
One of the most desirable layouts in Sendero Gate. Built in 2017, this 3 bed, 3 bath, 1,830 sq ft townhome has a fenced yard off the main floor, with a back gate that opens right onto the park and trail network. Inside, 9-ft ceilings run over an open kitchen, dining and living space. The kitchen is built for use: quartz counters, a large island, stainless appliances and soft-close cabinetry. Upstairs keeps the bedrooms and laundry on one floor. The primary has a walk-in closet and an ensuite with double sinks and a walk-in shower, and two more bedrooms share a 4-piece bath. On the entry level, a bonus room flexes as an office, gym, den or playroom. The double garage has 12-ft ceilings, leaving real room for storage racks, a workbench or bikes and boards. Central air. Pets allowed with restrictions, rentals permitted, no age restrictions. A rare combination of space, storage and backyard access in a neighborhood built around parks, trails and schools: a private playground, Columbia Elementary and the Upper Carmi trails are all nearby, with downtown Penticton minutes away. (id:6770)
Age 5 - 10 Years 3+ bedrooms 4+ bedrooms Townhome Single Family Home < 1 Acre New
Listed by John Green
Chamberlain Property Group Inc.

Share this listing
Overview
- Price $650,000
- MLS # 10404874
- Age 2017
- Stories 3
- Size 1828 sqft
- Bedrooms 4
- Bathrooms 3
- Exterior Other
- Cooling Central Air Conditioning
- Appliances Range, Refrigerator, Dish
- Water Municipal water
- Sewer Municipal sewage system
- Listing Agent John Green
- Listing Office Chamberlain Property Group Inc.
- View City view, Mountain view,
- Landscape Features Landscaped
Contact an agent for more information or to set up a viewing.
Listings tagged as Single Family Home














Listings tagged as Age 5 - 10 Years



375 Raven Ridge Road Unit# 2208, Big White
$659,000
Ian Tang of Oakwyn Realty Okanagan-Letnick Estates

















2100 Campbell Place Unit# 107, West Kelowna
$1,475,000
Peter Russell of REMAX Kelowna - Stone Sisters







