Property Search
MLS: 10405324

700 Vista Park Unit# 712

1453 sqft

2 Bedrooms

2 Bathrooms

$880,000
  • 700 Vista Park Unit# 712 Penticton Photo 2
  • 700 Vista Park Unit# 712 Penticton Photo 3
  • 700 Vista Park Unit# 712 Penticton Photo 4
  • 700 Vista Park Unit# 712 Penticton Photo 5
  • 700 Vista Park Unit# 712 Penticton Photo 6
  • 700 Vista Park Unit# 712 Penticton Photo 7
  • 700 Vista Park Unit# 712 Penticton Photo 8
  • 700 Vista Park Unit# 712 Penticton Photo 9
  • 700 Vista Park Unit# 712 Penticton Photo 10
  • 700 Vista Park Unit# 712 Penticton Photo 11
  • 700 Vista Park Unit# 712 Penticton Photo 12
  • 700 Vista Park Unit# 712 Penticton Photo 13
  • 700 Vista Park Unit# 712 Penticton Photo 14
  • 700 Vista Park Unit# 712 Penticton Photo 15
  • 700 Vista Park Unit# 712 Penticton Photo 16
  • 700 Vista Park Unit# 712 Penticton Photo 17
  • 700 Vista Park Unit# 712 Penticton Photo 18
  • 700 Vista Park Unit# 712 Penticton Photo 19
  • 700 Vista Park Unit# 712 Penticton Photo 20
  • 700 Vista Park Unit# 712 Penticton Photo 21
  • 700 Vista Park Unit# 712 Penticton Photo 22
  • 700 Vista Park Unit# 712 Penticton Photo 23
  • 700 Vista Park Unit# 712 Penticton Photo 24
  • 700 Vista Park Unit# 712 Penticton Photo 25
  • 700 Vista Park Unit# 712 Penticton Photo 26
  • 700 Vista Park Unit# 712 Penticton Photo 27
  • 700 Vista Park Unit# 712 Penticton Photo 28
  • 700 Vista Park Unit# 712 Penticton Photo 29
  • 700 Vista Park Unit# 712 Penticton Photo 30
  • 700 Vista Park Unit# 712 Penticton Photo 31
  • 700 Vista Park Unit# 712 Penticton Photo 32
  • 700 Vista Park Unit# 712 Penticton Photo 33
  • 700 Vista Park Unit# 712 Penticton Photo 34
  • 700 Vista Park Unit# 712 Penticton Photo 35
  • 700 Vista Park Unit# 712 Penticton Photo 36
  • 700 Vista Park Unit# 712 Penticton Photo 37
  • 700 Vista Park Unit# 712 Penticton Photo 38
  • 700 Vista Park Unit# 712 Penticton Photo 39
  • 700 Vista Park Unit# 712 Penticton Photo 40
  • 700 Vista Park Unit# 712 Penticton Photo 41
  • 700 Vista Park Unit# 712 Penticton Photo 42
  • 700 Vista Park Unit# 712 Penticton Photo 43
  • 700 Vista Park Unit# 712 Penticton Photo 44
  • 700 Vista Park Unit# 712 Penticton Photo 45
  • 700 Vista Park Unit# 712 Penticton Photo 46
  • 700 Vista Park Unit# 712 Penticton Photo 47
  • 700 Vista Park Unit# 712 Penticton Photo 48
  • 700 Vista Park Unit# 712 Penticton Photo 49
  • 700 Vista Park Unit# 712 Penticton Photo 50
  • 700 Vista Park Unit# 712 Penticton Photo 51
  • 700 Vista Park Unit# 712 Penticton Photo 52
  • 700 Vista Park Unit# 712 Penticton Photo 53
  • 700 Vista Park Unit# 712 Penticton Photo 54
  • 700 Vista Park Unit# 712 Penticton Photo 55
  • 700 Vista Park Unit# 712 Penticton Photo 56
  • 700 Vista Park Unit# 712 Penticton Photo 57
  • 700 Vista Park Unit# 712 Penticton Photo 58
  • 700 Vista Park Unit# 712 Penticton Photo 59
  • 700 Vista Park Unit# 712 Penticton Photo 60
  • 700 Vista Park Unit# 712 Penticton Photo 61
  • 700 Vista Park Unit# 712 Penticton Photo 62
  • 700 Vista Park Unit# 712 Penticton Photo 63
  • 700 Vista Park Unit# 712 Penticton Photo 64
  • 700 Vista Park Unit# 712 Penticton Photo 65
  • 700 Vista Park Unit# 712 Penticton Photo 66
  • 700 Vista Park Unit# 712 Penticton Photo 67
  • 700 Vista Park Unit# 712 Penticton Photo 68
  • 700 Vista Park Unit# 712 Penticton Photo 69
  • 700 Vista Park Unit# 712 Penticton Photo 70
  • 700 Vista Park Unit# 712 Penticton Photo 71
  • 700 Vista Park Unit# 712 Penticton Photo 72

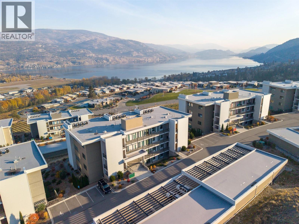
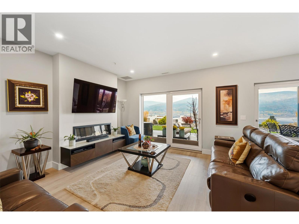
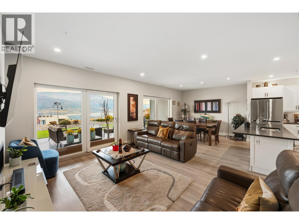
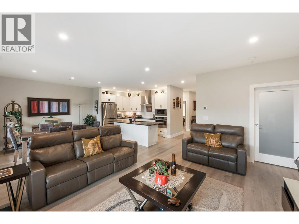
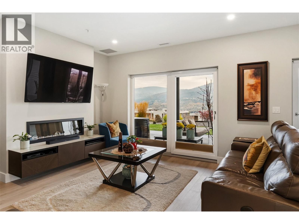
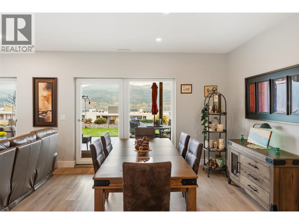
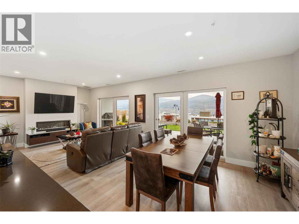
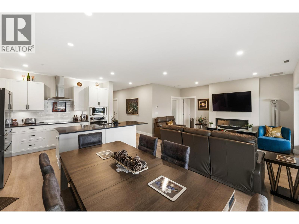
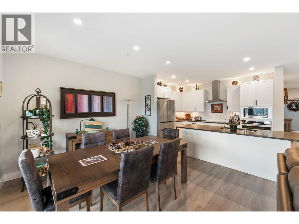
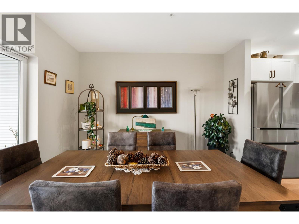
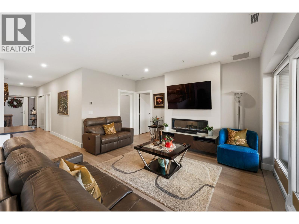
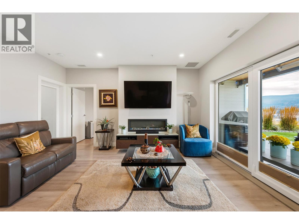
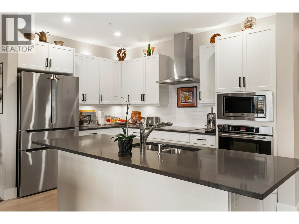
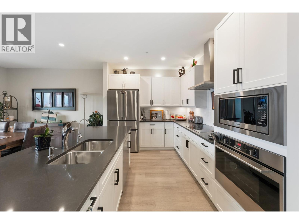
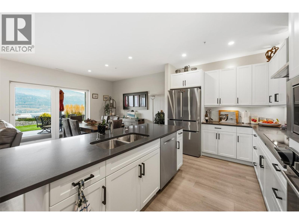
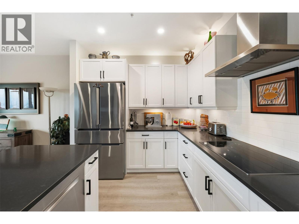
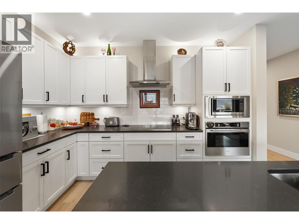
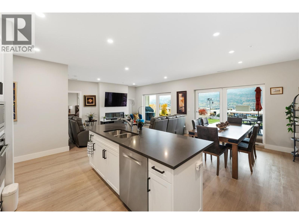
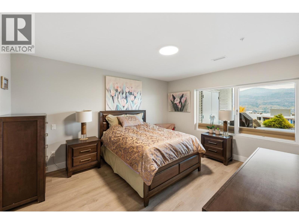
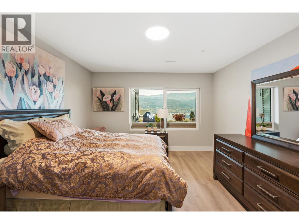
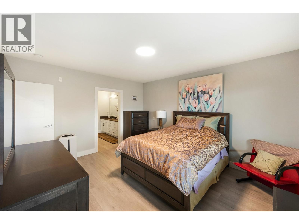
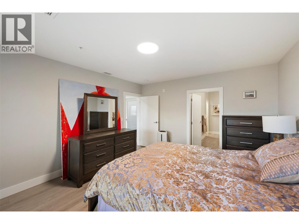
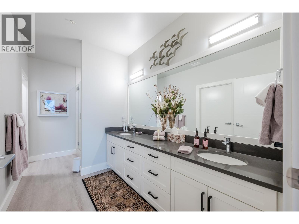
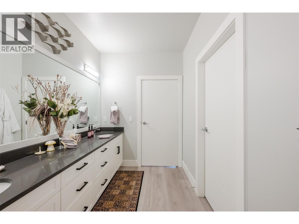
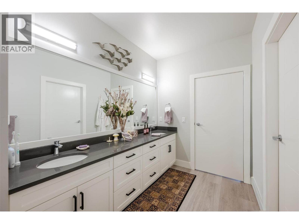
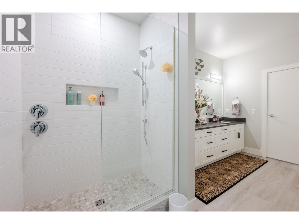
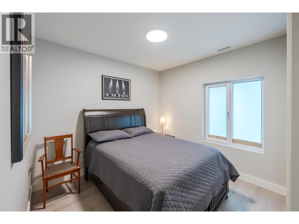
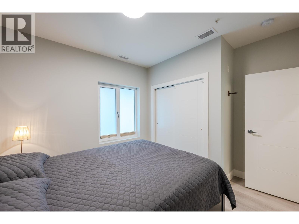
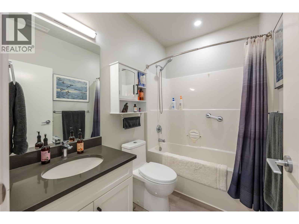
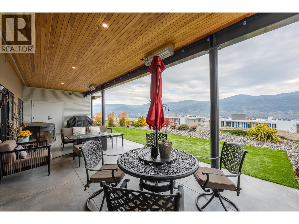
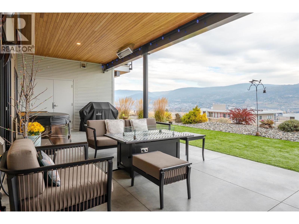
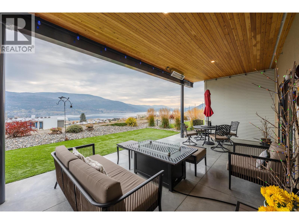
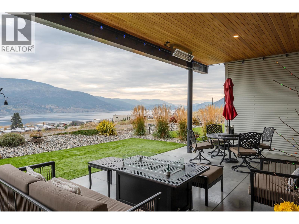
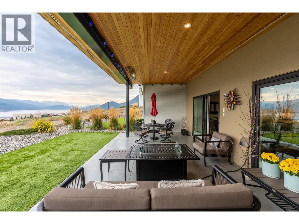
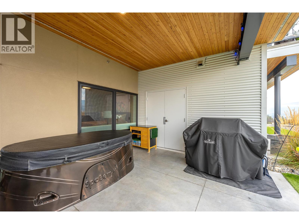
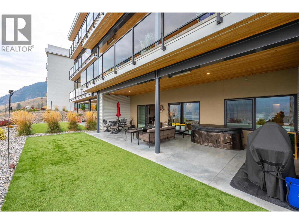
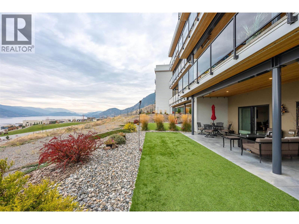
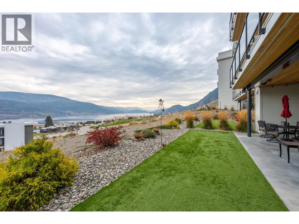
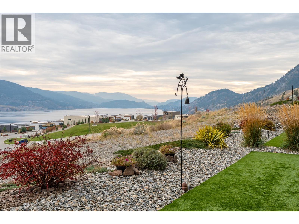
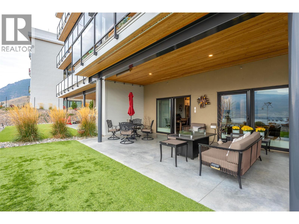
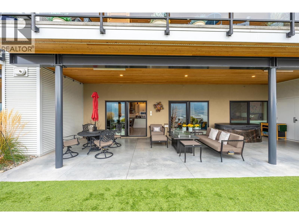
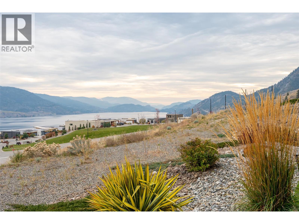
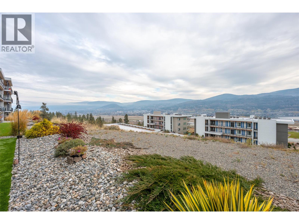
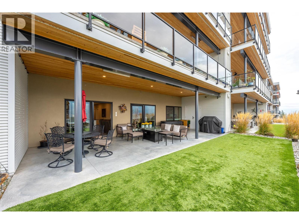
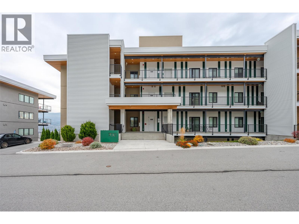
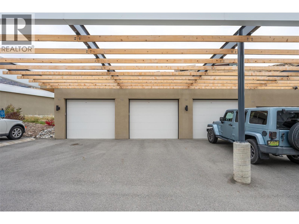
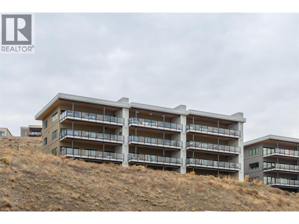
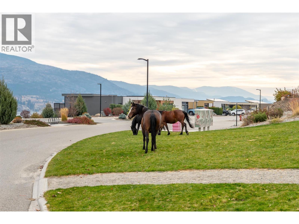
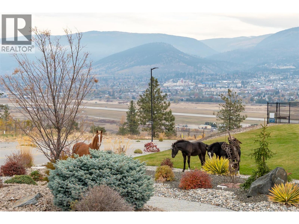
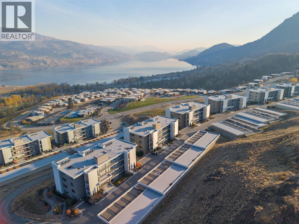
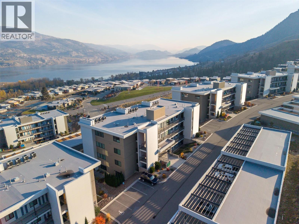
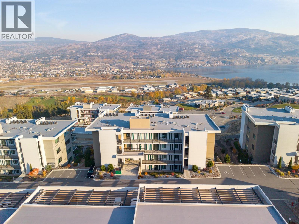
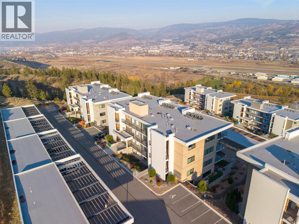
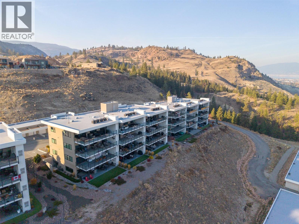
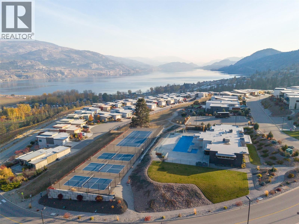
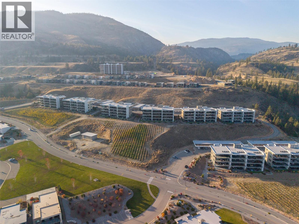
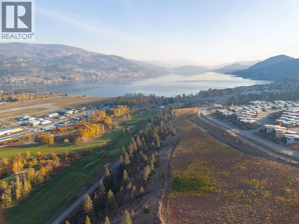
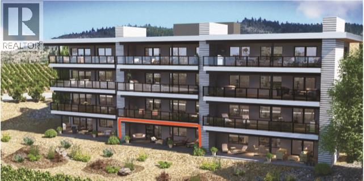
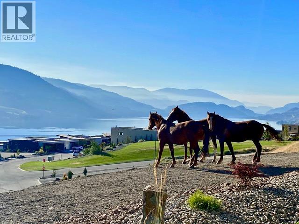
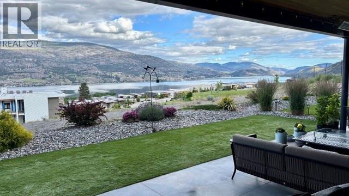
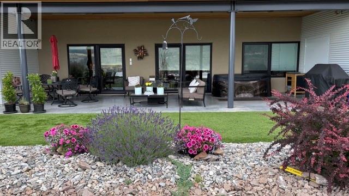
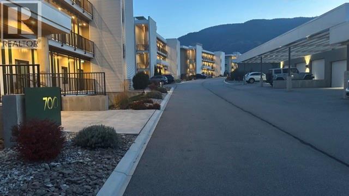
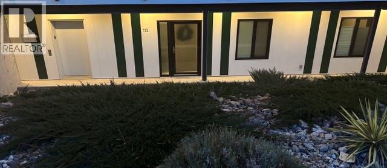
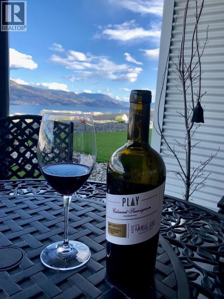
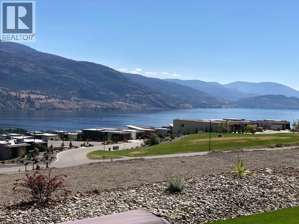
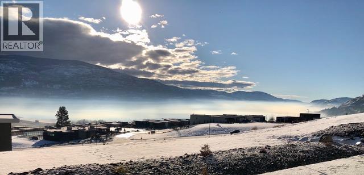
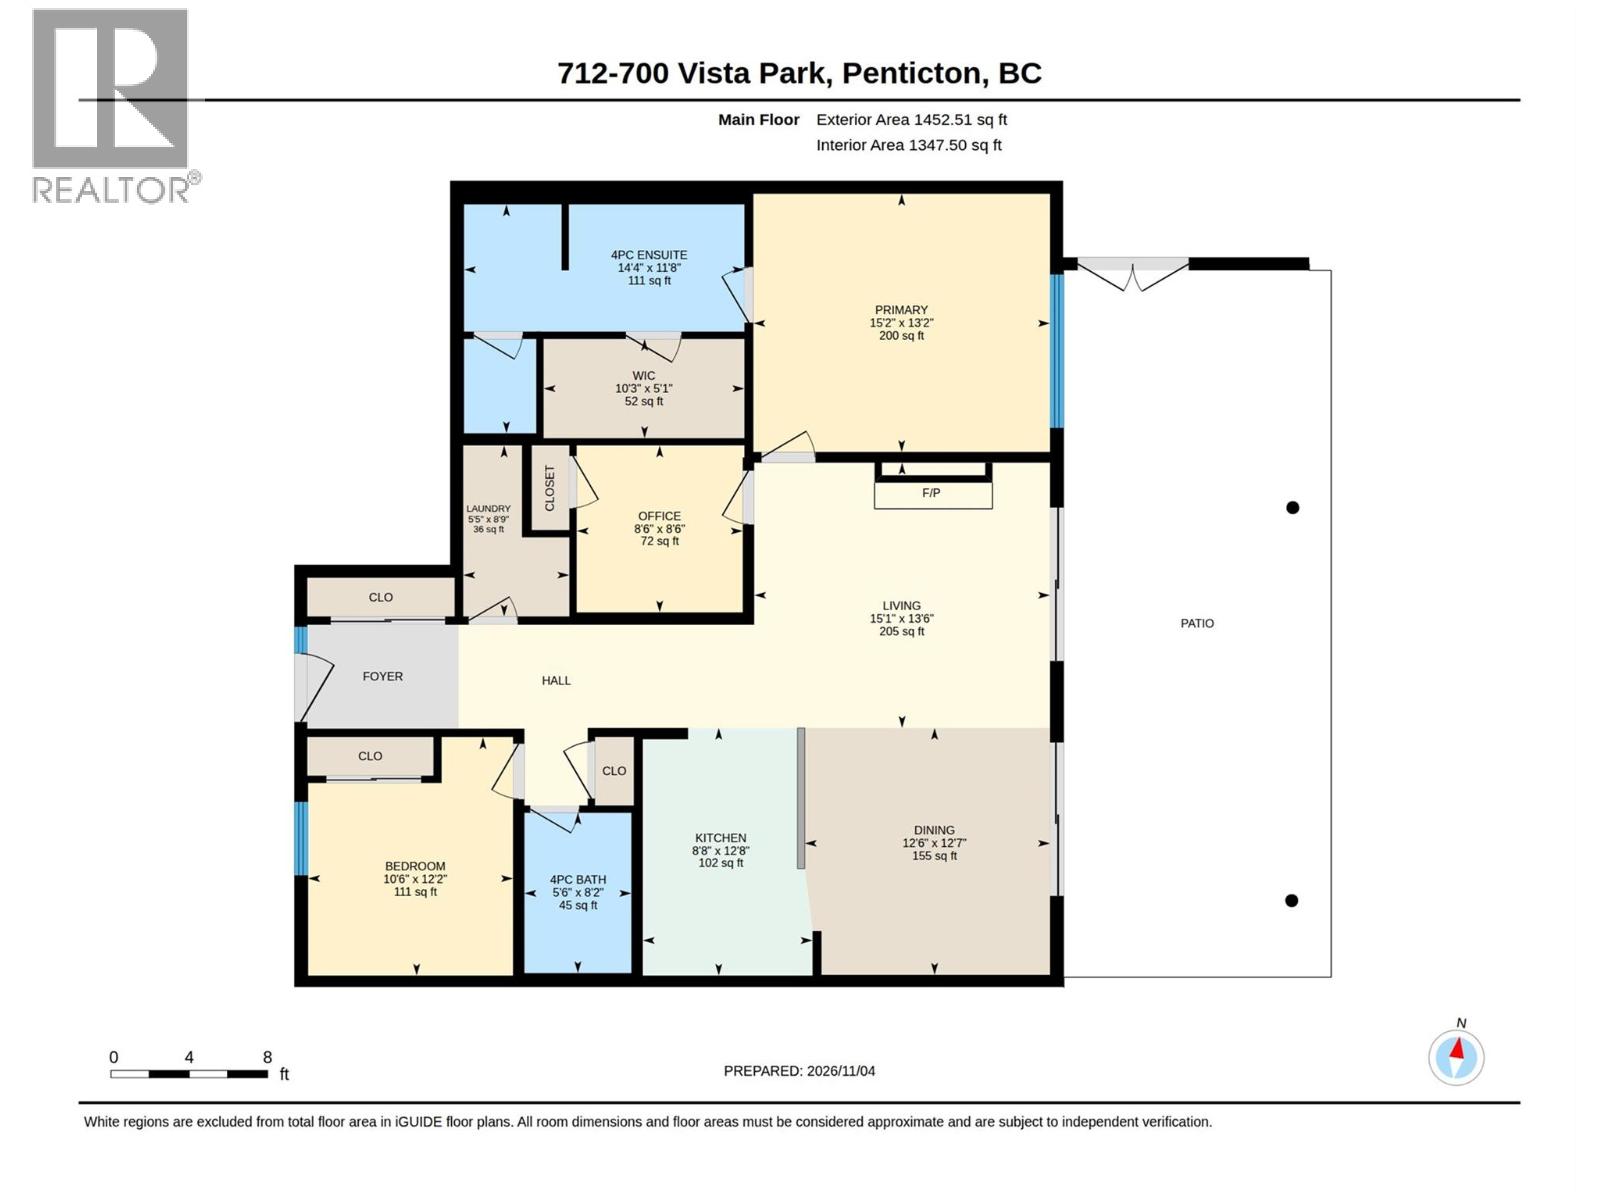
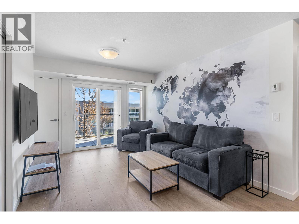
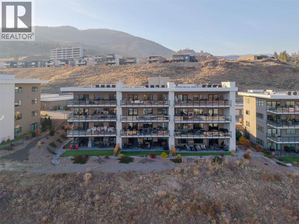
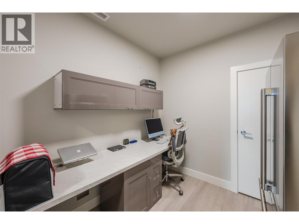
Welcome to your dream home nestled in the esteemed Skaha Hills, renowned for its serene lake views and vibrant community spirit. If you've been seeking a sanctuary that marries comfort with breathtaking panoramas, look no further! Imagine waking up to beautiful mountain and lake views, stepping outside with your morning coffee and enjoying your own private 800+ sq. ft. terrace surrounded by mature landscaping. Built by Greyback in 2021, this thoughtfully designed 2-bedroom + den, 2-bathroom terraced rancher offers a wonderful place to slow down, entertain and enjoy everything the Okanagan has to offer. Floor-to-ceiling glass doors open the living space onto an expansive walkout terrace with room for a personal hot tub, BBQ, outdoor dining and comfortable lounging. Picture summer evenings gathered with friends, quiet mornings in the sunshine or simply enjoying the changing colours of the seasons from your own private outdoor retreat. Inside, expansive windows fill the home with natural light while framing the beautiful extensive views of Skaha Lake and even Okanagan lake. And then there is the lifestyle. Spend the afternoon by the pool, fit in a workout at the fitness centre, meet friends in the social room or wander the natural walking trails. When you're ready for golf, take the golf cart path directly to Skaha Meadows Golf Course. With a detached garage, carport and pet-friendly community, this is more than a home—it is a place to slow down, gather, enjoy and create the life you've imagined. (id:6770)


2 bedrooms Apartment Single Family Home < 1 Acre New
Listed by Ale Morales
Royal LePage Locations West

Share this listing

Overview

  • Price $880,000
  • MLS # 10405324
  • Age 2021
  • Stories 1
  • Size 1453 sqft
  • Bedrooms 2
  • Bathrooms 2
  • Cooling Central Air Conditioning
  • Water Co-operative Well
  • Sewer Municipal sewage system
  • Listing Agent Ale Morales
  • Listing Office Royal LePage Locations West

Contact an agent for more information or to set up a viewing.

Contact Us 250-717-5000