
MLS: 10404861
158 DEER Place Unit# 110
2306 sqft
4 Bedrooms
4 Bathrooms
$859,000
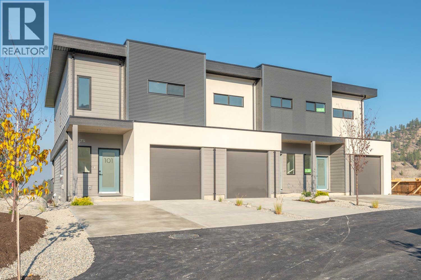
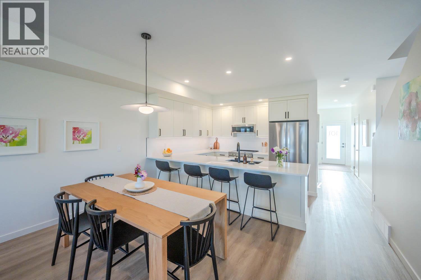
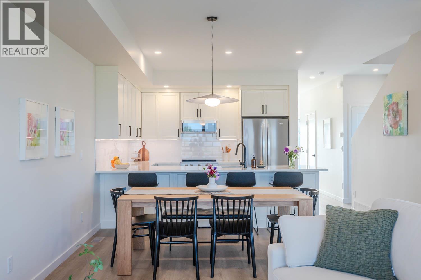
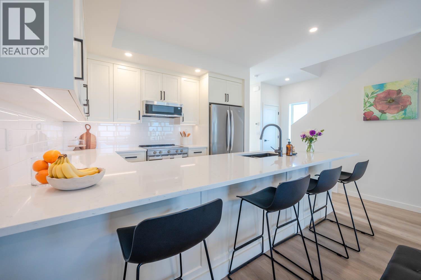
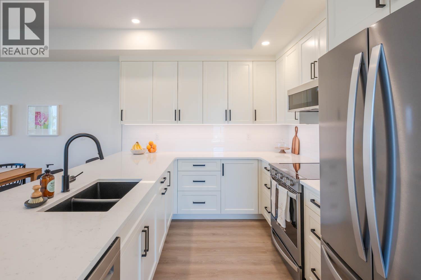
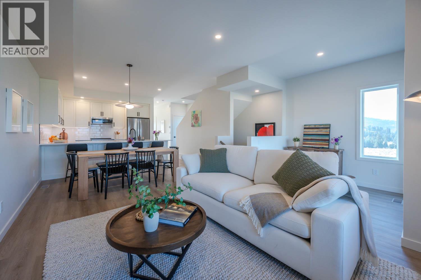
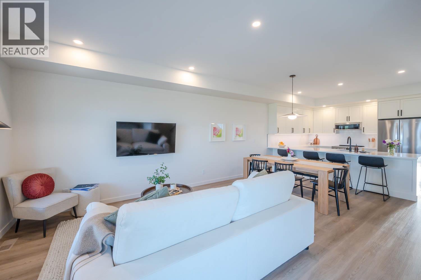
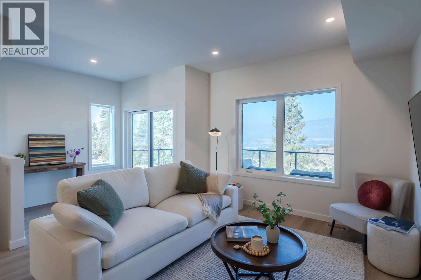
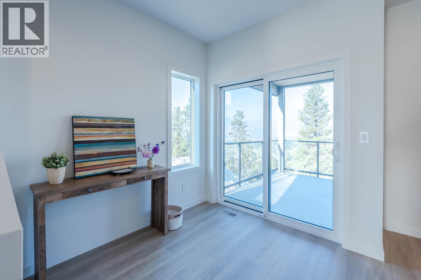
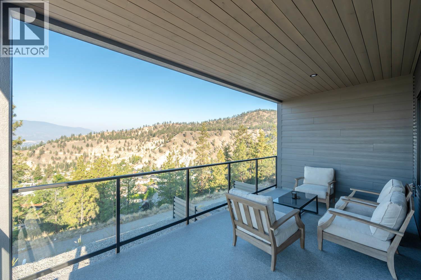
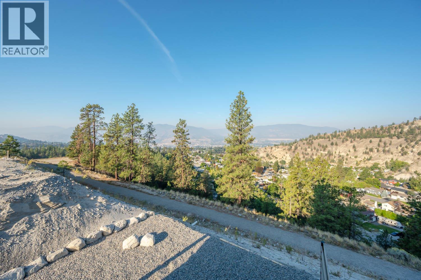
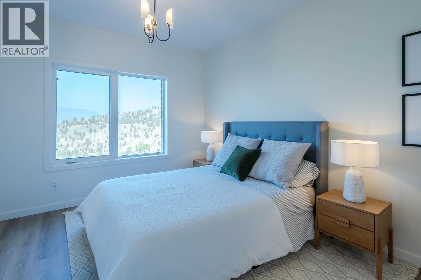
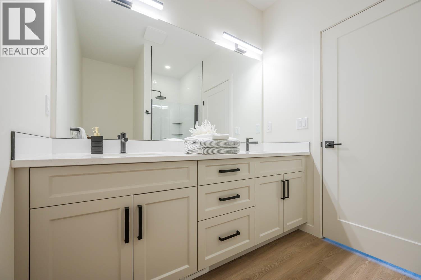
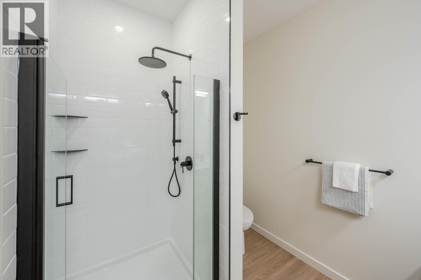
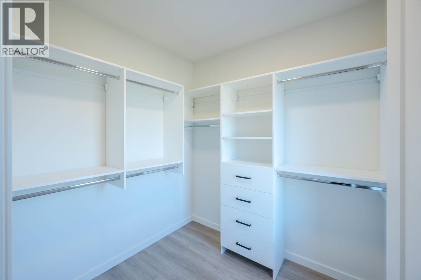
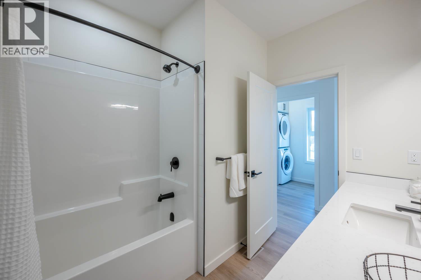
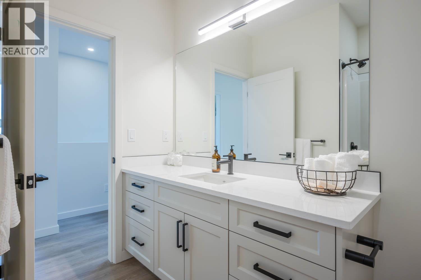
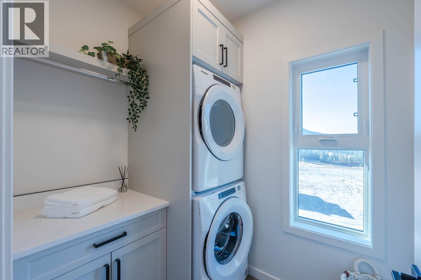
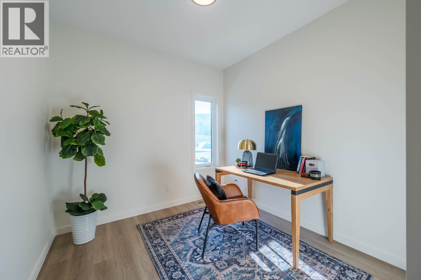
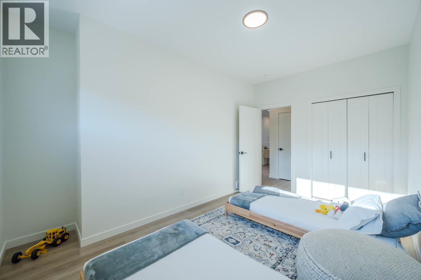
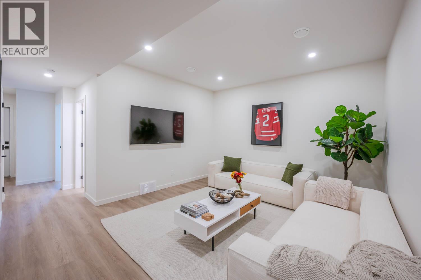
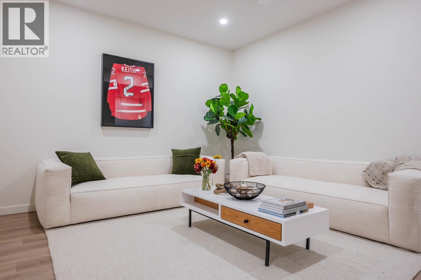
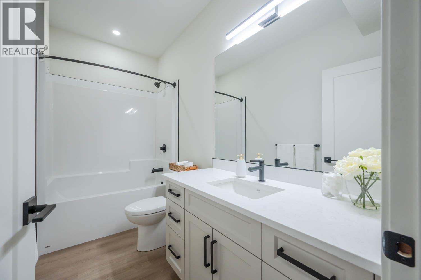
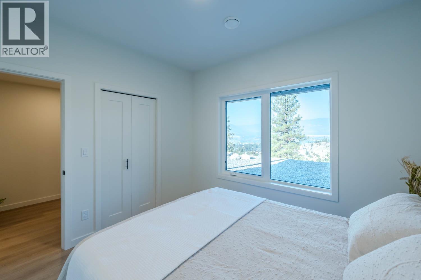
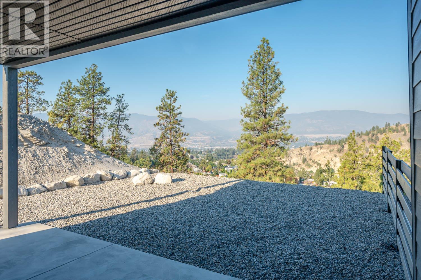
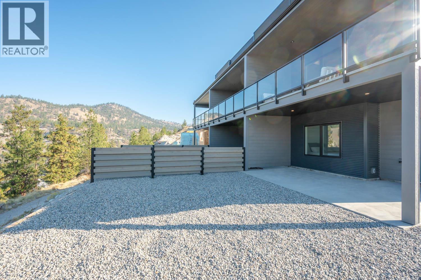
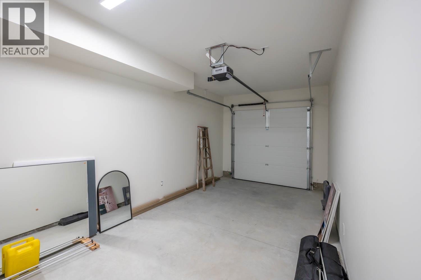
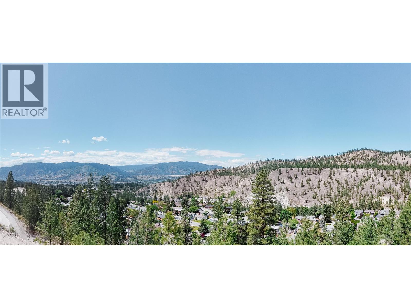
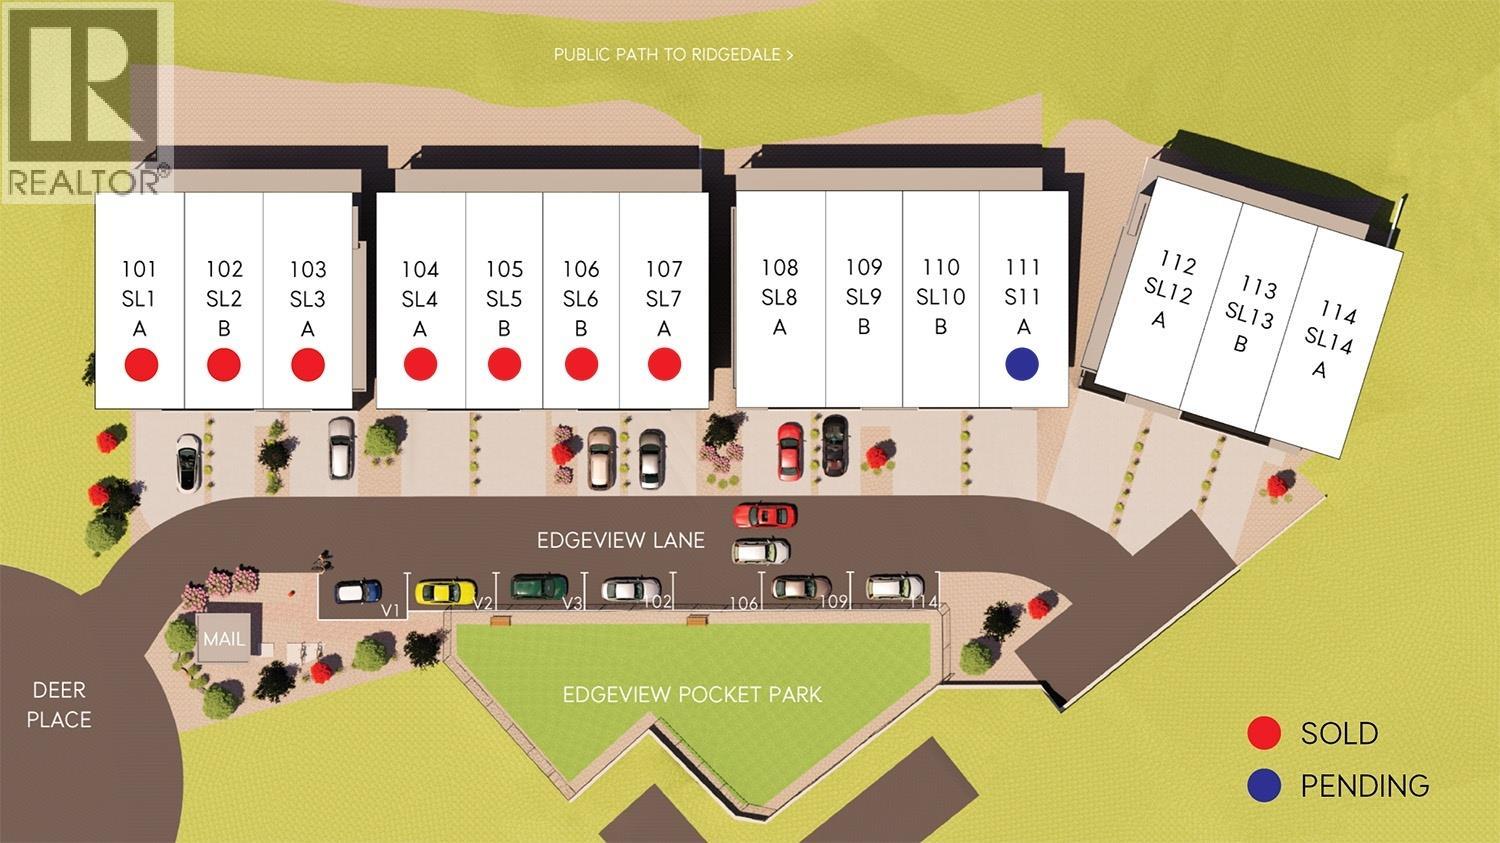
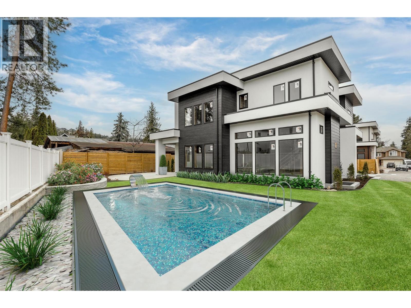
Buyer incentive! The developer is offering $20,000 off the list price to the first buyer who writes a firm deal on unit 108, 109 or 110 by February 28, 2027. Offer applies to one unit only. Introducing Edgeview at the Ridge, a boutique townhome development offering an exclusive collection of 14 homes (now 50% sold). Each residence features over 2,000 sq ft of well-crafted living space, built by a trusted local builder and designer. Modern Okanagan-inspired finishes inside and out blend style and function. The community offers unobstructed views, walking paths, and a private pocket park. With 4 bedrooms, 4 bathrooms, a family room, a single car garage, and 2 extra parking spaces, there's room for family, guests, or entertaining. Insulated concrete walls (ICF) between units ensure superior soundproofing and privacy, delivering single-family living with multi-family affordability. The main floor features a beautiful kitchen with quartz countertops, a spacious dining area, and one of two private, covered decks. Upstairs, three bedrooms include a primary suite with a large walk-in closet and a 4-piece ensuite with double sinks and a tiled shower with frameless glass, plus a convenient laundry room. The daylight basement adds a bedroom, family room, ample storage, and access to the second covered deck. Buildings 1 and 2 are sold and occupied; Building 3 is under construction and anticipated to be move-in ready February 28, 2027. GST is applicable and not included in the list price. (id:6770)
Age < 5 Years 3+ bedrooms 4+ bedrooms Townhome Single Family Home < 1 Acre New
Listed by John Green
Chamberlain Property Group Inc.

Share this listing
Overview
- Price $859,000
- MLS # 10404861
- Age 2026
- Stories 2
- Size 2306 sqft
- Bedrooms 4
- Bathrooms 4
- Exterior Metal, Stucco, Other
- Cooling Central Air Conditioning
- Appliances Range, Refrigerator, Dish
- Water Municipal water
- Sewer Municipal sewage system
- Flooring Vinyl
- Listing Agent John Green
- Listing Office Chamberlain Property Group Inc.
- View Lake view, Mountain view,
Contact an agent for more information or to set up a viewing.












Listings tagged as 4+ bedrooms











Listings tagged as Age < 5 Years




Listings tagged as 3+ bedrooms









2100 Campbell Place Unit# 107, West Kelowna
$1,475,000
Peter Russell of REMAX Kelowna - Stone Sisters




